The Easter Team REALTORS
White house with a landscaped lawn and pool at sunset, featuring a tiled roof and outdoor seating.
White house with a glowing arched entry and stone garden path beneath a large oak tree at dusk.
White stucco home with slate roof beside a landscaped courtyard and stone fountain, with mountains in the background.
White stucco home entrance with a glowing arched glass door, stone steps, slate roof, and matching urn planters.
Furnished foyer with terracotta tile, French doors, a console table, and carpeted stairs.
Living room with vaulted ceiling, circular chandelier, central fireplace, and tall garden-facing windows.
Vaulted living room with a lit fireplace, circular chandelier, and seating arranged on a woven rug.
Living room with a vaulted ceiling, circular chandelier, indoor tree, and dark fireplace.
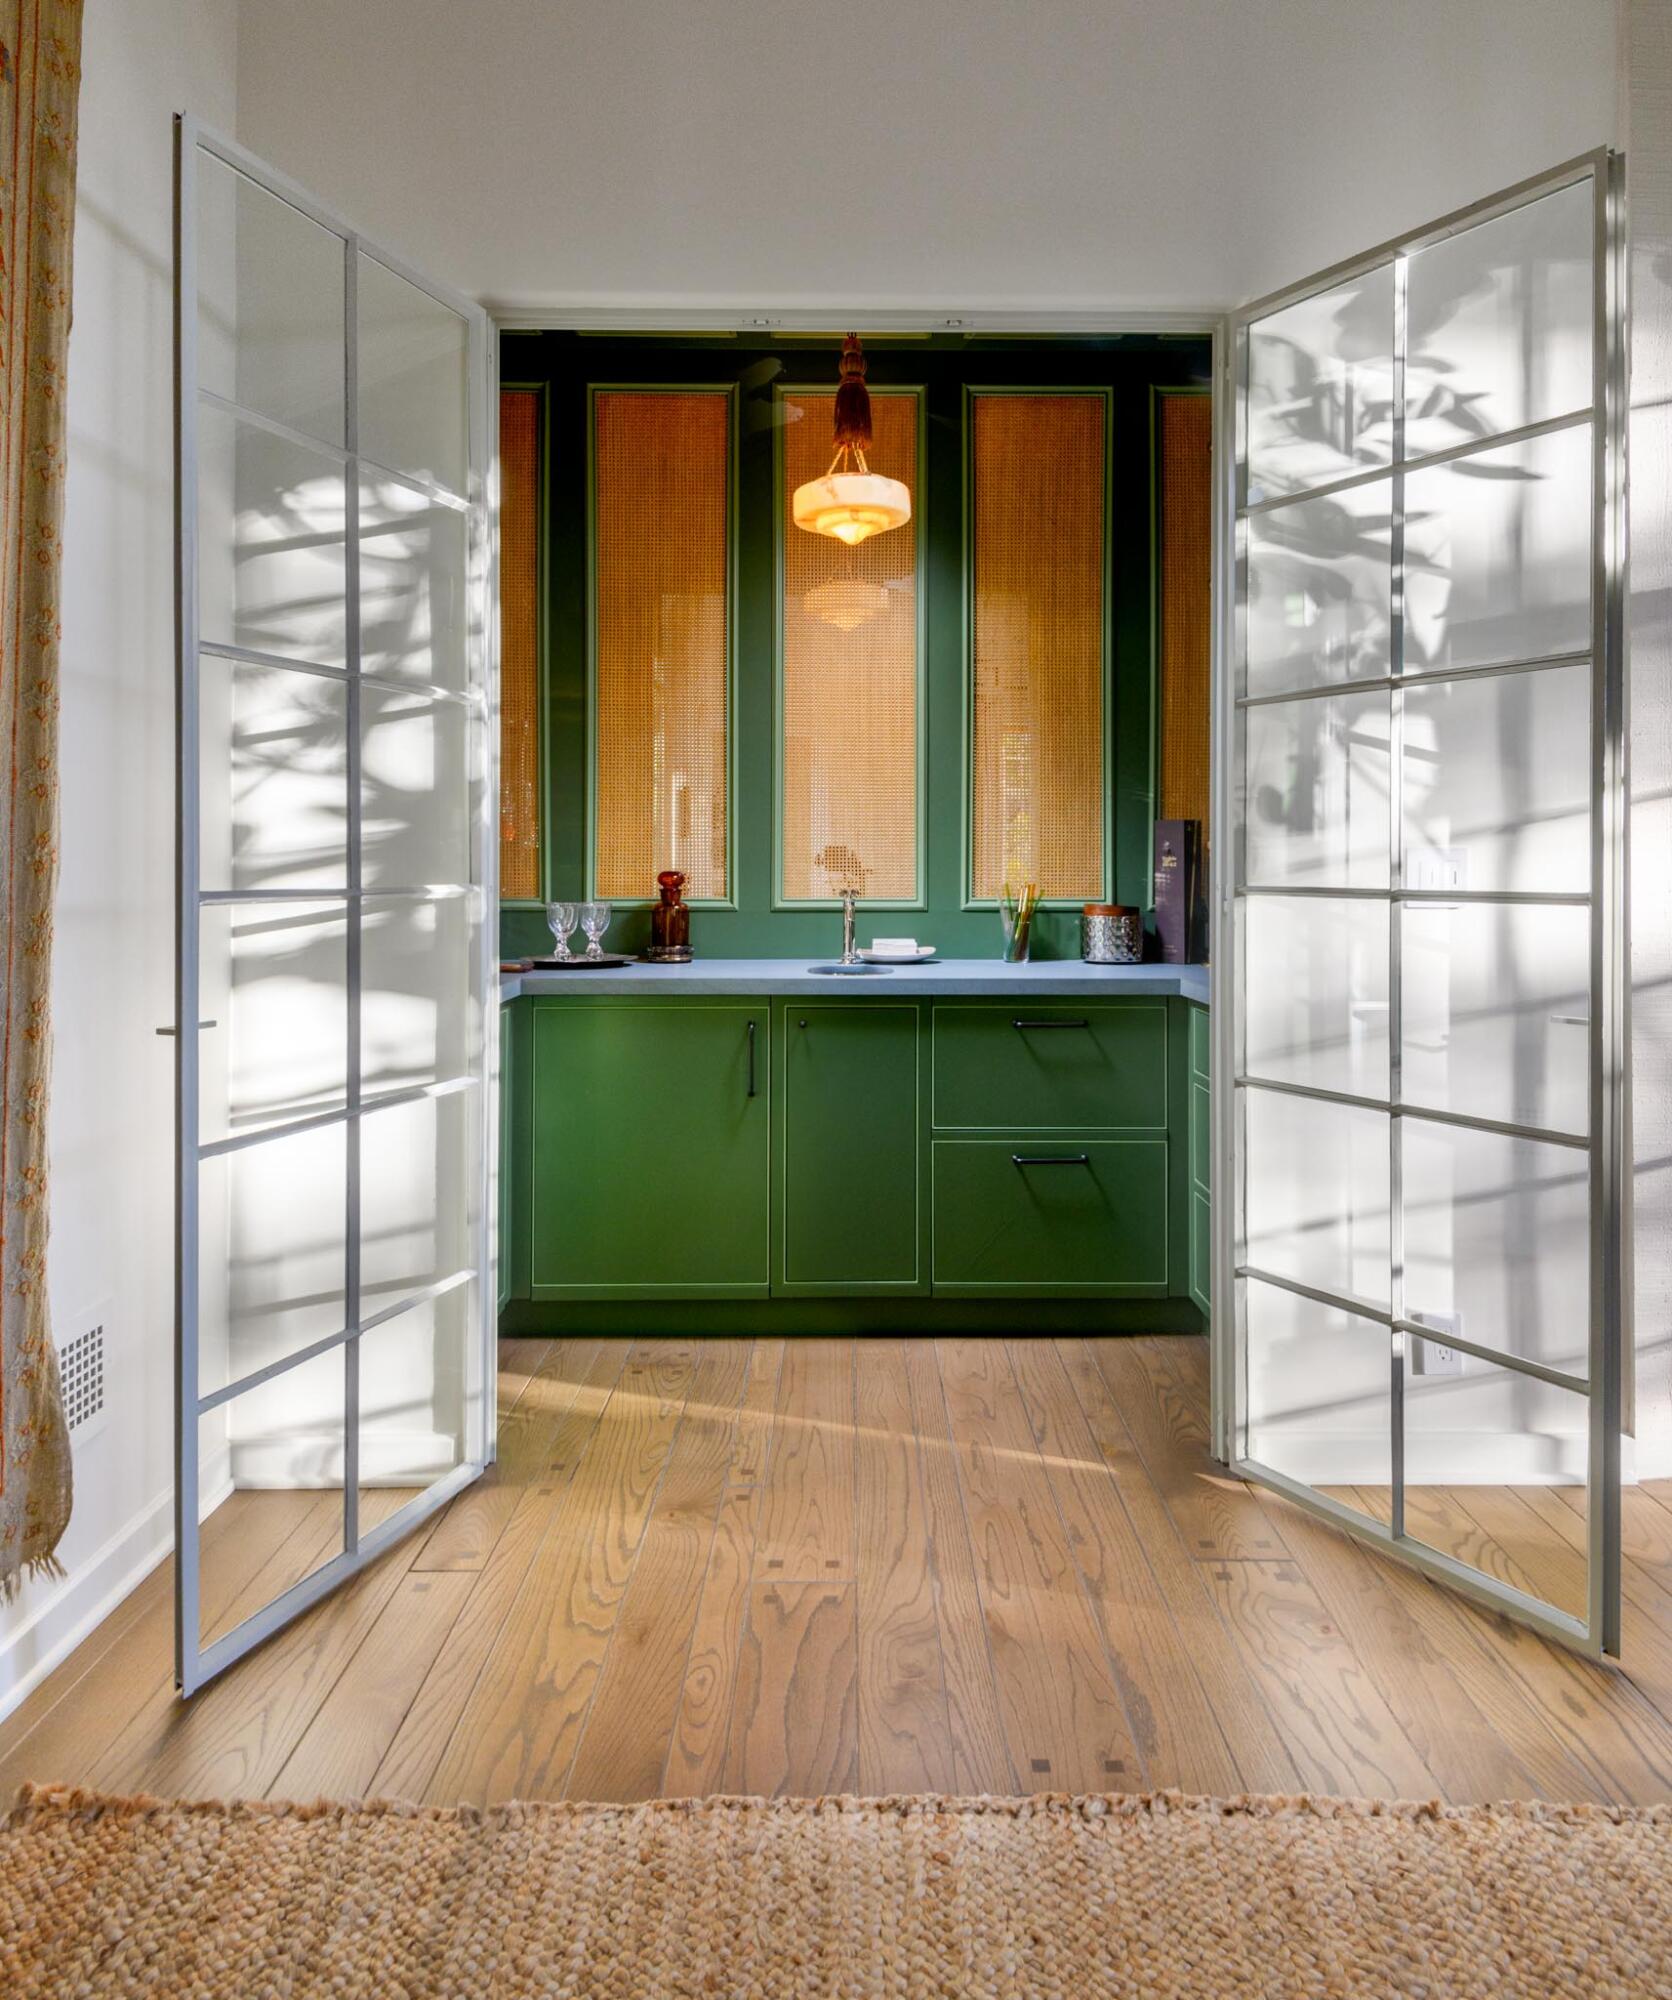
Built-in wet bar with deep green cabinetry, a small sink, and open glass-paneled doors.
Living room with a vaulted beamed ceiling, large garden-facing windows, and woven chairs.
Open-plan kitchen and dining area with an oak island, vaulted ceiling, and built-in cushioned bench.
Kitchen with a large wood island, five bar stools, oak cabinetry, and French doors to the patio.
Kitchen with wood cabinetry, a dark stone island, woven stools, and a curved wall of windows.
Kitchen with light wood cabinetry, patterned tile backsplash, and a long island with five bar stools.
Dining room with a round wooden table, glass-front china cabinet, and large curtained windows.
Living room with olive built-in bookshelves, rust-colored armchairs, and a large window overlooking wooded hills.
Bedroom with a vaulted ceiling, sitting area, fireplace, and large window overlooking greenery and mountains.
Window seat with rust-colored pillows overlooks wooded hills and mountains.
Bathroom with a black freestanding soaking tub, double vanities, large windows, and a marble shower.
Spacious bedroom with a white bed, wood fireplace, and French doors opening to a terrace.
Bathroom with a glass shower and striped tile vanity beside a large garden-facing window.
Walk-in closet with white built-in cabinets, wood floors, and a striped-trim counter.
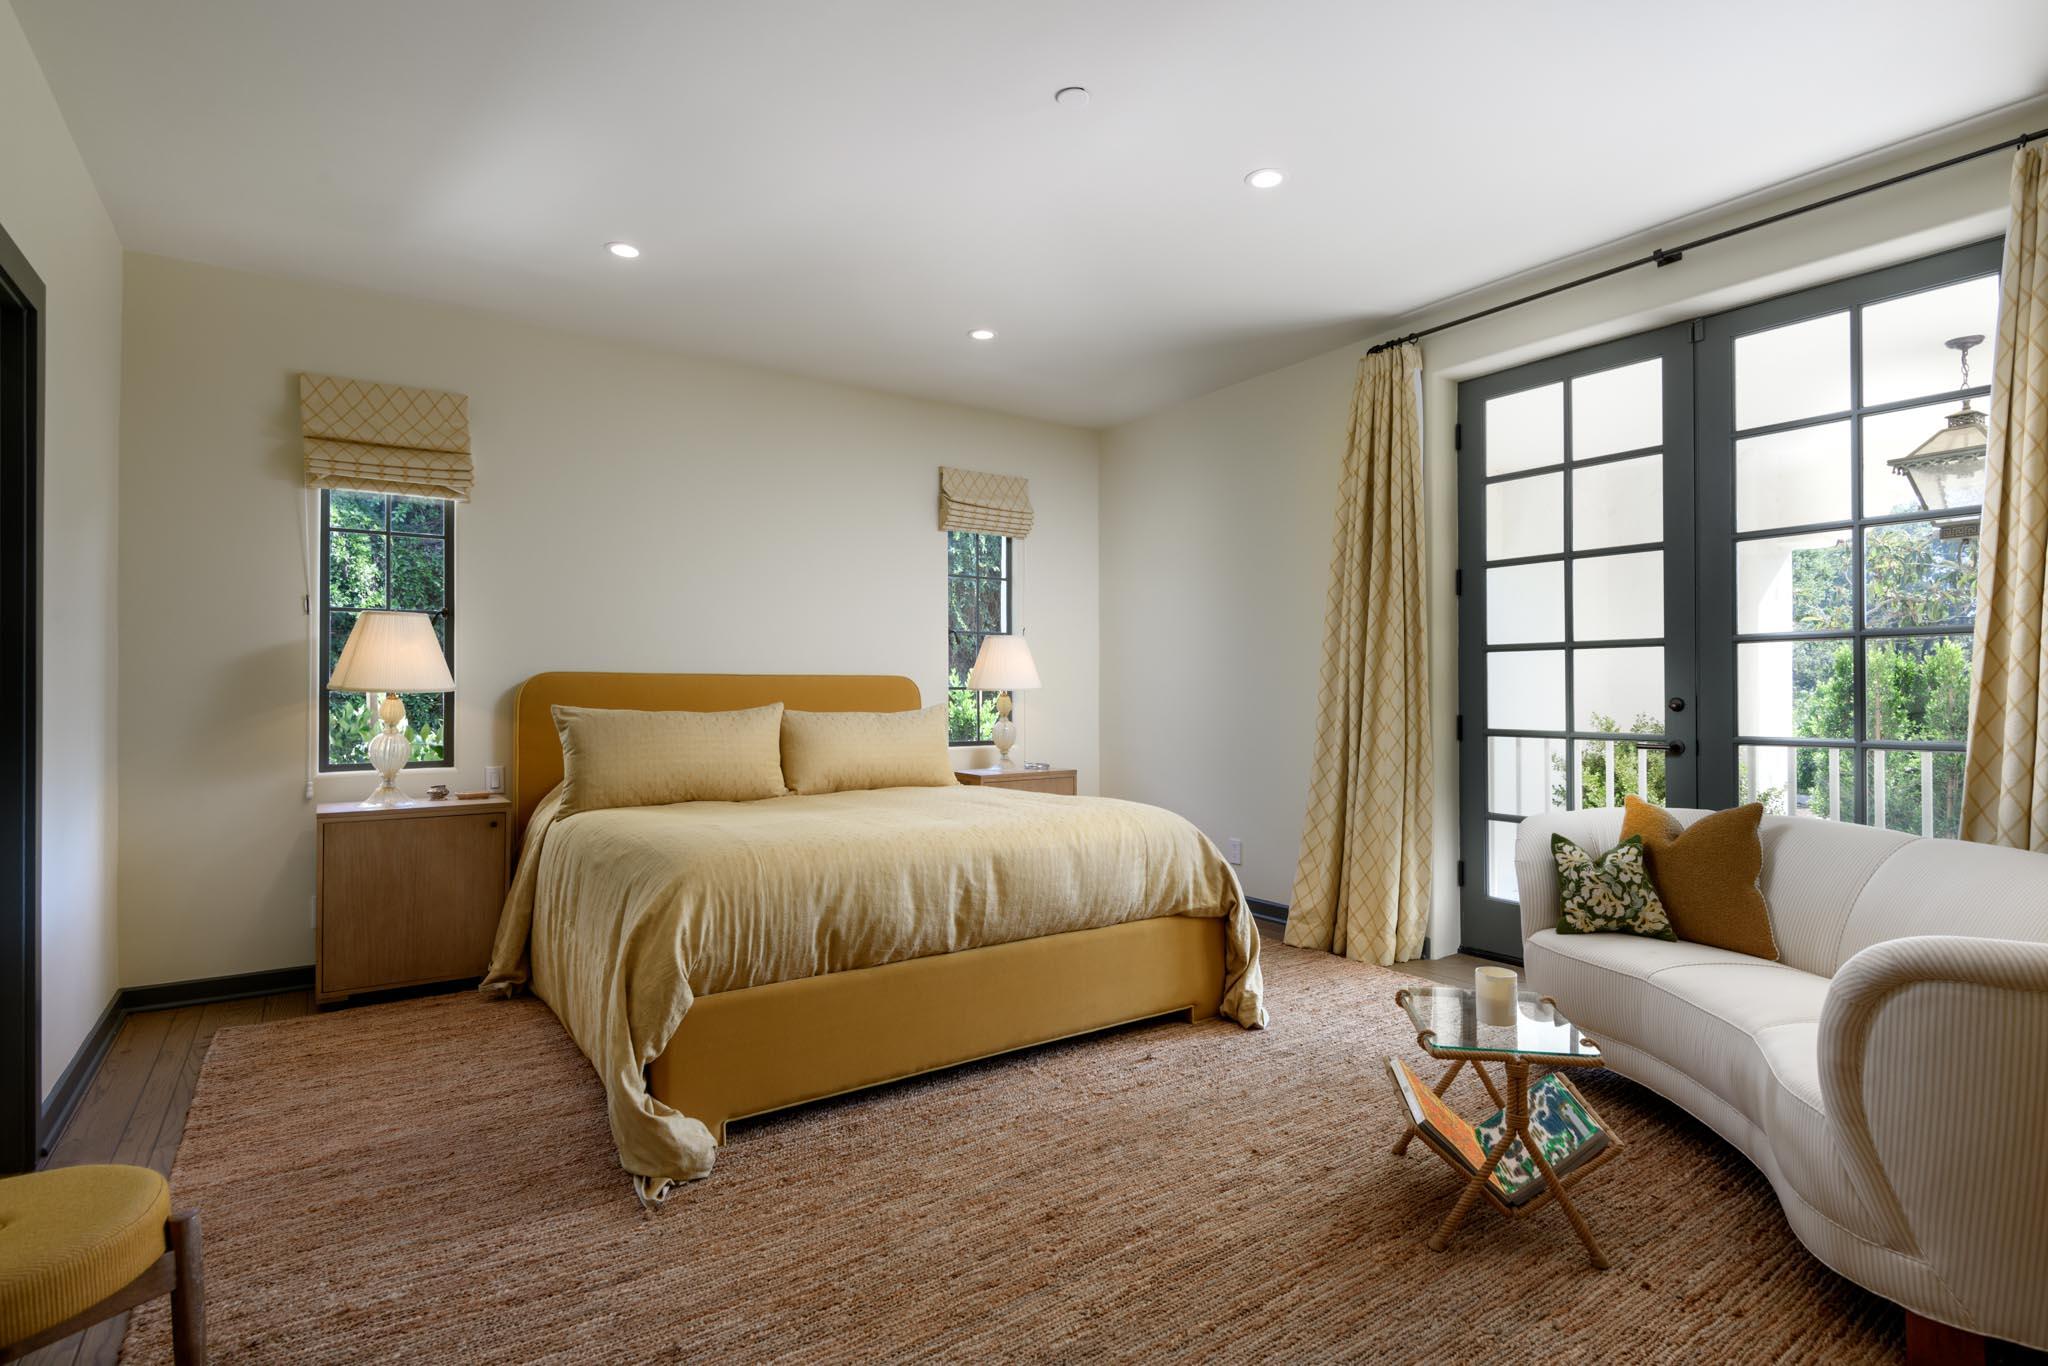
Staged bedroom with a mustard-yellow bed, white sofa, and black-framed glass doors.
Bathroom with a glass-enclosed tub and shower, green-and-white tile, and a long white vanity.
Bedroom with a dark bed, blue-and-white bedding, wooden crib, and large windows overlooking greenery.
Bedroom with two twin beds, a wooden crib, built-in bookshelves, and a high sloped ceiling.
Modern bathroom with a glass shower, soaking tub beneath a wide window, and double vanity.
Home gym with wood-paneled walls, French doors, and a large cable machine.
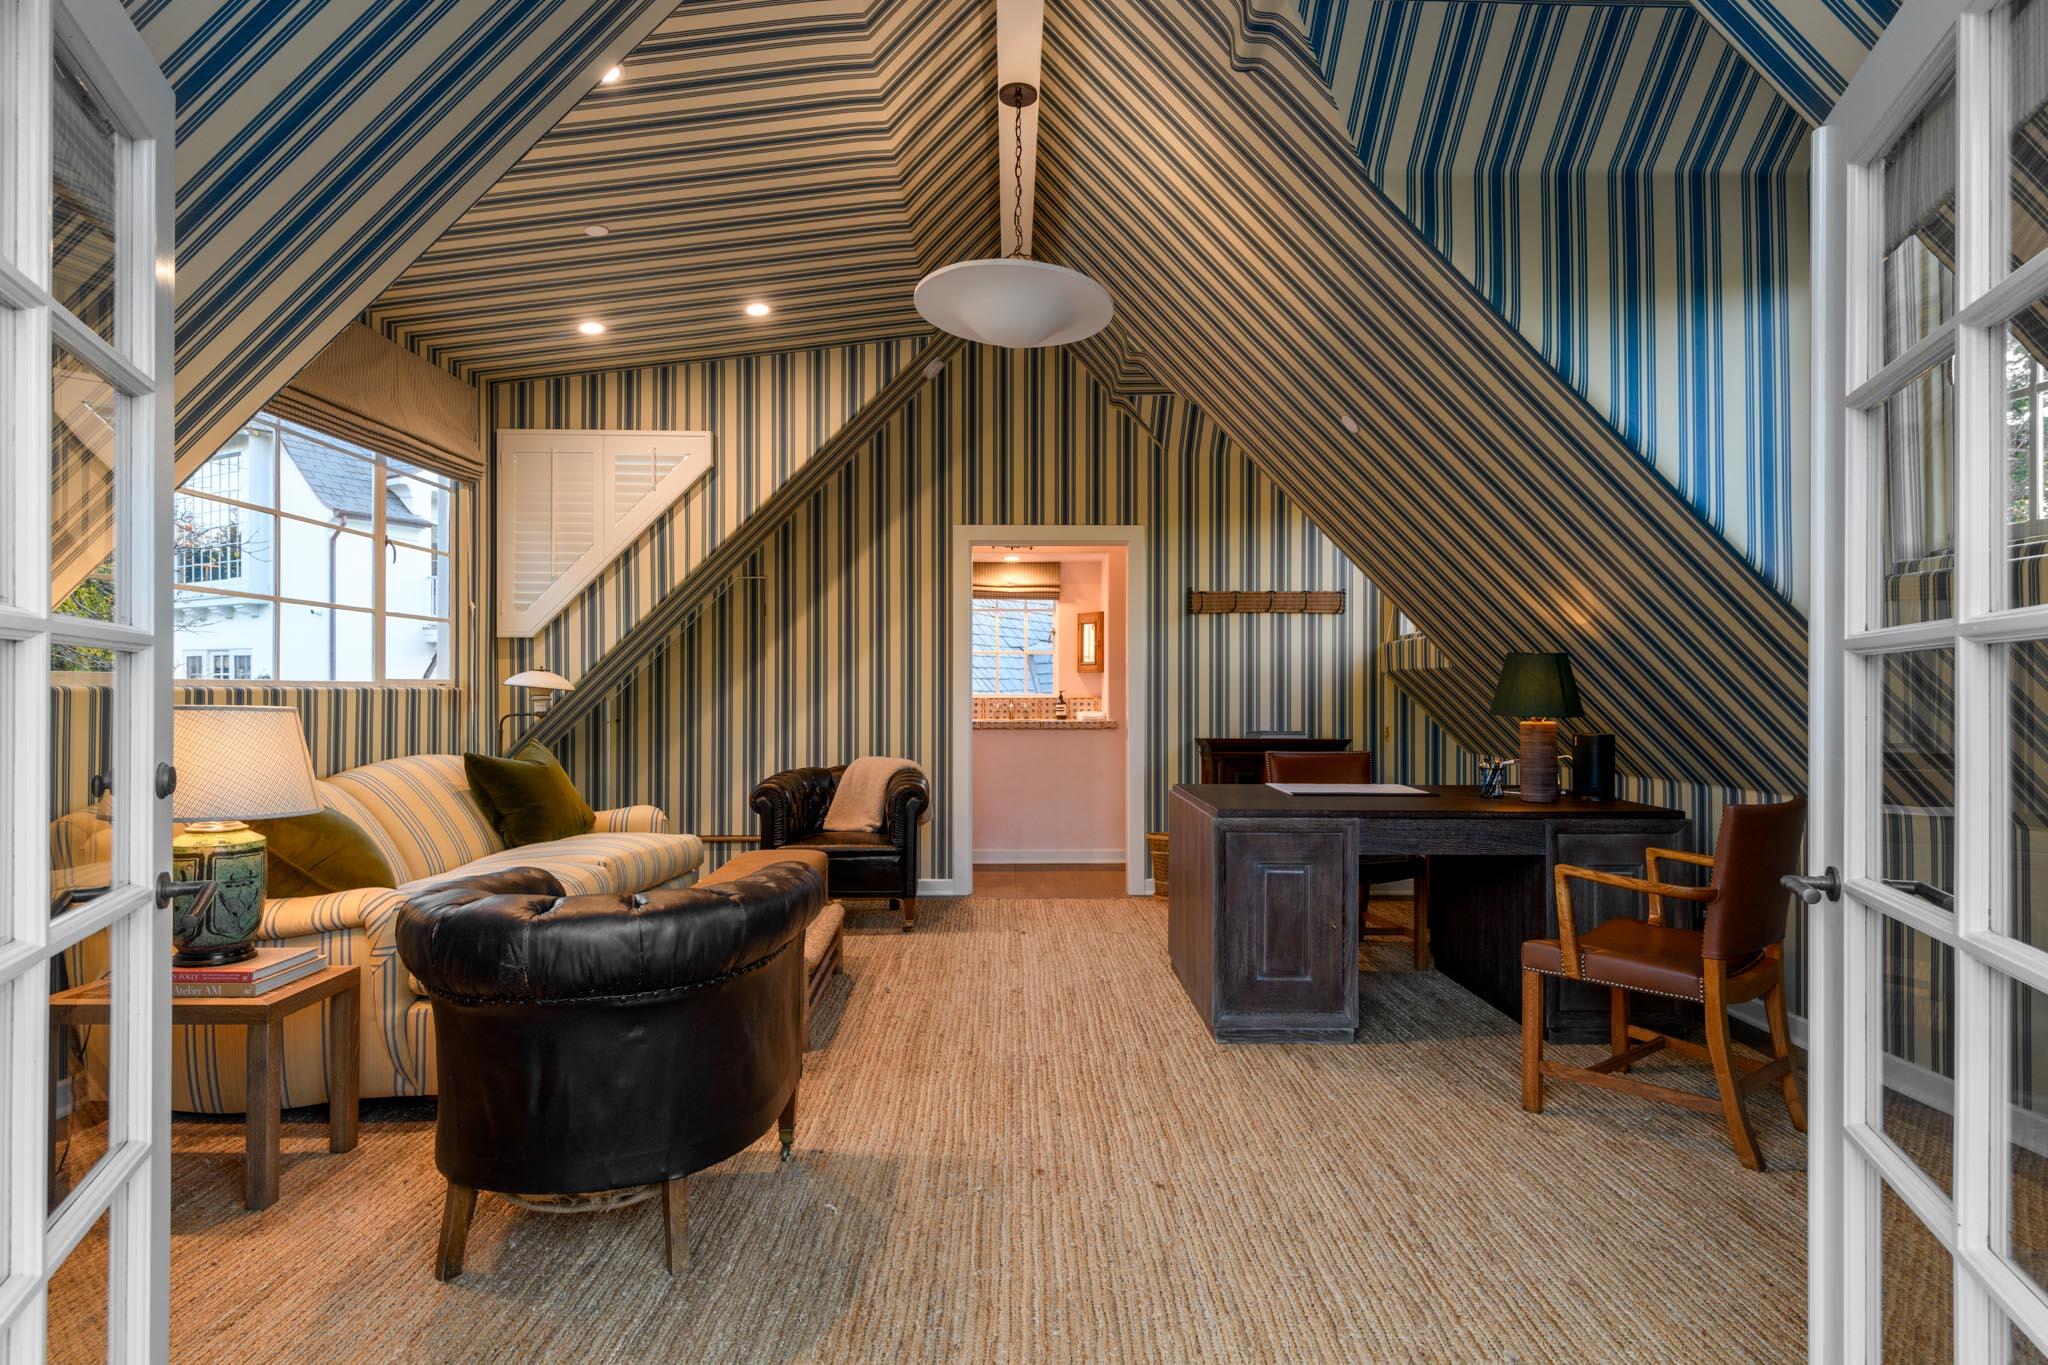
Attic sitting room and office with striped walls, sloped ceiling, sofa, leather chairs, and dark wood desk.
Attic sitting room and office with striped walls, a balcony, and mountain views.
White house with a gray tiled roof beside a landscaped garden, swimming pool, and patio seating.
White stucco home behind a rectangular pool and stone patio with loungers and umbrellas.
Swimming pool beside a stone patio with blue loungers, mature trees, and mountain views.
Gravel patio with an outdoor dining table and woven chairs beneath a large tree.
Landscaped garden with a dark wooden outbuilding, patio seating, and mountain views.
Kitchen with mustard-yellow cabinets, checkerboard floor, and a deep sink beneath a wood-framed window.
Garden patio with a built-in sectional and fire pit, bordered by dense hedges and potted plants.
Stone-paved courtyard with a long dining table, outdoor kitchen, and cream-colored house surrounding it.
Outdoor dining terrace beside a pool, with a long table, built-in barbecue, and landscaped garden.
Aerial view of a large estate with a swimming pool, broad lawn, and landscaped paths.
Aerial view of a white, multi-gabled house with a broad driveway, long lawn, and mountain backdrop.
Aerial view of a white stucco home with dark tiled roofs, gated driveway, and landscaped lawn.
White home with slate roof and tall chimney, framed by a sprawling oak tree and landscaped yard.
White stucco home behind a closed driveway gate, with landscaped grounds and mountains in the background.
SEE ALL PHOTOS
White house with a landscaped lawn and pool at sunset, featuring a tiled roof and outdoor seating.
White house with a glowing arched entry and stone garden path beneath a large oak tree at dusk.
White stucco home with slate roof beside a landscaped courtyard and stone fountain, with mountains in the background.
White stucco home entrance with a glowing arched glass door, stone steps, slate roof, and matching urn planters.
Furnished foyer with terracotta tile, French doors, a console table, and carpeted stairs.
Living room with vaulted ceiling, circular chandelier, central fireplace, and tall garden-facing windows.
Vaulted living room with a lit fireplace, circular chandelier, and seating arranged on a woven rug.
Living room with a vaulted ceiling, circular chandelier, indoor tree, and dark fireplace.
Built-in wet bar with deep green cabinetry, a small sink, and open glass-paneled doors.
Living room with a vaulted beamed ceiling, large garden-facing windows, and woven chairs.
Open-plan kitchen and dining area with an oak island, vaulted ceiling, and built-in cushioned bench.
Kitchen with a large wood island, five bar stools, oak cabinetry, and French doors to the patio.
Kitchen with wood cabinetry, a dark stone island, woven stools, and a curved wall of windows.
Kitchen with light wood cabinetry, patterned tile backsplash, and a long island with five bar stools.
Dining room with a round wooden table, glass-front china cabinet, and large curtained windows.
Living room with olive built-in bookshelves, rust-colored armchairs, and a large window overlooking wooded hills.
Bedroom with a vaulted ceiling, sitting area, fireplace, and large window overlooking greenery and mountains.
Window seat with rust-colored pillows overlooks wooded hills and mountains.
Bathroom with a black freestanding soaking tub, double vanities, large windows, and a marble shower.
Spacious bedroom with a white bed, wood fireplace, and French doors opening to a terrace.
Bathroom with a glass shower and striped tile vanity beside a large garden-facing window.
Walk-in closet with white built-in cabinets, wood floors, and a striped-trim counter.
Staged bedroom with a mustard-yellow bed, white sofa, and black-framed glass doors.
Bathroom with a glass-enclosed tub and shower, green-and-white tile, and a long white vanity.
Bedroom with a dark bed, blue-and-white bedding, wooden crib, and large windows overlooking greenery.
Bedroom with two twin beds, a wooden crib, built-in bookshelves, and a high sloped ceiling.
Modern bathroom with a glass shower, soaking tub beneath a wide window, and double vanity.
Home gym with wood-paneled walls, French doors, and a large cable machine.
Attic sitting room and office with striped walls, sloped ceiling, sofa, leather chairs, and dark wood desk.
Attic sitting room and office with striped walls, a balcony, and mountain views.
White house with a gray tiled roof beside a landscaped garden, swimming pool, and patio seating.
White stucco home behind a rectangular pool and stone patio with loungers and umbrellas.
Swimming pool beside a stone patio with blue loungers, mature trees, and mountain views.
Gravel patio with an outdoor dining table and woven chairs beneath a large tree.
Landscaped garden with a dark wooden outbuilding, patio seating, and mountain views.
Kitchen with mustard-yellow cabinets, checkerboard floor, and a deep sink beneath a wood-framed window.
Garden patio with a built-in sectional and fire pit, bordered by dense hedges and potted plants.
Stone-paved courtyard with a long dining table, outdoor kitchen, and cream-colored house surrounding it.
Outdoor dining terrace beside a pool, with a long table, built-in barbecue, and landscaped garden.
Aerial view of a large estate with a swimming pool, broad lawn, and landscaped paths.
Aerial view of a white, multi-gabled house with a broad driveway, long lawn, and mountain backdrop.
Aerial view of a white stucco home with dark tiled roofs, gated driveway, and landscaped lawn.
White home with slate roof and tall chimney, framed by a sprawling oak tree and landscaped yard.
White stucco home behind a closed driveway gate, with landscaped grounds and mountains in the background.
Courtesy of The Easter Team, Berkshire Hathaway HomeServices California Properties
Sold

808 San Ysidro Lane

808 San Ysidro Lane, SANTA BARBARA, CA 93108

$14,000,000
CLA for details on specifics on full sale amount.

Modern interpretation of French Country embodies this high-end refresh by Mike Moser of M Studio and acclaimed builder Richard Heimberg.

The minute you walk into the gorgeous oval and glass front door, you are met with playful elegance. The entryway and foyer are open and inviting, letting you decide what area of the home to enjoy first.

With just over 6,500 square feet and 5 bedrooms + 5.5 bathrooms, the main house embodies a collection of special spaces for one to treasure. The dining room is filled with soft natural light and rich materials. The living room features vaulted ceilings, a grand fireplace, multiple options for access to outdoor seating and dining, and a custom renovated wet bar for entertaining. The living room brilliantly mixes color and textures with panache, creating a bold yet inviting central gathering space for the estate. While the grand dining room and living room are perhaps reserved for larger special occasion gatherings, the stunningly renovated chef's kitchen is equipped with Sub Zero and Lacanche' appliances, custom built-in breakfast area, and cozy kitchen living room with beautiful mountain views - for everyday livable luxury.

The upstairs primary bedroom boasts even more majestic mountain views, fireplace, and a beautifully refreshed and reimagined bathroom makeover, including dual walk-in closets and dressing room area. The upper level of the home also enjoys a chic sitting room, 3 renovated bedrooms and 2 bathrooms with unique tilework and charm.

Main level living quarters feature an additional primary suite, and recently renovated bedrooms and bathrooms. A Red Cedar lined home gym with pool access can be seen in the lower level of the home, with bathroom, laundry room, and access out to the grounds and pool area.

While the details of the home's interior and decor are striking, what you don't see is equally as impressive. The property has been renovated and upgraded to every high-end builder's dream. From extensive drainage work and security fencing, to HVAC and electrical upgrades, this property is perfection inside and out.

Meticulously landscaped and hardscaped with exterior up lighting, this .91-acre property enjoys a sparkling pool with shallow Baja Bench, Tequila Tavern with outdoor seating and firepit area, outdoor kitchen and dining area off the main kitchen, 2 car garage with upstairs 1 bedroom 1 bathroom apartment, and multiple grassy areas with endless enjoyment and memories to be made. These substantial upgrades have created the ultimate oasis of quiet and privacy, to enjoy all the amenities with friends and family in one of Montecito's most coveted locations.

Directly located within the Golden Quadrangle, convenient to Montecito's San Ysidro Ranch, and all of the shops and restaurants that the Upper and Lower Villages have to offer.

6
beds

7
baths

6,929 Sq.Ft. LIVING AREA

0.91 Acres lot

Features & Amenities

Interior

  • total bedrooms6
  • Total bathrooms7
  • full bathrooms6
  • half bathroom1
  • Laundry room Other, Laundry Room
  • Flooring Carpet, Hardwood, Tile
  • Fireplace Primary Bedroom, Other, 2, LR
  • APPLIANCES Refrigerator, Gas Range, Dishwasher, Disposal, Dryer, Gas Stove, Microwave, Rev Osmosis, Washer, Wtr Softener/Owned

Area & Lot

  • Status Sold
  • Date Sold July 24, 2023
  • Living Area6,929 Sq.Ft.
  • Lot Area0.91 Acres
  • MLS® ID23-779
  • TypeResidential
  • YEAR BUILT1995
  • NeighborhoodMontecito
  • Architecture StylesEstate
  • View DescriptionMountain(s), Setting
  • Elementary SchoolMont Union
  • Middle SchoolS.B. Jr.
  • High SchoolS.B. Sr.

Exterior

  • water SourceMont Wtr
  • roofOther
  • lot featuresLevel
  • parkingGar 2, Detached
  • HEAT TYPEForced Air
  • AIR CONDITIONINGCentral Air
  • SubstructureMixed
  • security FeaturesGate:Elec, Security System, Fire Alarm, Smoke Detector(s)
  • other exterior FeaturesPool, Patio Open, Patio Covered, SPA-Outside, Lawn, Fruit Trees, Yard Irrigation T/O

Financial

  • Sales Price$14,000,000
  • Zoning Other
View Virtual Tour

Montecito

Explore

Work With Us

We pride ourselves on informing and educating our clients in order to make better real estate decisions. Contact us today to find out how we can be of assistance to you!

Follow Us on Instagram