The Easter Team REALTORS
Single-story white house with an attached garage, broad driveway, and mature trees.
Living room with gray sectional, fireplace, and glass doors overlooking a backyard pool.
Living room with a large taupe sectional, white accent chair, and marble-top coffee table.
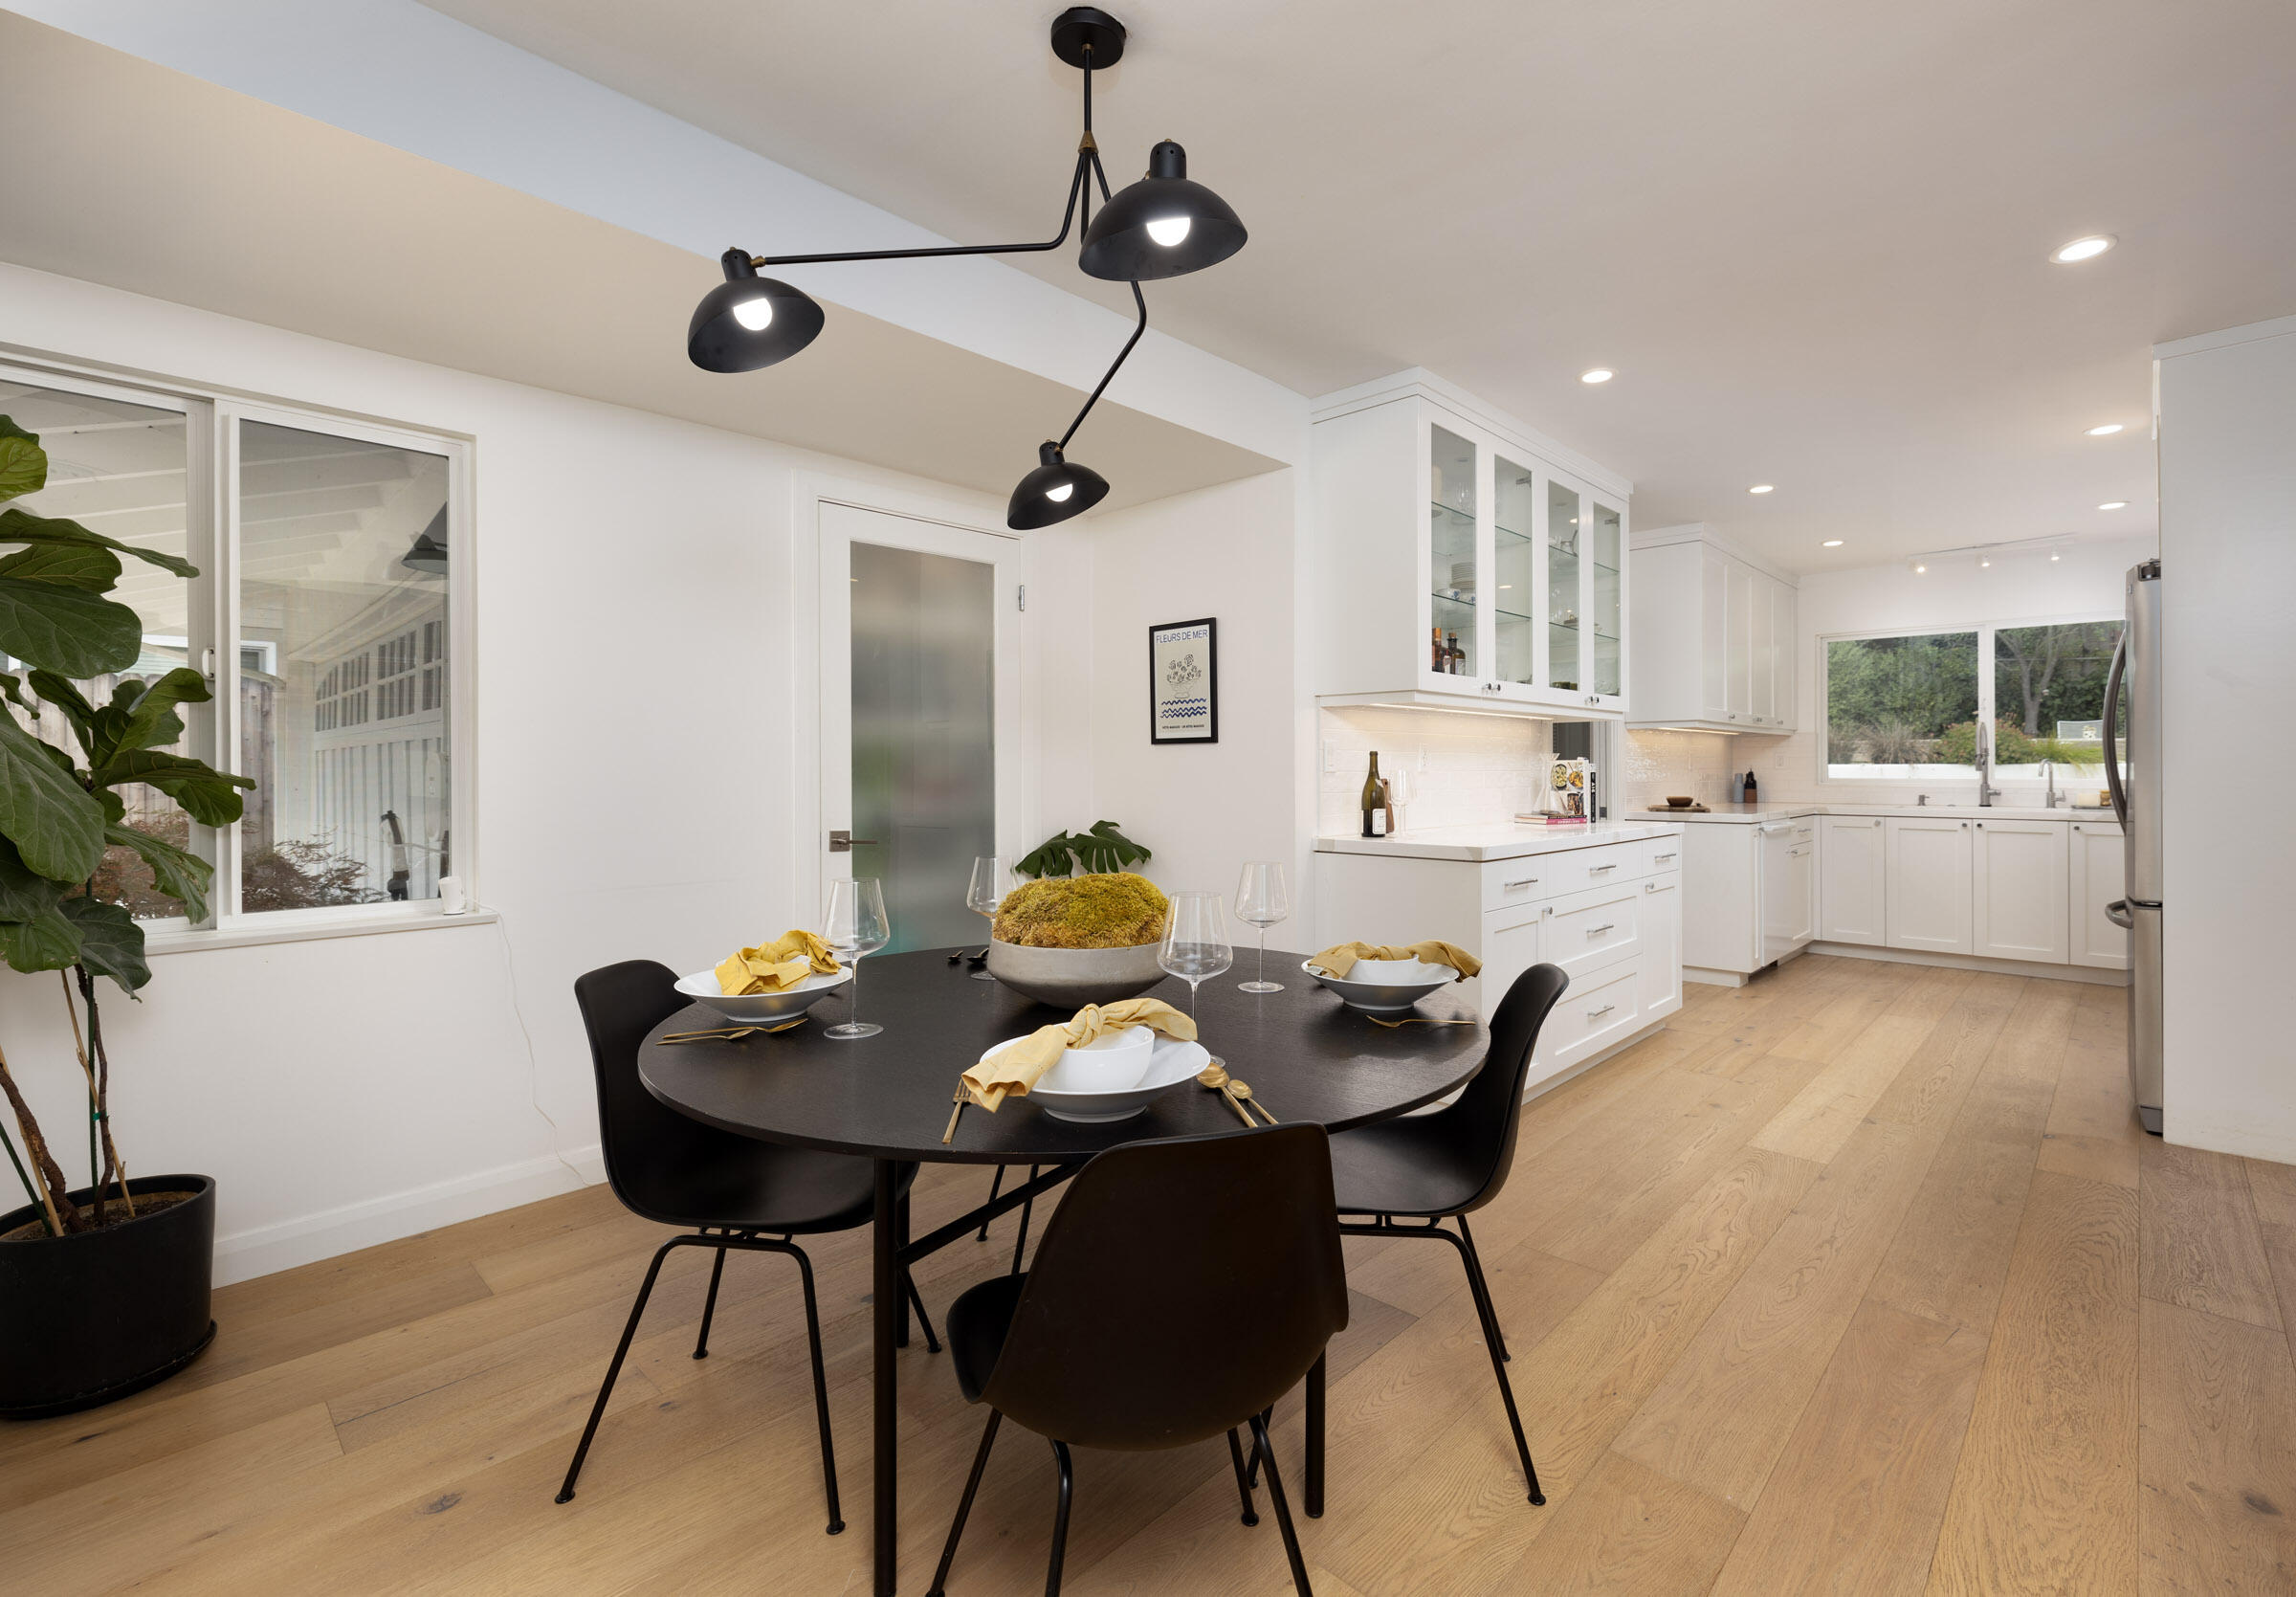
Dining area with a set black table, sculptural pendant light, large windows, and light wood floors.
Open-plan kitchen and dining area with white cabinets, wood floors, and a set black dining table.
Bright white kitchen with glass-front cabinets, wood floors, and a window over the sink.
Bright white kitchen with a wide garden-facing window, stainless steel appliances, and warm wood flooring.
Bright white kitchen with a large garden-facing window and stainless steel gas range.
Staged bedroom with a low white bed, colorful throw, abstract art, and leafy views through the windows.
Bedroom with a colorful geometric blanket, pale green cabinet, and abstract wall art.
Bathroom with wood vanity and a white-tiled glass shower featuring brass fixtures.
Staged bedroom with a white quilted bed, wide window, round mirror, and blue accent chair.
Child’s bedroom with a wooden loft bed, gray sofa, pink-grid rug, toys, and a large window.
Bathroom with gray double vanity, large mirror, subway-tile shower, and patterned floor.
Living room with a gray sofa and sliding doors overlooking the pool
Bright bedroom with a white bed and dresser, opening onto a pool through sliding glass doors.
Bathroom with a dark double vanity, glass walk-in shower, white subway tile, and patterned floor.
Backyard swimming pool with a curved brick edge and black metal patio dining set.
Outdoor swimming pool beside a patio with white loungers, a black bench, and dense greenery.
Backyard pool beside a single-story home with solar panels and patio seating.
Backyard pool beside a single-story home with rooftop solar panels, patio furniture, and a hot tub.
Bathroom with colorful jellyfish wallpaper, white paneled walls, and a marble-look vanity.
Laundry room with front-loading washer and dryer, patterned tile backsplash, and blue-gray hexagonal flooring.
Floor plan for 722 Willowglen Road showing room labels, dimensions, and an approximately 2,259-square-foot layout.
SEE ALL PHOTOS
Single-story white house with an attached garage, broad driveway, and mature trees.
Living room with gray sectional, fireplace, and glass doors overlooking a backyard pool.
Living room with a large taupe sectional, white accent chair, and marble-top coffee table.
Dining area with a set black table, sculptural pendant light, large windows, and light wood floors.
Open-plan kitchen and dining area with white cabinets, wood floors, and a set black dining table.
Bright white kitchen with glass-front cabinets, wood floors, and a window over the sink.
Bright white kitchen with a wide garden-facing window, stainless steel appliances, and warm wood flooring.
Bright white kitchen with a large garden-facing window and stainless steel gas range.
Staged bedroom with a low white bed, colorful throw, abstract art, and leafy views through the windows.
Bedroom with a colorful geometric blanket, pale green cabinet, and abstract wall art.
Bathroom with wood vanity and a white-tiled glass shower featuring brass fixtures.
Staged bedroom with a white quilted bed, wide window, round mirror, and blue accent chair.
Child’s bedroom with a wooden loft bed, gray sofa, pink-grid rug, toys, and a large window.
Bathroom with gray double vanity, large mirror, subway-tile shower, and patterned floor.
Living room with a gray sofa and sliding doors overlooking the pool
Bright bedroom with a white bed and dresser, opening onto a pool through sliding glass doors.
Bathroom with a dark double vanity, glass walk-in shower, white subway tile, and patterned floor.
Backyard swimming pool with a curved brick edge and black metal patio dining set.
Outdoor swimming pool beside a patio with white loungers, a black bench, and dense greenery.
Backyard pool beside a single-story home with solar panels and patio seating.
Backyard pool beside a single-story home with rooftop solar panels, patio furniture, and a hot tub.
Bathroom with colorful jellyfish wallpaper, white paneled walls, and a marble-look vanity.
Laundry room with front-loading washer and dryer, patterned tile backsplash, and blue-gray hexagonal flooring.
Floor plan for 722 Willowglen Road showing room labels, dimensions, and an approximately 2,259-square-foot layout.
Courtesy of The Easter Team, Berkshire Hathaway HomeServices California Properties
Sold

722 Willowglen Road

722 Willowglen Road, SANTA BARBARA, CA 93105

$2,729,000
Nestled in the heart of the highly desirable Monte Vista School neighborhood, this stunning single-level home effortlessly blends style, comfort, and versatility. With 4 bedrooms and 3.5 bathrooms, the thoughtfully designed layout provides ample space for dual living or flexible living arrangements. Two generously sized living areas create the perfect balance for both entertaining and relaxing, while the beautifully updated kitchen is a chef's dream, boasting modern finishes and top-of-the-line appliances. The bathrooms have been tastefully remodeled to offer a serene, spa-like experience.

Step outside to your private oasis, where the newly resurfaced pool invites you to unwind and enjoy the lush, freshly landscaped grounds. The outdoor space is perfect for hosting gatherings or simply soaking in the tranquility of your surroundings. Just down the street from the peaceful Willowglen Park, this home offers an unparalleled combination of convenience, charm, and privacy. This is truly a rare gem in one of the area's most sought-after neighborhoods. Perfect for those seeking both modern amenities and a serene lifestyle in beautiful Santa Barbara.

4
beds

3
baths

2,259 Sq.Ft. LIVING AREA

10,018.8 Sq.Ft. lot

Features & Amenities

Interior

  • total bedrooms4
  • Total bathrooms3
  • full bathrooms3
  • half bathroom1
  • Laundry room 220 V Elect, In Unit
  • Flooring Hardwood
  • Fireplace LR
  • APPLIANCES Refrigerator, Gas Range, Dishwasher, Disposal, Dryer, Gas Stove, Washer, Wtr Softener Leased

Area & Lot

  • Status Sold
  • Date Sold December 17, 2024
  • Living Area2,259 Sq.Ft.
  • Total Area2,259 Sq.Ft.
  • Lot Area10,018.8 Sq.Ft.
  • MLS® ID24-3400
  • TypeResidential
  • YEAR BUILT1962
  • NeighborhoodSanta Barbara
  • Architecture StylesRanch
  • View DescriptionSetting
  • Elementary SchoolMonte Vista
  • Middle SchoolLaColina
  • High SchoolS.B. Sr.

Exterior

  • water SourceSB Wtr
  • roofComposition
  • lot featuresLevel
  • parkingGar 2, Interior Access, Attached
  • HEAT TYPEForced Air
  • SubstructureSlab
  • security FeaturesSmoke Detector(s)
  • other exterior FeaturesPool, Patio Open, SPA-Outside, Fenced: BCK, Drought Tolerant LND

Financial

  • Sales Price$2,729,000
  • Zoning R-1

Santa Barbara

Explore

Work With Us

We pride ourselves on informing and educating our clients in order to make better real estate decisions. Contact us today to find out how we can be of assistance to you!

Follow Us on Instagram