
The Easter Team REALTORS
Gray home with a two-car garage, paver driveway, tropical landscaping, and glowing windows at sunset.
Home’s backyard with covered patio, upper balcony, green lawn and children’s playset at sunset.
Staged living room with white sofas, woven chairs, a wooden coffee table, and windows overlooking a fenced yard.
Open-plan living and dining room with a stone fireplace, wood floors, and woven furniture.
Dining room with a stone-top table, wooden chairs, and sliding glass doors to the yard.
Kitchen with honey-colored cabinets, stainless appliances, and a round dining table beneath a skylight.
Staged living room with wide patio doors, white seating, a beamed ceiling, and warm wood floors.
Staged bedroom with a white bed, blue accent wall, and sliding glass door to a balcony.
Bathroom with a white double-sink vanity, large mirror, and tiled walk-in shower.
Covered deck with cushioned chairs overlooking trees and neighboring homes.
Mountain view beyond leafy trees and neighboring rooftops with solar panels.
Blue-gray home with a white garage, wide paver driveway, and landscaped front beds.
Gray two-story home with a brick chimney, elevated balcony, covered patio, and broad lawn with a playset.
Covered patio with wood seating overlooks a fenced lawn; indoor sitting area visible through open sliding doors.
Staged living room with exposed ceiling beams, dark wood floors, and a foosball table.
Open living room with a cream sectional, foosball table, hardwood floors, and sliding doors to the backyard.
Open-plan living and dining room with white sofas, wood floors, and a stone fireplace.
Dining area with a white oval table beside large windows, opening to the entry hall and carpeted stairs.
Open-plan living room and kitchen with a fireplace, wood floors, and warm-toned cabinetry.
Kitchen with honey-colored wood cabinets, stainless steel appliances, and a tiled island with a gas cooktop.
Open-plan kitchen with honey-toned cabinets, a tiled cooktop island, adjoining dining area, and staircase.
Furnished living room with a stone fireplace, wood floors, and sliding doors to the patio.
Staged living room with white sofas, woven armchairs, and warm hardwood floors.
Empty bedroom with a wide window, open closet, and patterned dark wood floors.
Bathroom with blue walls, white beadboard, a large sink, and a high window.
Empty bedroom with hardwood floors, a wood-framed charcoal accent wall, and an open closet.
Furnished bedroom with a white bed, brown accent pillows, and an open doorway to the bathroom.
Staged bedroom with a white bed, cane headboard, blue accent wall, and wide shuttered windows.
Bathroom vanity and sink beside an open closet with shelves and hanging space.
Bathroom with a frosted-glass shower, large mirror, and cream vanity beside a window.
Covered deck with white railings and turquoise-cushioned chairs overlooking leafy yards and neighboring homes.
Rear of a tan two-story home with a tiled roof, dense greenery, and a wooden fence.
Empty carpeted bedroom with corner windows, ceiling fan, and blue patterned accent wall.
View over a shingled roof toward tree-lined homes and a distant mountain ridge.
Empty carpeted bedroom with a mountain mural, ceiling fan, and corner windows overlooking greenery.
Residential street and neighboring homes framed by dense greenery, with hills in the distance.
Fig tree with ripe dark figs among broad green leaves.
Citrus tree with green fruit in a mulched garden bed beside a blue-gray house.
Rear patio with outdoor seating beneath a large white canopy, overlooking a green lawn.
House with a covered balcony and brick chimney overlooking a lawn and children's playset.
Fenced gravel backyard with a colorful climbing dome, play platform, and leafy planting beds.
Two-story gray home with a covered balcony, backyard lawn, and wooden play structure at sunset.
Rear of a gray home with a raised balcony, covered patio, solar panels, and green lawn at sunset.
Blue-gray home with a red front door, mature trees, landscaped beds, and a wide paver driveway at dusk.
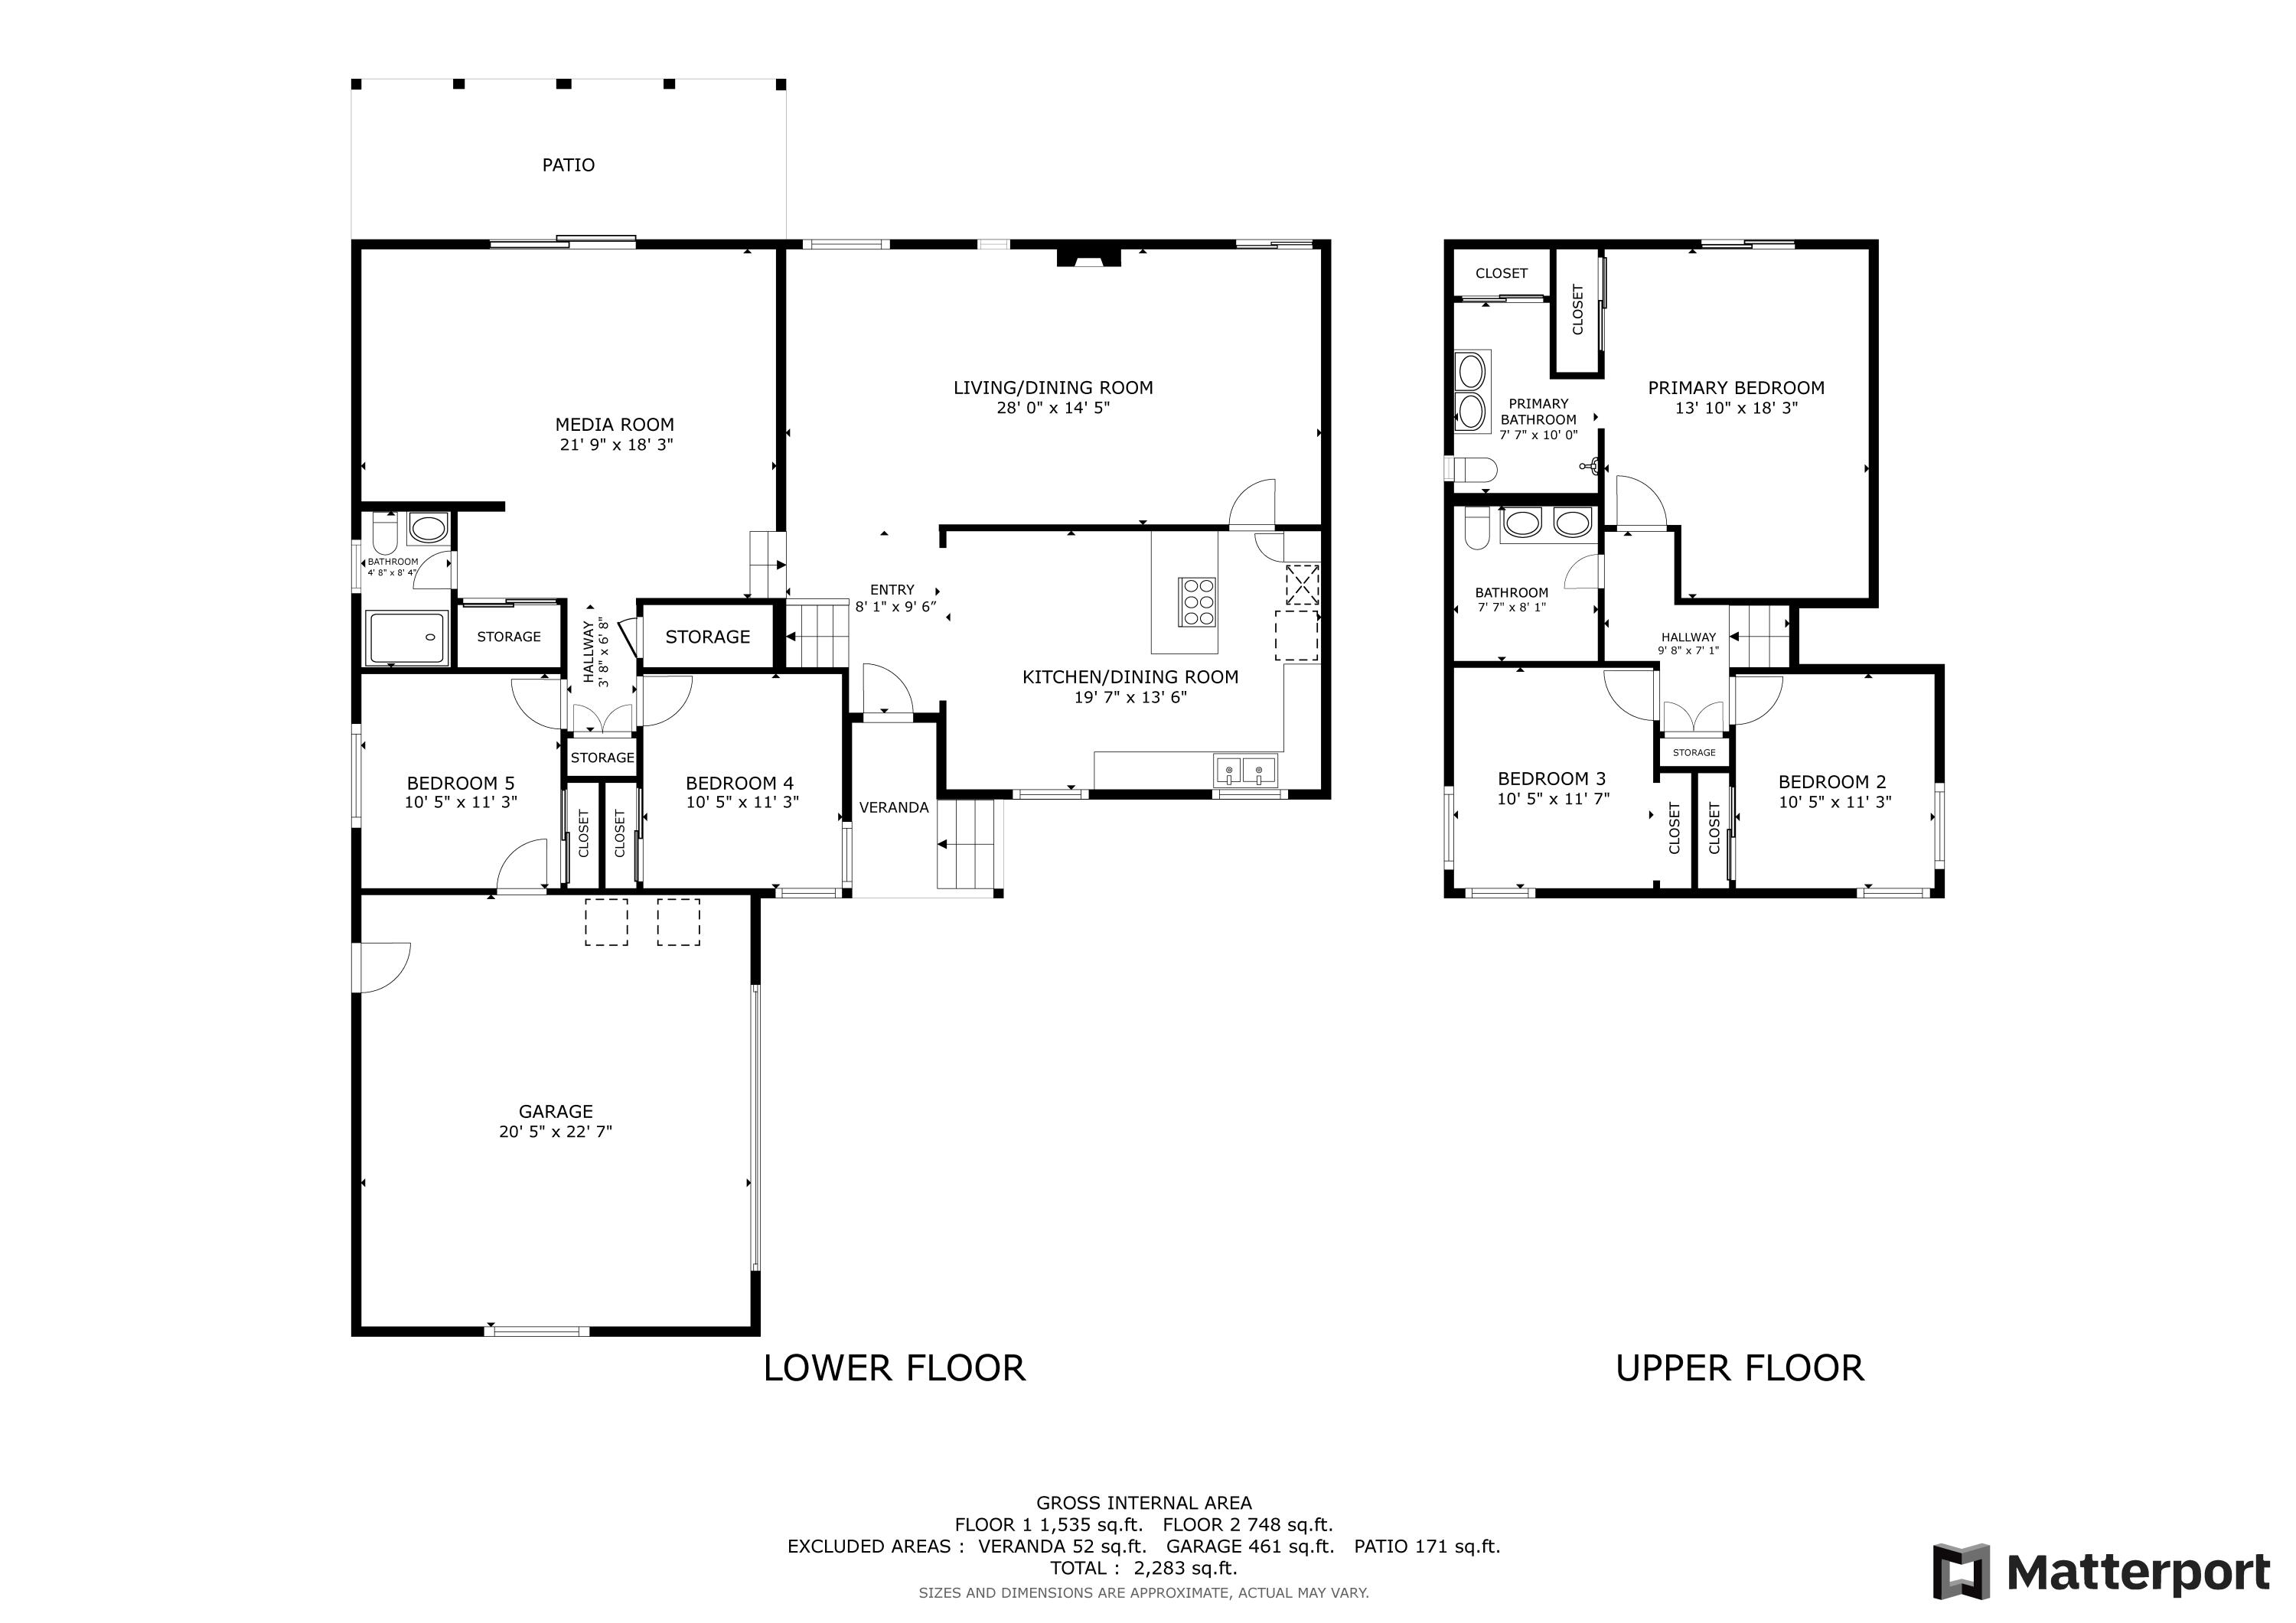
Two-story floor plan showing five bedrooms, a media room, patio, veranda, and garage.
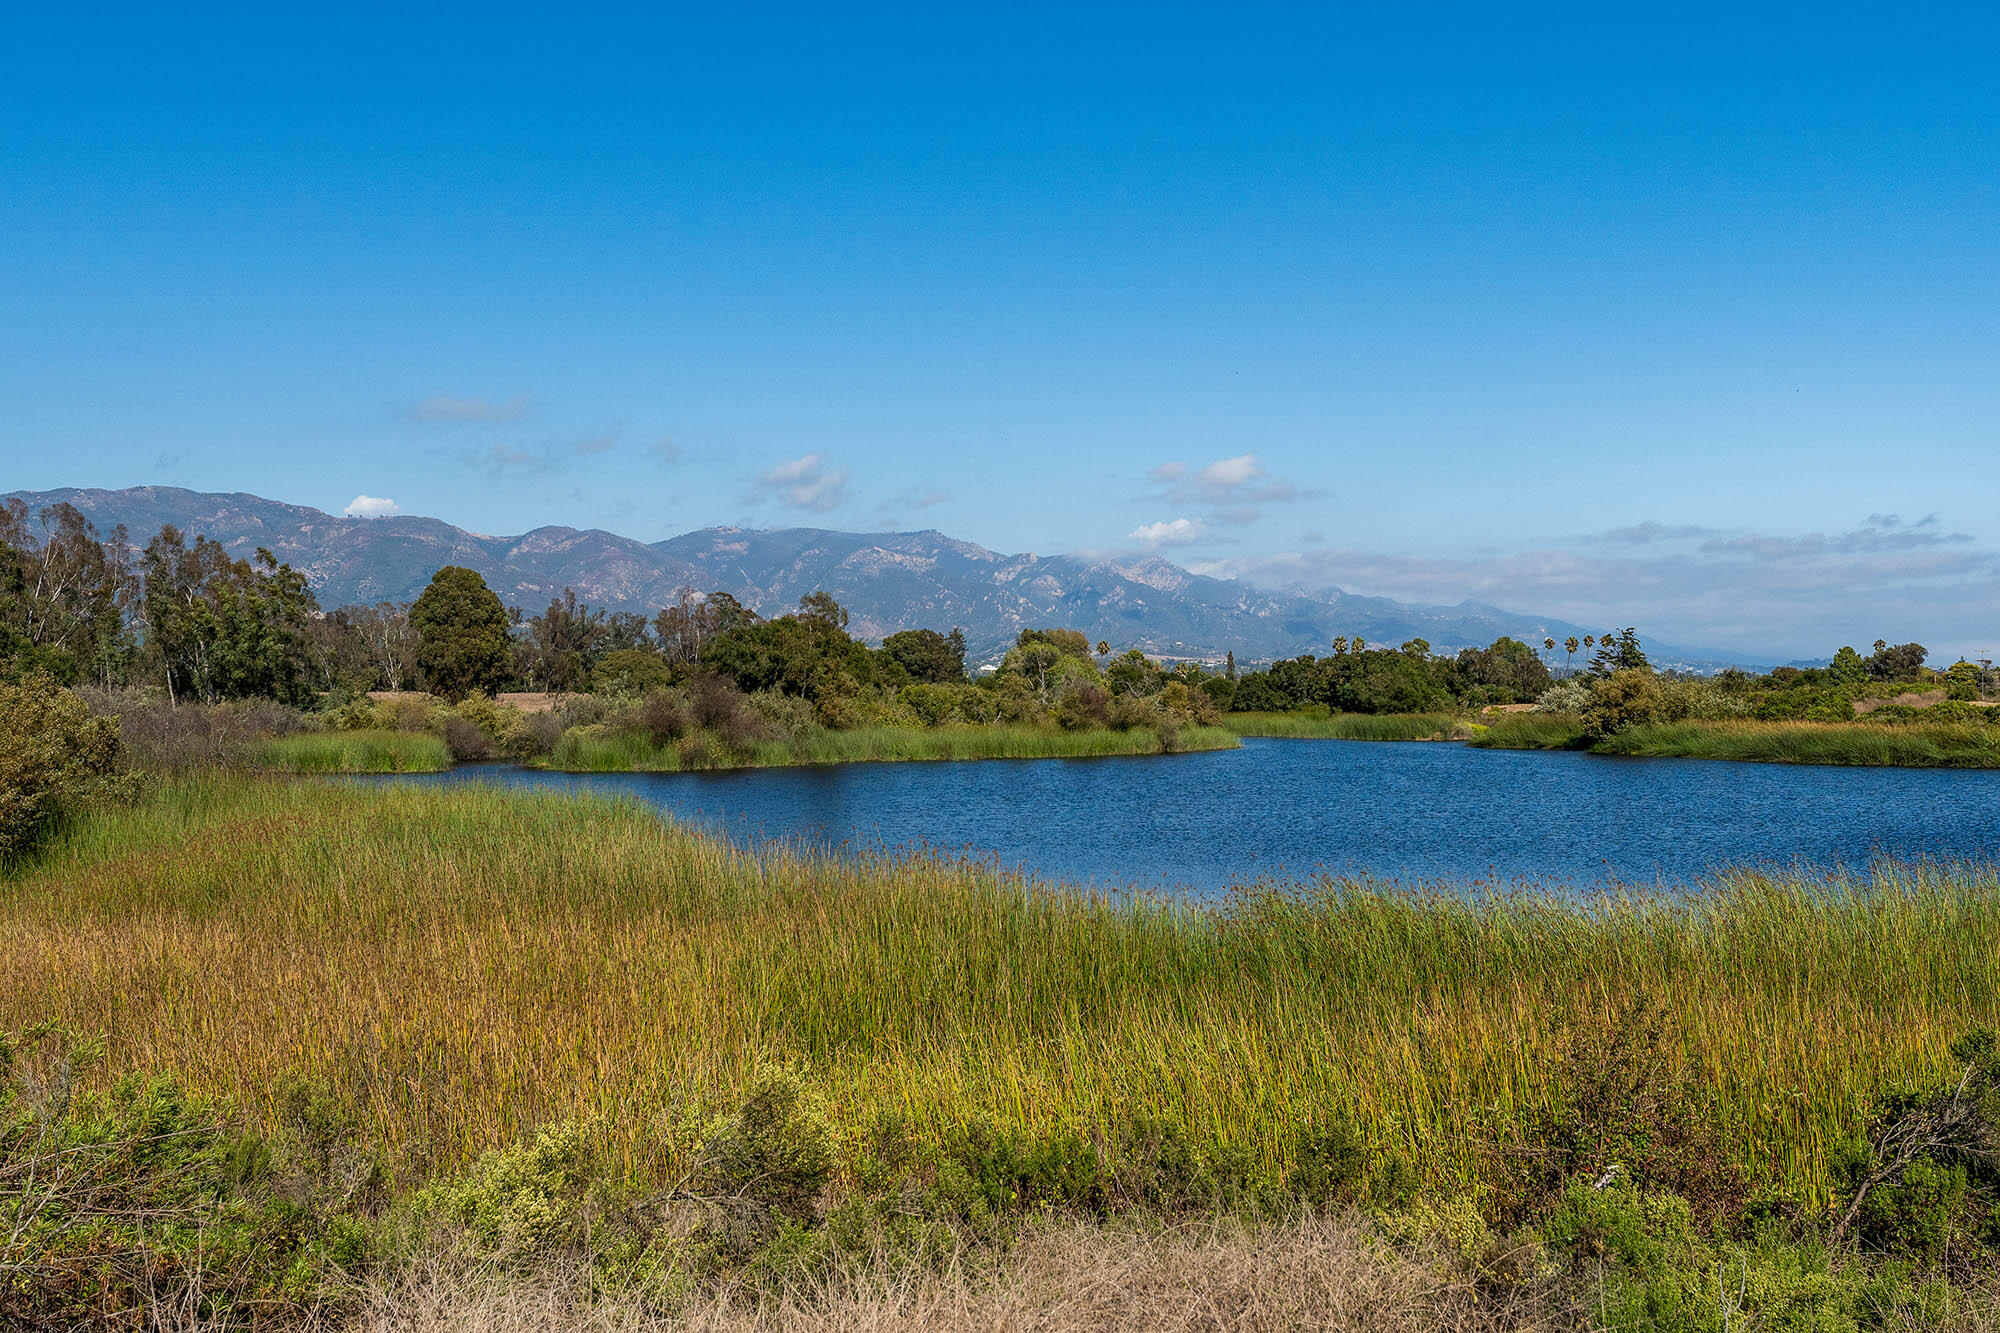
Lake bordered by reeds and trees, with a rocky mountain range in the distance.
Pond edged with reeds, with a mountain range in the distance.
Lake Los Carneros Swim Club sign among trees and flowering landscaping.
South Coast Railroad Museum sign beneath trees, with railroad tracks in the background.
Yellow railway-style building beside tracks and a weathered red Southern Pacific railcar.
Goleta Valley Historical Society Museum sign beneath leafy trees, with a narrow-gauge track in front.
La Patera School behind a parking lot, with its sign reading “Have a Great Summer.”
Sunset over a sandy beach, with waves, a long pier, and cliffs.
SEE ALL PHOTOS
Gray home with a two-car garage, paver driveway, tropical landscaping, and glowing windows at sunset.
Home’s backyard with covered patio, upper balcony, green lawn and children’s playset at sunset.
Staged living room with white sofas, woven chairs, a wooden coffee table, and windows overlooking a fenced yard.
Open-plan living and dining room with a stone fireplace, wood floors, and woven furniture.
Dining room with a stone-top table, wooden chairs, and sliding glass doors to the yard.
Kitchen with honey-colored cabinets, stainless appliances, and a round dining table beneath a skylight.
Staged living room with wide patio doors, white seating, a beamed ceiling, and warm wood floors.
Staged bedroom with a white bed, blue accent wall, and sliding glass door to a balcony.
Bathroom with a white double-sink vanity, large mirror, and tiled walk-in shower.
Covered deck with cushioned chairs overlooking trees and neighboring homes.
Mountain view beyond leafy trees and neighboring rooftops with solar panels.
Blue-gray home with a white garage, wide paver driveway, and landscaped front beds.
Gray two-story home with a brick chimney, elevated balcony, covered patio, and broad lawn with a playset.
Covered patio with wood seating overlooks a fenced lawn; indoor sitting area visible through open sliding doors.
Staged living room with exposed ceiling beams, dark wood floors, and a foosball table.
Open living room with a cream sectional, foosball table, hardwood floors, and sliding doors to the backyard.
Open-plan living and dining room with white sofas, wood floors, and a stone fireplace.
Dining area with a white oval table beside large windows, opening to the entry hall and carpeted stairs.
Open-plan living room and kitchen with a fireplace, wood floors, and warm-toned cabinetry.
Kitchen with honey-colored wood cabinets, stainless steel appliances, and a tiled island with a gas cooktop.
Open-plan kitchen with honey-toned cabinets, a tiled cooktop island, adjoining dining area, and staircase.
Furnished living room with a stone fireplace, wood floors, and sliding doors to the patio.
Staged living room with white sofas, woven armchairs, and warm hardwood floors.
Empty bedroom with a wide window, open closet, and patterned dark wood floors.
Bathroom with blue walls, white beadboard, a large sink, and a high window.
Empty bedroom with hardwood floors, a wood-framed charcoal accent wall, and an open closet.
Furnished bedroom with a white bed, brown accent pillows, and an open doorway to the bathroom.
Staged bedroom with a white bed, cane headboard, blue accent wall, and wide shuttered windows.
Bathroom vanity and sink beside an open closet with shelves and hanging space.
Bathroom with a frosted-glass shower, large mirror, and cream vanity beside a window.
Covered deck with white railings and turquoise-cushioned chairs overlooking leafy yards and neighboring homes.
Rear of a tan two-story home with a tiled roof, dense greenery, and a wooden fence.
Empty carpeted bedroom with corner windows, ceiling fan, and blue patterned accent wall.
View over a shingled roof toward tree-lined homes and a distant mountain ridge.
Empty carpeted bedroom with a mountain mural, ceiling fan, and corner windows overlooking greenery.
Residential street and neighboring homes framed by dense greenery, with hills in the distance.
Fig tree with ripe dark figs among broad green leaves.
Citrus tree with green fruit in a mulched garden bed beside a blue-gray house.
Rear patio with outdoor seating beneath a large white canopy, overlooking a green lawn.
House with a covered balcony and brick chimney overlooking a lawn and children's playset.
Fenced gravel backyard with a colorful climbing dome, play platform, and leafy planting beds.
Two-story gray home with a covered balcony, backyard lawn, and wooden play structure at sunset.
Rear of a gray home with a raised balcony, covered patio, solar panels, and green lawn at sunset.
Blue-gray home with a red front door, mature trees, landscaped beds, and a wide paver driveway at dusk.
Two-story floor plan showing five bedrooms, a media room, patio, veranda, and garage.
Lake bordered by reeds and trees, with a rocky mountain range in the distance.
Pond edged with reeds, with a mountain range in the distance.
Lake Los Carneros Swim Club sign among trees and flowering landscaping.
South Coast Railroad Museum sign beneath trees, with railroad tracks in the background.
Yellow railway-style building beside tracks and a weathered red Southern Pacific railcar.
Goleta Valley Historical Society Museum sign beneath leafy trees, with a narrow-gauge track in front.
La Patera School behind a parking lot, with its sign reading “Have a Great Summer.”
Sunset over a sandy beach, with waves, a long pier, and cliffs.
Courtesy of Zia Group, eXp Realty of California, Inc.
Sold

6543 Camino Venturoso

6543 Camino Venturoso, GOLETA, CA 93117

$2,050,000
Welcome to 6543 Camino Venturoso, a beautifully updated San Ysidro Ranch-style 5-bedroom, 3-bathroom home w/ a charming board & batten exterior, nestled in the heart of Goleta's Goodland. Enjoy breathtaking views of the Santa Ynez Mountains from much of the house & a peek of the Channel Islands from your expansive upstairs deck. With over 2,300 SF of living space, this versatile home offers modern upgrades & an easy-care, landscaped backyard perfect for relaxation. Just around the corner, explore the trails & wildlife at Lake Los Carneros, stroll through Stow Grove Park, or splash in the pool at the inexpensive swim club. Enjoy shopping & dining at local favorites just a few minutes away, or soak up the sun at Goleta Beach--all making this an ideal spot to live the California lifestyle.

5
beds

3
baths

2,308 Sq.Ft. LIVING AREA

7,405 Sq.Ft. lot

Features & Amenities

Interior

  • total bedrooms5
  • Total bathrooms3
  • full bathrooms3
  • Laundry room Gas Hookup, In Garage
  • Flooring Carpet, Hardwood
  • Fireplace LR
  • APPLIANCES Refrigerator, Built-In Gas Oven, Dishwasher, Double Oven, Dryer, Gas Stove, Washer, Wtr Softener/Owned

Area & Lot

  • Status Sold
  • Date Sold November 1, 2024
  • Living Area2,308 Sq.Ft.
  • Total Area2,308 Sq.Ft.
  • Lot Area7,405 Sq.Ft.
  • MLS® ID24-3273
  • TypeResidential
  • YEAR BUILT1966
  • Architecture StylesCal Cottage, Ranch
  • View DescriptionMountain(s), Islands, Setting, Partial/Filtered, Panoramic
  • Elementary SchoolLa Patera
  • Middle SchoolGol Valley
  • High SchoolDos Pueblos

Exterior

  • STORIES2
  • Garage Space2.0
  • water SourceGoleta Wtr
  • roofComposition
  • lot featuresLevel, Near Public Transit
  • parkingGar 2, Unc 3, Interior Access, Attached
  • HEAT TYPEForced Air
  • AIR CONDITIONINGCeiling Fan(s), Central Air, Window Unit(s)
  • sewerSewer Hookup
  • SubstructureMixed
  • HOA AmenitiesPool, Lake
  • security FeaturesSmoke Detector(s)
  • other exterior FeaturesPatio Open, Patio Covered, Lawn, Fruit Trees, Yard Irrigation PRT, Fenced: BCK, Fenced: PRT, Drought Tolerant LND

Financial

  • Sales Price$2,050,000
  • Zoning R-1
View Virtual Tour

Work With Us

We pride ourselves on informing and educating our clients in order to make better real estate decisions. Contact us today to find out how we can be of assistance to you!

Follow Us on Instagram