
The Easter Team REALTORS
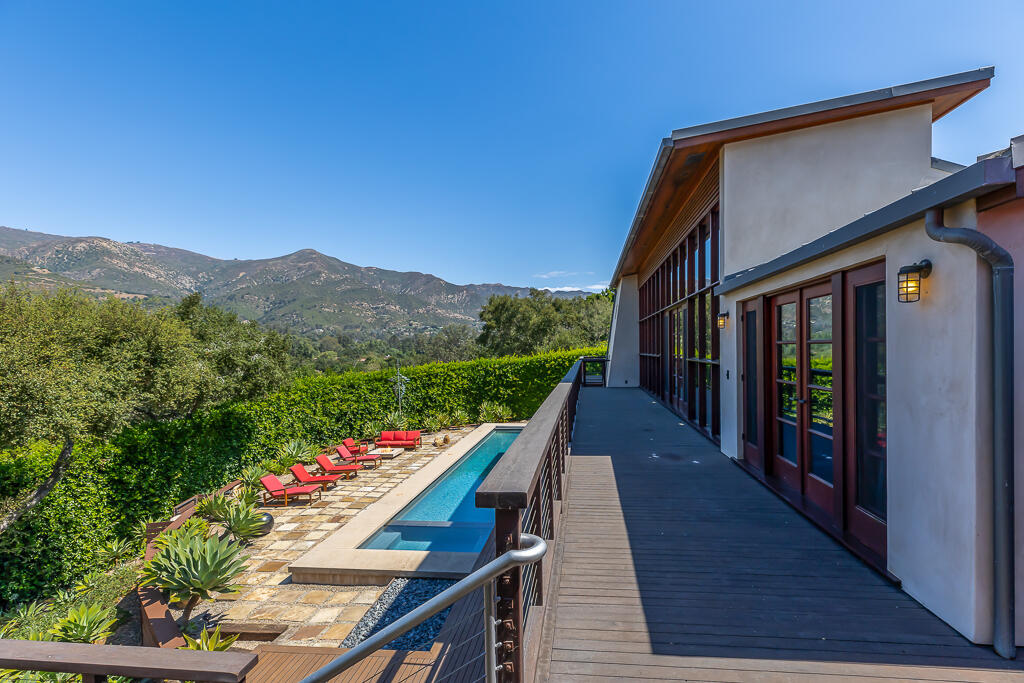
Modern home with an elevated deck overlooking a swimming pool, stone patio, and mountain views.
Single-story home with a metal roof and gated driveway, set against a mountain backdrop.
Modern home with a vine-covered pergola and broad courtyard, backed by mountains.
Modern home entrance with a reddish wood door, tall sidelight, and metal roof.
Living room with a vaulted beamed ceiling, floor-to-ceiling windows, and a stone fireplace.
Open-plan living room with vaulted timber-beam ceiling, stone fireplace, gray sofas, and polished wood floors.
Dining area with floor-to-ceiling windows overlooking a deck and mountain views.
Living room with a stone fireplace, wood built-ins, and glass doors opening to a deck.
Open-plan living room with a white sofa and mountain views through wood-framed doors.
Kitchen with a large wood island, exposed ceiling beams, skylights, and a dining area by glass doors.
Kitchen with a large wood island, stainless appliances, exposed ceiling beams, and a skylight.
Dining area with wood cabinetry and open doors framing a mountain view.
Bathroom with a white pedestal sink, rounded mirror, textured gray walls, and dark hardwood flooring.
Bedroom with a large bed, wood-framed windows, and mountain views.
Furnished bedroom with a king-size bed, built-in shelving, and yellow stools at the foot of the bed.
Bathroom with a glass shower, soaking tub, wood vanity, and patterned mosaic floor.
Walk-in closet with built-in wooden shelves, drawers, and hanging rods.
Bedroom with a mustard-yellow quilt, burgundy pillows, wood-framed windows, and hardwood floors.
Bathroom with a white pedestal sink, toilet, and wood-trimmed window overlooking trees.
Bedroom with large windows overlooking a swimming pool and landscaped garden.
Bathroom with a double-sink vanity, wood-trimmed cabinets, and a glass-enclosed tub and shower.
Bathroom with glass shower doors beside a hallway leading to a bedroom.
Walk-in closet with built-in shelving and drawers, opening onto a bedroom.
Bedroom with a metal bed and wide window overlooking a garden and pool.
Entry hall with a carpeted staircase, dark wood railing, and an open doorway to a bathroom.
Media room with a wall-mounted television, wood cabinetry, leather sectional, and exercise bike.
Outdoor deck with a wooden dining set beneath a red umbrella and leafy trees beyond the railing.
Modern home with balcony, swimming pool, and stone patio seating around a fire pit.
Swimming pool beside a contemporary home, with red lounge chairs on a stone patio.
Backyard pool with red lounge chairs, a shallow ledge, and mountain views.
Aerial view of a modern home among trees, with hillside homes and mountains beyond.
Aerial view of a modern home and pool surrounded by trees, with ocean and hills in the distance.
Modern home entrance with a reddish slatted gate, succulent landscaping, and mountains in the background.
SEE ALL PHOTOS
Modern home with an elevated deck overlooking a swimming pool, stone patio, and mountain views.
Single-story home with a metal roof and gated driveway, set against a mountain backdrop.
Modern home with a vine-covered pergola and broad courtyard, backed by mountains.
Modern home entrance with a reddish wood door, tall sidelight, and metal roof.
Living room with a vaulted beamed ceiling, floor-to-ceiling windows, and a stone fireplace.
Open-plan living room with vaulted timber-beam ceiling, stone fireplace, gray sofas, and polished wood floors.
Dining area with floor-to-ceiling windows overlooking a deck and mountain views.
Living room with a stone fireplace, wood built-ins, and glass doors opening to a deck.
Open-plan living room with a white sofa and mountain views through wood-framed doors.
Kitchen with a large wood island, exposed ceiling beams, skylights, and a dining area by glass doors.
Kitchen with a large wood island, stainless appliances, exposed ceiling beams, and a skylight.
Dining area with wood cabinetry and open doors framing a mountain view.
Bathroom with a white pedestal sink, rounded mirror, textured gray walls, and dark hardwood flooring.
Bedroom with a large bed, wood-framed windows, and mountain views.
Furnished bedroom with a king-size bed, built-in shelving, and yellow stools at the foot of the bed.
Bathroom with a glass shower, soaking tub, wood vanity, and patterned mosaic floor.
Walk-in closet with built-in wooden shelves, drawers, and hanging rods.
Bedroom with a mustard-yellow quilt, burgundy pillows, wood-framed windows, and hardwood floors.
Bathroom with a white pedestal sink, toilet, and wood-trimmed window overlooking trees.
Bedroom with large windows overlooking a swimming pool and landscaped garden.
Bathroom with a double-sink vanity, wood-trimmed cabinets, and a glass-enclosed tub and shower.
Bathroom with glass shower doors beside a hallway leading to a bedroom.
Walk-in closet with built-in shelving and drawers, opening onto a bedroom.
Bedroom with a metal bed and wide window overlooking a garden and pool.
Entry hall with a carpeted staircase, dark wood railing, and an open doorway to a bathroom.
Media room with a wall-mounted television, wood cabinetry, leather sectional, and exercise bike.
Outdoor deck with a wooden dining set beneath a red umbrella and leafy trees beyond the railing.
Modern home with balcony, swimming pool, and stone patio seating around a fire pit.
Swimming pool beside a contemporary home, with red lounge chairs on a stone patio.
Backyard pool with red lounge chairs, a shallow ledge, and mountain views.
Aerial view of a modern home among trees, with hillside homes and mountains beyond.
Aerial view of a modern home and pool surrounded by trees, with ocean and hills in the distance.
Modern home entrance with a reddish slatted gate, succulent landscaping, and mountains in the background.
Courtesy of Lori Bowles, Sotheby's International Realty
Leased

622 Cowles Road

622 Cowles Road, MONTECITO, CA 93108

$25,000/month
Gated and private, this sophisticated and elegant lightly furnished contemporary-style home offers stunning mountain views, vaulted ceilings, oak floors, teak and mahogany appointments, and a gourmet kitchen with great room, fireplace, and plentiful storage. The main level offers generous public rooms, a spacious primary suite and guest bedroom, outdoor dining area with barbecue, and an expansive view deck. The lower level has two guest bedrooms, media room / office with half bath, and entertainment terrace with inviting fire pit, pool, and spa under one electronic cover. Mature trees add to the parklike setting. Located in Montecito's Cold Springs School District.

4
beds

5
baths

4,074 Sq.Ft. LIVING AREA

Features & Amenities

Interior

  • total bedrooms4
  • Total bathrooms5
  • full bathrooms3
  • half bathrooms2
  • Laundry room Other
  • Flooring Hardwood, Tile
  • Fireplace Living Room, Patio
  • APPLIANCES Gas Range, Dishwasher, Disposal, Dryer, Microwave, Refrigerator, Washer

Area & Lot

  • Status Leased
  • Date Leased January 24, 2025
  • Living Area4,074 Sq.Ft.
  • Total Area4,074 Sq.Ft.
  • MLS® ID24-3051
  • TypeResidential
  • NeighborhoodMontecito
  • Architecture StylesContemporary
  • View DescriptionMountain(s), Setting

Exterior

  • STORIES2
  • parkingGar 1
  • other exterior FeaturesYard Irrigation PRT, BBQ, Deck, Drought Tolerant LND, Fenced Back, Patio Open, Pool, Spa - Outside

Financial

  • Lease Price$25,000/mo

Montecito

Explore

Work With Us

We pride ourselves on informing and educating our clients in order to make better real estate decisions. Contact us today to find out how we can be of assistance to you!

Follow Us on Instagram