
The Easter Team REALTORS
Aerial view of 5915 Hickory Street #1, with a community pool, playground, and ocean beyond.
Front exterior of a light-colored home with a decorative entry door, trimmed shrubs, and a green lawn.
Single-story home with a white decorative front door, broad lawn, and mature shade trees.
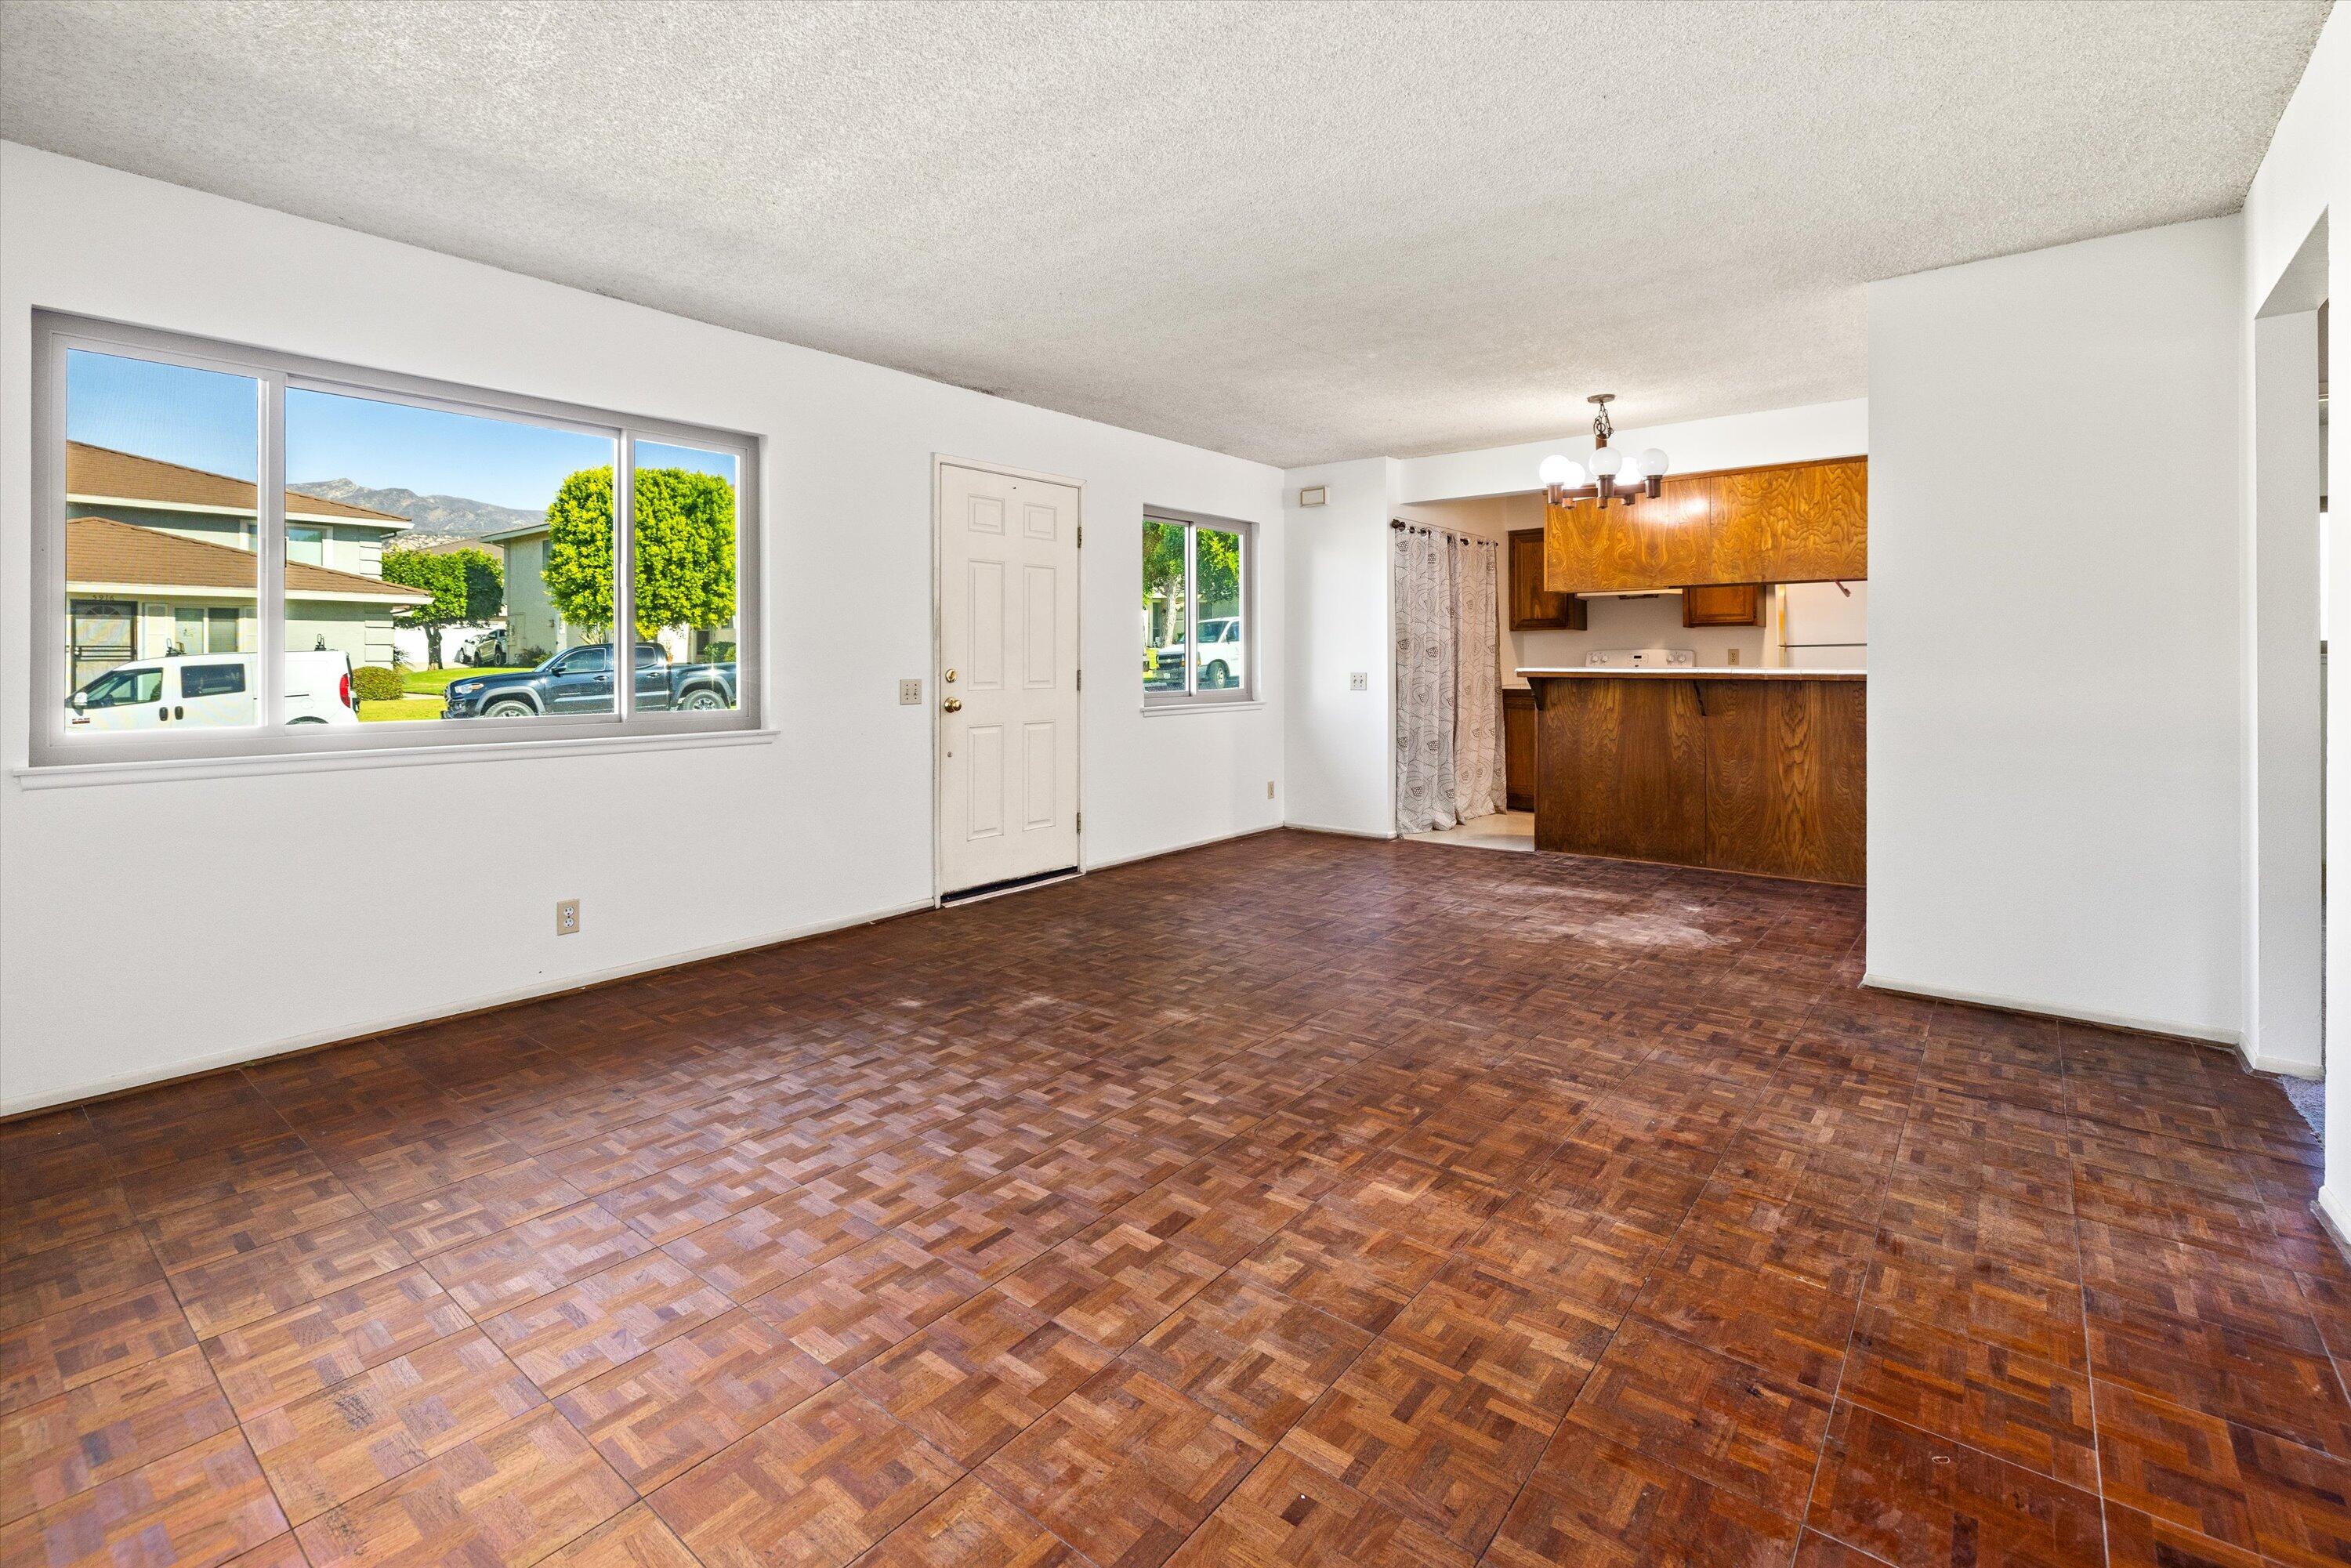
Unfurnished living and dining area with parquet-pattern floors, wood kitchen cabinets, and large windows.
Staged living room with white seating, a pale rug, dark parquet floors, and a wide window overlooking trees.
Living and dining area with white seating, parquet floors, and mountain views through large windows.
Dining area with parquet flooring and a wood breakfast bar opening to the kitchen.
Kitchen with dark wood cabinets, a tiled breakfast bar, white appliances, and parquet flooring.
Kitchen with dark wood cabinets, white appliances, and tiled counters and peninsula.
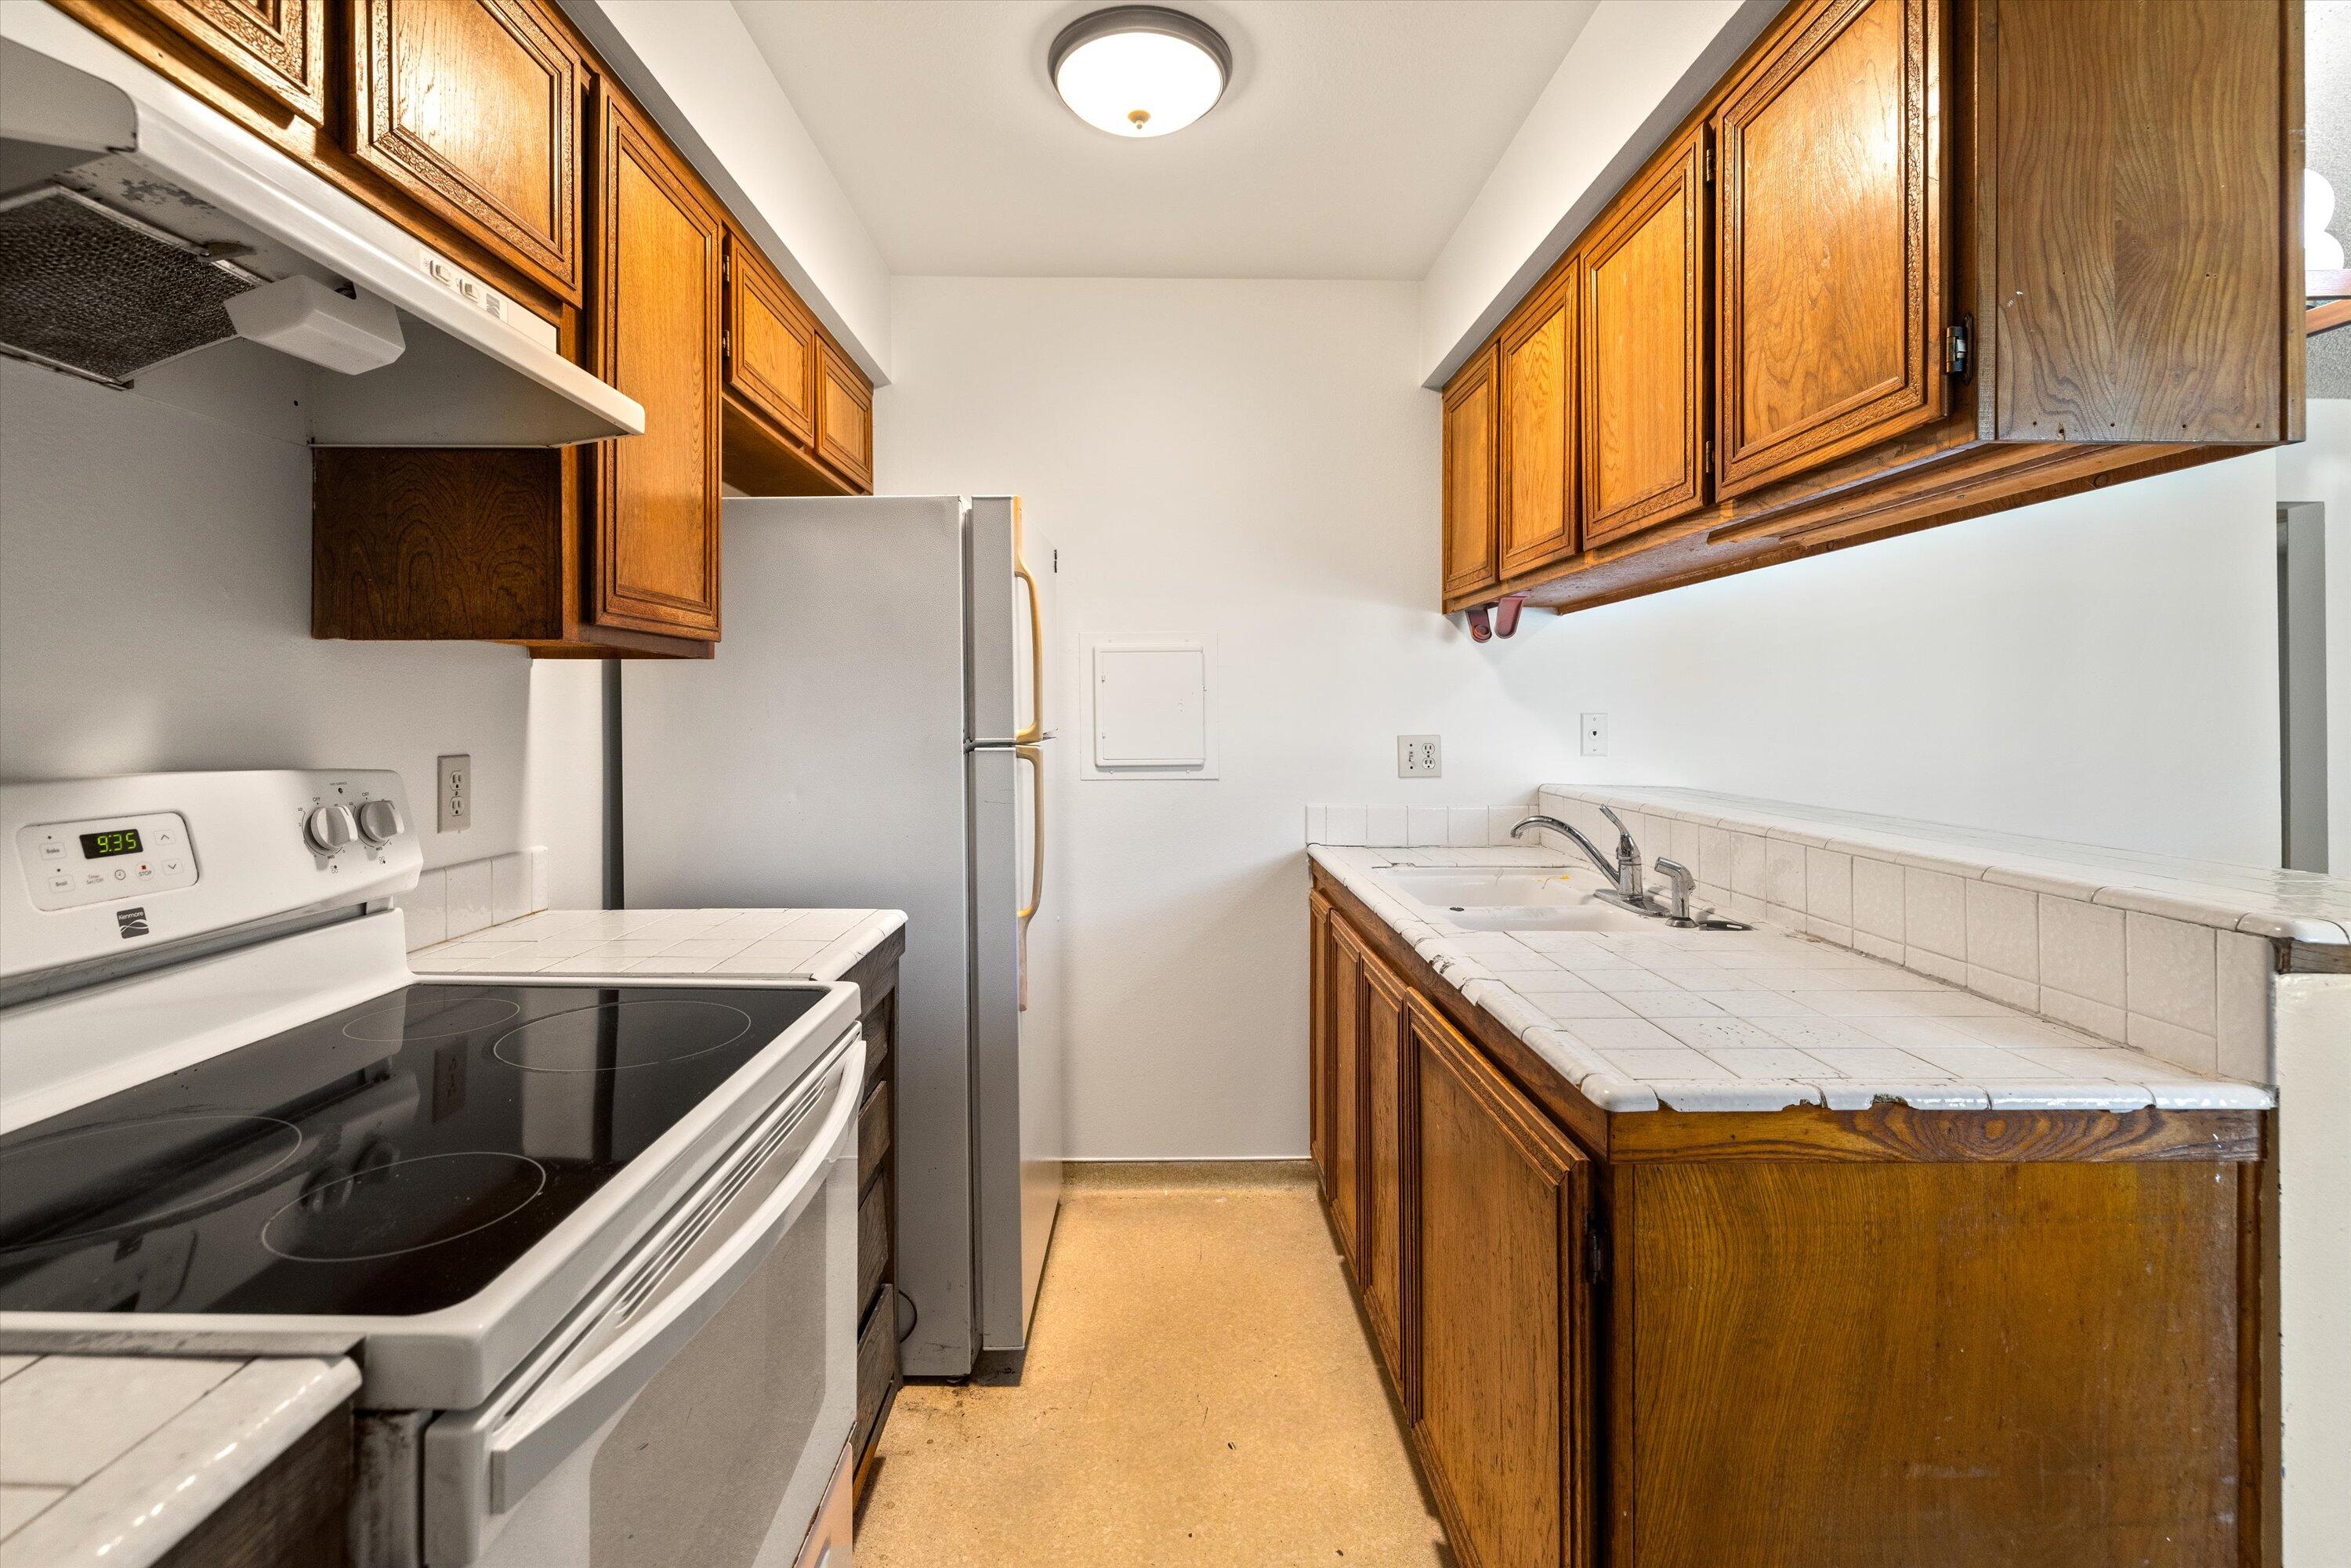
Narrow kitchen with wood cabinets, tiled countertops, electric range, and refrigerator.
Empty carpeted hallway leading to a room with a small window.
Bathroom with white tiled tub surround, toilet, and wood vanity with a marbled countertop.
Vacant bedroom with beige carpet, mirrored closet doors, and a wide window.
Bedroom with a tufted headboard, dark gray bedding, mirrored closet doors, and a wide window.
Empty bedroom with gray carpet, a sliding-door closet, and an open doorway.
Bedroom with navy patterned bedding, a blue rug, sailboat prints, and sliding closet doors.
Empty bedroom with gray carpet, sliding closet doors, and an open doorway.
Mountain ranges rise beyond a leafy street corner and the landscaped exterior of a home.
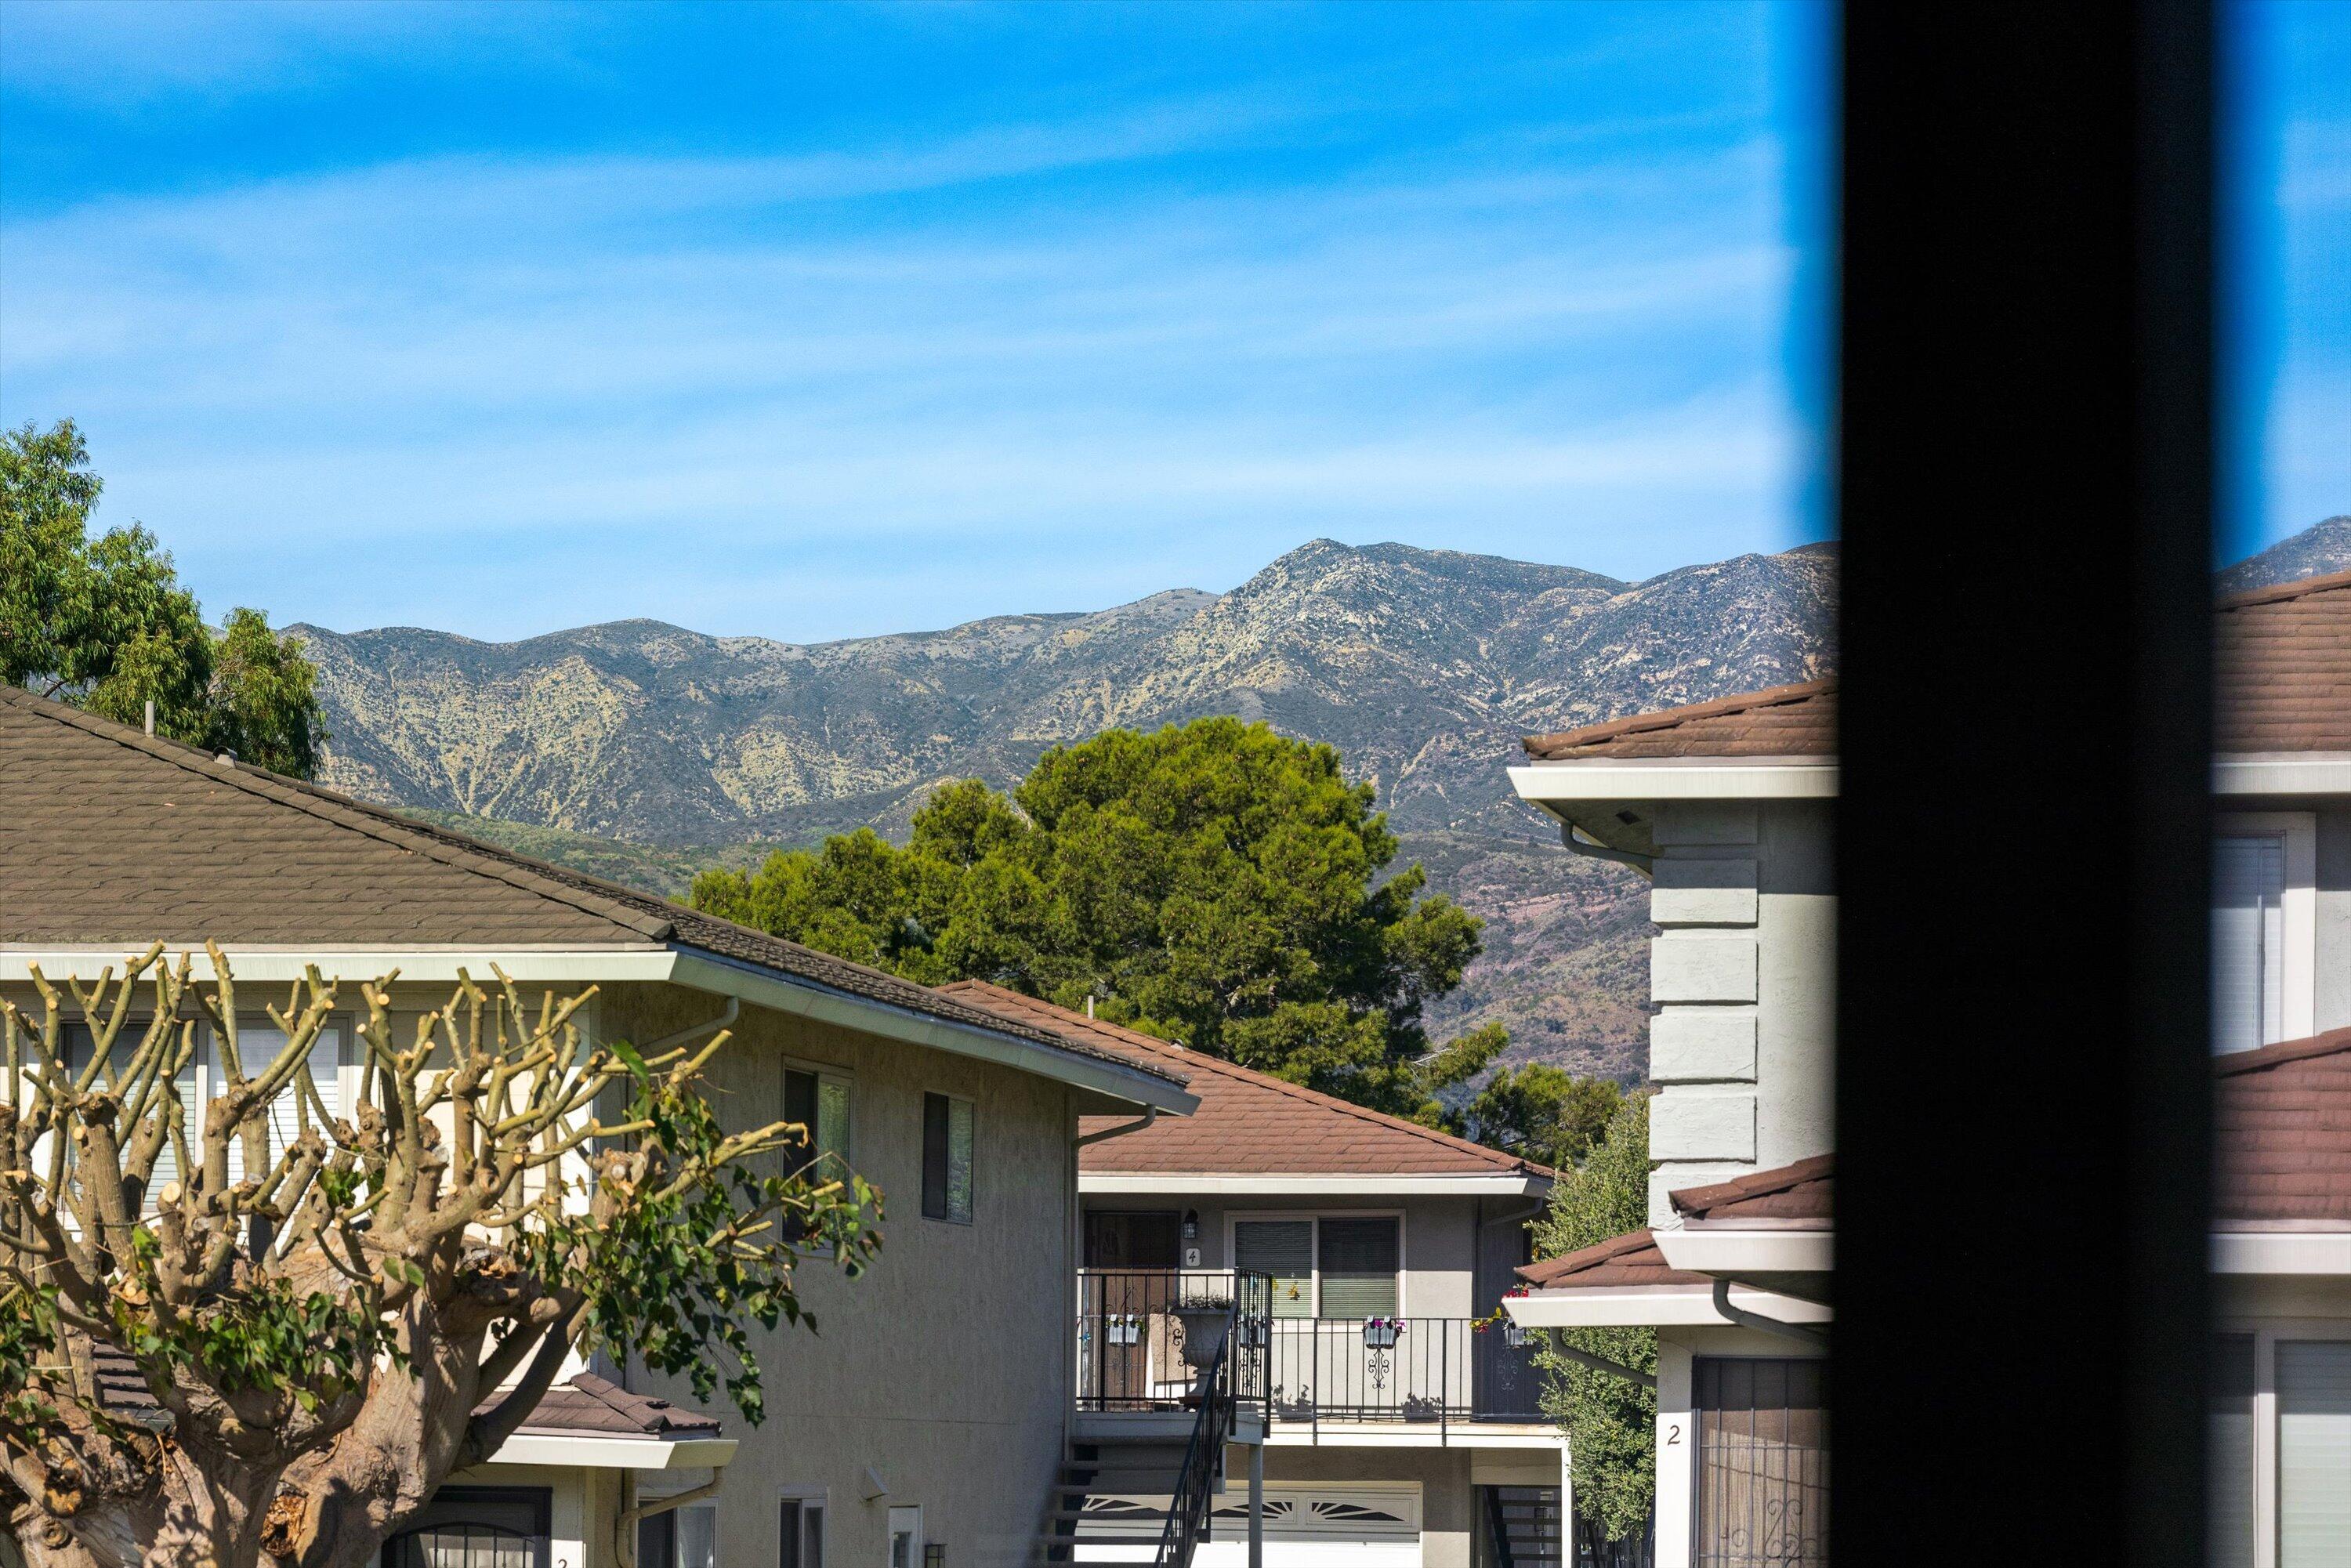
Multi-unit residences with balconies and exterior stairs, backed by a mountain range.
Aerial view of a gray two-story home with a front lawn and ocean visible in the distance.
Aerial view of homes with the ocean and distant coastline beyond.
Aerial view of a coastal neighborhood with a community pool and ocean beyond.
Aerial coastal view with dry grassland, shoreline trees, blue water, and distant landforms.
Coastal bluffs with a beach, pier, ocean, and railway tracks beside a tree-lined trail.
Aerial view of ocean, beach, and rugged cliffs, with a pier extending into the water.
Coastline with a sandy beach below steep bluffs and hills beside blue ocean.
Aerial coastal view of a sandy trail through scrubland toward the ocean.
Coastal scrubland and winding sandy path overlooking the sea.
Aerial view of a residential neighborhood with a tree-lined street and mountains beyond.
A man and two children ride bicycles along a sunny street beside flowering landscaping.
Restaurant storefront with red brick walls, green awnings, and sidewalk patio seating.
Turquoise surf shop storefront with surfboards lined up beside its entrance.
Aerial view of a coastal green space, beach, ocean, and nearby homes.
Sandy beach and ocean with volleyball nets, picnic tables, and beachgoers.
Sandy beach with ocean waves and two volleyball nets in the foreground.
Coastal beach with surf, a wooden access path, distant pier, and mountains.
Aerial view of 5915 Hickory Street #1, with the ocean, neighborhood pool, playground, and nearby hiking trails.
Aerial view of the homes and pool, with the Carpinteria coastline and mountains beyond.
Community swimming pool with lounge chairs, fenced deck, rooftop solar panels, and mountains beyond.
Community swimming pool and playground with mountains in the distance.
Community playground with green slides and climbing equipment, townhouses and mountains behind it.
SEE ALL PHOTOS
Aerial view of 5915 Hickory Street #1, with a community pool, playground, and ocean beyond.
Front exterior of a light-colored home with a decorative entry door, trimmed shrubs, and a green lawn.
Single-story home with a white decorative front door, broad lawn, and mature shade trees.
Unfurnished living and dining area with parquet-pattern floors, wood kitchen cabinets, and large windows.
Staged living room with white seating, a pale rug, dark parquet floors, and a wide window overlooking trees.
Living and dining area with white seating, parquet floors, and mountain views through large windows.
Dining area with parquet flooring and a wood breakfast bar opening to the kitchen.
Kitchen with dark wood cabinets, a tiled breakfast bar, white appliances, and parquet flooring.
Kitchen with dark wood cabinets, white appliances, and tiled counters and peninsula.
Narrow kitchen with wood cabinets, tiled countertops, electric range, and refrigerator.
Empty carpeted hallway leading to a room with a small window.
Bathroom with white tiled tub surround, toilet, and wood vanity with a marbled countertop.
Vacant bedroom with beige carpet, mirrored closet doors, and a wide window.
Bedroom with a tufted headboard, dark gray bedding, mirrored closet doors, and a wide window.
Empty bedroom with gray carpet, a sliding-door closet, and an open doorway.
Bedroom with navy patterned bedding, a blue rug, sailboat prints, and sliding closet doors.
Empty bedroom with gray carpet, sliding closet doors, and an open doorway.
Mountain ranges rise beyond a leafy street corner and the landscaped exterior of a home.
Multi-unit residences with balconies and exterior stairs, backed by a mountain range.
Aerial view of a gray two-story home with a front lawn and ocean visible in the distance.
Aerial view of homes with the ocean and distant coastline beyond.
Aerial view of a coastal neighborhood with a community pool and ocean beyond.
Aerial coastal view with dry grassland, shoreline trees, blue water, and distant landforms.
Coastal bluffs with a beach, pier, ocean, and railway tracks beside a tree-lined trail.
Aerial view of ocean, beach, and rugged cliffs, with a pier extending into the water.
Coastline with a sandy beach below steep bluffs and hills beside blue ocean.
Aerial coastal view of a sandy trail through scrubland toward the ocean.
Coastal scrubland and winding sandy path overlooking the sea.
Aerial view of a residential neighborhood with a tree-lined street and mountains beyond.
A man and two children ride bicycles along a sunny street beside flowering landscaping.
Restaurant storefront with red brick walls, green awnings, and sidewalk patio seating.
Turquoise surf shop storefront with surfboards lined up beside its entrance.
Aerial view of a coastal green space, beach, ocean, and nearby homes.
Sandy beach and ocean with volleyball nets, picnic tables, and beachgoers.
Sandy beach with ocean waves and two volleyball nets in the foreground.
Coastal beach with surf, a wooden access path, distant pier, and mountains.
Aerial view of 5915 Hickory Street #1, with the ocean, neighborhood pool, playground, and nearby hiking trails.
Aerial view of the homes and pool, with the Carpinteria coastline and mountains beyond.
Community swimming pool with lounge chairs, fenced deck, rooftop solar panels, and mountains beyond.
Community swimming pool and playground with mountains in the distance.
Community playground with green slides and climbing equipment, townhouses and mountains behind it.
Courtesy of Yolanda Van Wingerden, Berkshire Hathaway HomeServices California Properties
Sold

5915 Hickory Street, 1

5915 Hickory Street, 1, CARPINTERIA, CA 93013

$545,000
Incredible value, just steps away from the Carpinteria Bluff trails! Set against the scenic foothills, this fixer 2 bedroom, 1 bath condo is a great opportunity to design with one's own taste! Single level with beautiful mountain views and nicely manicured landscaping. New dual paned windows and newly painted interior. Low HOA dues of $370/month includes all water, trash, insurance, exterior maintenance & property management, pool, and playground. Super close to the bluffs trailhead with miles of coastline recreation. One garage space with storage, plus one spot uncovered, with plenty more on street parking for your guests. In close proximity to the revitalized and charming downtown of Carpinteria with unique shops and restaurants, and some of the best beaches on the Central Coast!

2
beds

1
bath

837 Sq.Ft. LIVING AREA

Features & Amenities

Interior

  • total bedrooms2
  • Total bathroom1
  • full bathroom1
  • Laundry room Not in-unit
  • Flooring Laminate, Carpet
  • APPLIANCES Refrigerator, Electric Range

Area & Lot

  • Status Sold
  • Date Sold January 26, 2024
  • Living Area837 Sq.Ft.
  • Total Area837 Sq.Ft.
  • MLS® ID23-3549
  • TypeCondo
  • YEAR BUILT1972
  • View DescriptionMountain(s), Setting
  • Elementary SchoolCanalino
  • Middle SchoolCarp. Jr.
  • High SchoolCarp. Sr.

Exterior

  • water SourceCarp Wtr
  • lot featuresLevel, Near Public Transit
  • parkingGar 1, Unc 1
  • HEAT TYPEElectric
  • sewerSewer Hookup
  • SubstructureSlab
  • HOA AmenitiesPool, Play Area, Greenbelt, Guest Parking

Financial

  • Sales Price$545,000
  • Zoning Other

Work With Us

We pride ourselves on informing and educating our clients in order to make better real estate decisions. Contact us today to find out how we can be of assistance to you!

Follow Us on Instagram