
The Easter Team REALTORS
Single-story beige house with a stone facade accent, attached garage, wide driveway, and landscaped lawn.
Single-story tan home with a stone-accented gable, landscaped lawn, and wide driveway.
Living room with a stone fireplace, light chairs, and a round coffee table.
Living room with a stone fireplace, white seating, and sliding glass doors to a fenced patio.
Furnished living room with a light sectional, wooden armchair, patterned rug, and kitchen doorway.
Staged living room with a stone fireplace and sliding doors opening to a fenced patio.
Bright sitting room with a large window, accent chair, and doorway to the kitchen.
Bright kitchen with wood cabinets, tiled counters, stainless steel refrigerator, and gas cooktop.
Kitchen with wood cabinets, tiled counters, and a large window above the sink.
Kitchen with a tiled island, gas cooktop, light wood cabinets, and stainless steel double wall oven.
Dining area with a white table and woven chairs beside a light wood kitchen.
Staged bedroom with a tufted beige bed, patterned throw, wooden armchair, and window.
Bright bathroom with a pedestal sink, round wood-framed mirror, and adjoining toilet.
Tiled walk-in shower with a glass enclosure and chrome fixtures
Empty carpeted room with white walls and a window with blinds.
Empty carpeted bedroom with a double-door closet and a window overlooking neighboring homes.
Empty carpeted room with white walls and a wide window overlooking trees and neighboring homes.
Bathroom with two white pedestal sinks, dark octagonal mirrors, and chrome fixtures.
Bathroom with a tiled tub-shower enclosure and a white towel with navy stripes.
Vacant garage workshop with white cabinets and counters lining two walls.
Backyard pool beside a furnished patio with a striped umbrella and sliding glass doors.
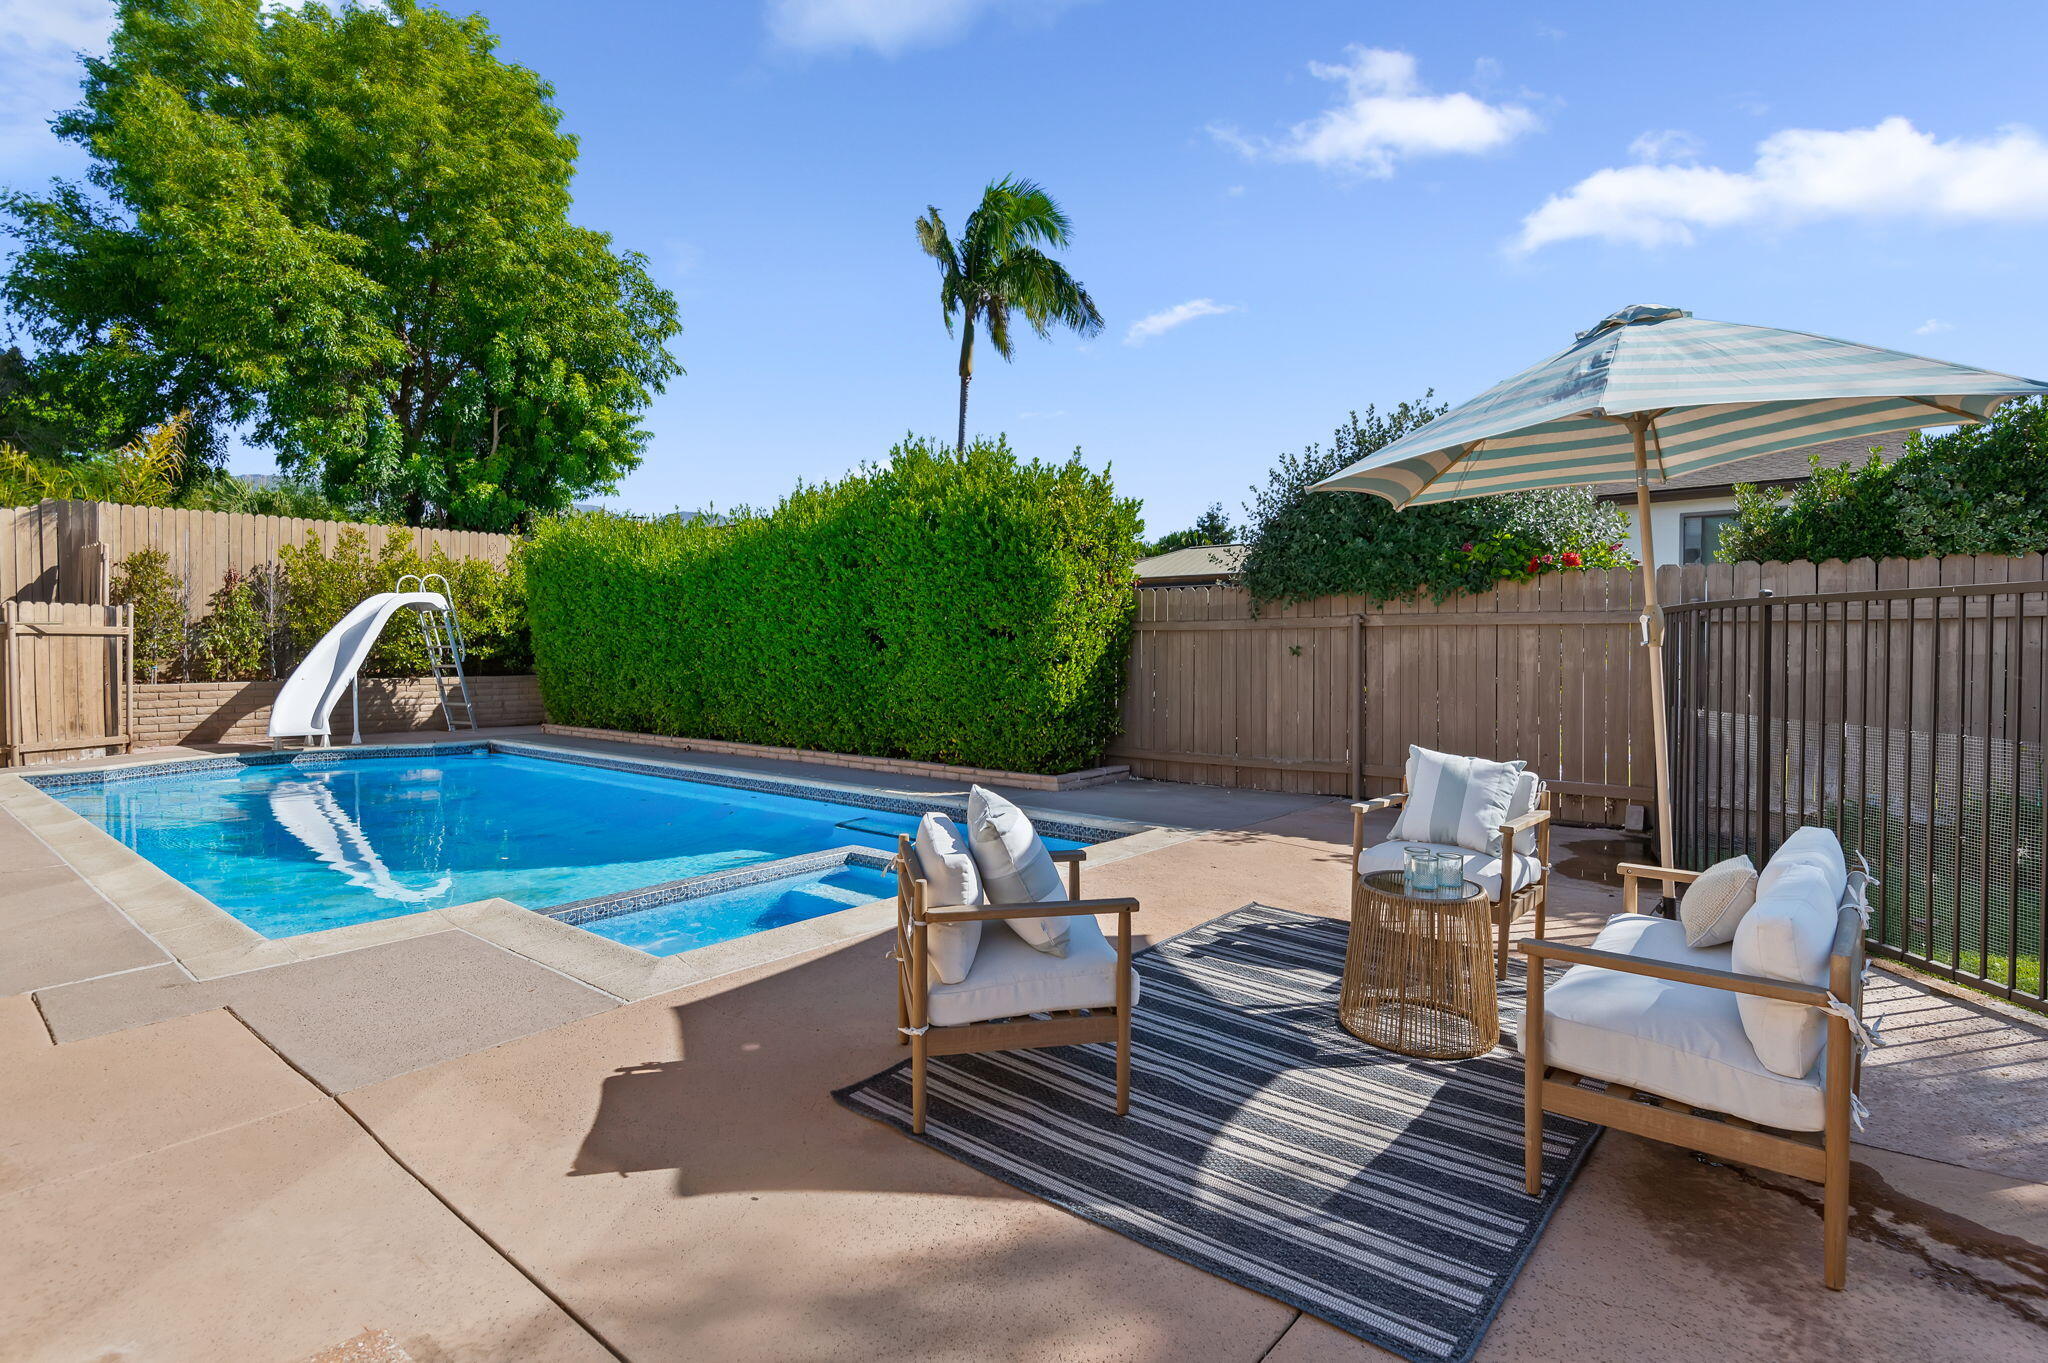
Backyard pool with a white slide and furnished patio seating under a striped umbrella.
Backyard pool beside a tan stucco home, with a sun shelf and shaded patio seating.
Backyard swimming pool with a white slide, shallow section, and tall privacy hedges.
Backyard lawn and fenced swimming pool with patio seating beneath a striped umbrella.
Side yard with a green lawn, fenced patio, wooden gate, and tan house with a brick chimney.
Aerial view of a house with a large driveway, landscaped yard, and backyard pool.
Aerial view of 542 Calle Mastil, with Foothill Elementary, Patterson Open Space, and mountains beyond.
Aerial view of 542 Calle Mastil, with Foothill Elementary labeled nearby and mountains in the background.
Aerial view of 542 Calle Mastil marked in a residential neighborhood, with the ocean in the distance.
SEE ALL PHOTOS
Single-story beige house with a stone facade accent, attached garage, wide driveway, and landscaped lawn.
Single-story tan home with a stone-accented gable, landscaped lawn, and wide driveway.
Living room with a stone fireplace, light chairs, and a round coffee table.
Living room with a stone fireplace, white seating, and sliding glass doors to a fenced patio.
Furnished living room with a light sectional, wooden armchair, patterned rug, and kitchen doorway.
Staged living room with a stone fireplace and sliding doors opening to a fenced patio.
Bright sitting room with a large window, accent chair, and doorway to the kitchen.
Bright kitchen with wood cabinets, tiled counters, stainless steel refrigerator, and gas cooktop.
Kitchen with wood cabinets, tiled counters, and a large window above the sink.
Kitchen with a tiled island, gas cooktop, light wood cabinets, and stainless steel double wall oven.
Dining area with a white table and woven chairs beside a light wood kitchen.
Staged bedroom with a tufted beige bed, patterned throw, wooden armchair, and window.
Bright bathroom with a pedestal sink, round wood-framed mirror, and adjoining toilet.
Tiled walk-in shower with a glass enclosure and chrome fixtures
Empty carpeted room with white walls and a window with blinds.
Empty carpeted bedroom with a double-door closet and a window overlooking neighboring homes.
Empty carpeted room with white walls and a wide window overlooking trees and neighboring homes.
Bathroom with two white pedestal sinks, dark octagonal mirrors, and chrome fixtures.
Bathroom with a tiled tub-shower enclosure and a white towel with navy stripes.
Vacant garage workshop with white cabinets and counters lining two walls.
Backyard pool beside a furnished patio with a striped umbrella and sliding glass doors.
Backyard pool with a white slide and furnished patio seating under a striped umbrella.
Backyard pool beside a tan stucco home, with a sun shelf and shaded patio seating.
Backyard swimming pool with a white slide, shallow section, and tall privacy hedges.
Backyard lawn and fenced swimming pool with patio seating beneath a striped umbrella.
Side yard with a green lawn, fenced patio, wooden gate, and tan house with a brick chimney.
Aerial view of a house with a large driveway, landscaped yard, and backyard pool.
Aerial view of 542 Calle Mastil, with Foothill Elementary, Patterson Open Space, and mountains beyond.
Aerial view of 542 Calle Mastil, with Foothill Elementary labeled nearby and mountains in the background.
Aerial view of 542 Calle Mastil marked in a residential neighborhood, with the ocean in the distance.
Courtesy of Hristo Hristov, Berkshire Hathaway HomeServices California Properties
Sold

542 Calle Mastil

542 Calle Mastil, SANTA BARBARA, CA 93111

$1,700,000
Situated in a sought-after neighborhood within the prestigious Foothill Elementary school district, this single-level house with a pool offers modern construction and an updated living space. Rebuilt in 2000, this 4-bedroom, 2-bath home is not only move-in ready, it's also a dream for outdoor living and pool enthusiasts. Its convenient location provides easy access to schools, parks, shopping centers, major transportation routes, and bike paths, making it an ideal choice for those seeking both a strong sense of community and easy access to city amenities. Don't miss the opportunity to make this house your home and start creating your story today.

4
beds

2
baths

1,672 Sq.Ft. LIVING AREA

8,276.4 Sq.Ft. lot

Features & Amenities

Interior

  • total bedrooms4
  • Total bathrooms2
  • full bathrooms2
  • Laundry room 220 V Elect, Gas Hookup, In Garage
  • Flooring Carpet, Tile
  • Fireplace LR
  • APPLIANCES Refrigerator, Built-In Gas Range, Dishwasher, Disposal, Rev Osmosis

Area & Lot

  • Status Sold
  • Date Sold November 17, 2023
  • Living Area1,672 Sq.Ft.
  • Total Area1,672 Sq.Ft.
  • Lot Area8,276.4 Sq.Ft.
  • MLS® ID23-3093
  • TypeResidential
  • YEAR BUILT1966
  • View DescriptionMountain(s)
  • Elementary SchoolFoothill
  • Middle SchoolLaColina
  • High SchoolSan Marcos

Exterior

  • Garage Space2.0
  • water SourceGoleta Wtr
  • roofComposition
  • lot featuresNear Public Transit
  • parkingGar 2, RV, Boat, Attached
  • HEAT TYPEForced Air
  • sewerSewer Hookup
  • SubstructureSlab
  • other exterior FeaturesPool, Fenced: BCK

Financial

  • Sales Price$1,700,000
  • Zoning Other
View Virtual Tour

Work With Us

We pride ourselves on informing and educating our clients in order to make better real estate decisions. Contact us today to find out how we can be of assistance to you!

Follow Us on Instagram