The Easter Team REALTORS
Two-story house with a two-car garage, covered porch, and tall brick chimney.
Living room with a white brick fireplace, white sofas, and large windows overlooking greenery.
Dining room with a long wooden table and bench beside sliding glass doors to the yard.
Kitchen with white cabinets, granite island, three gray stools, and stainless steel range.
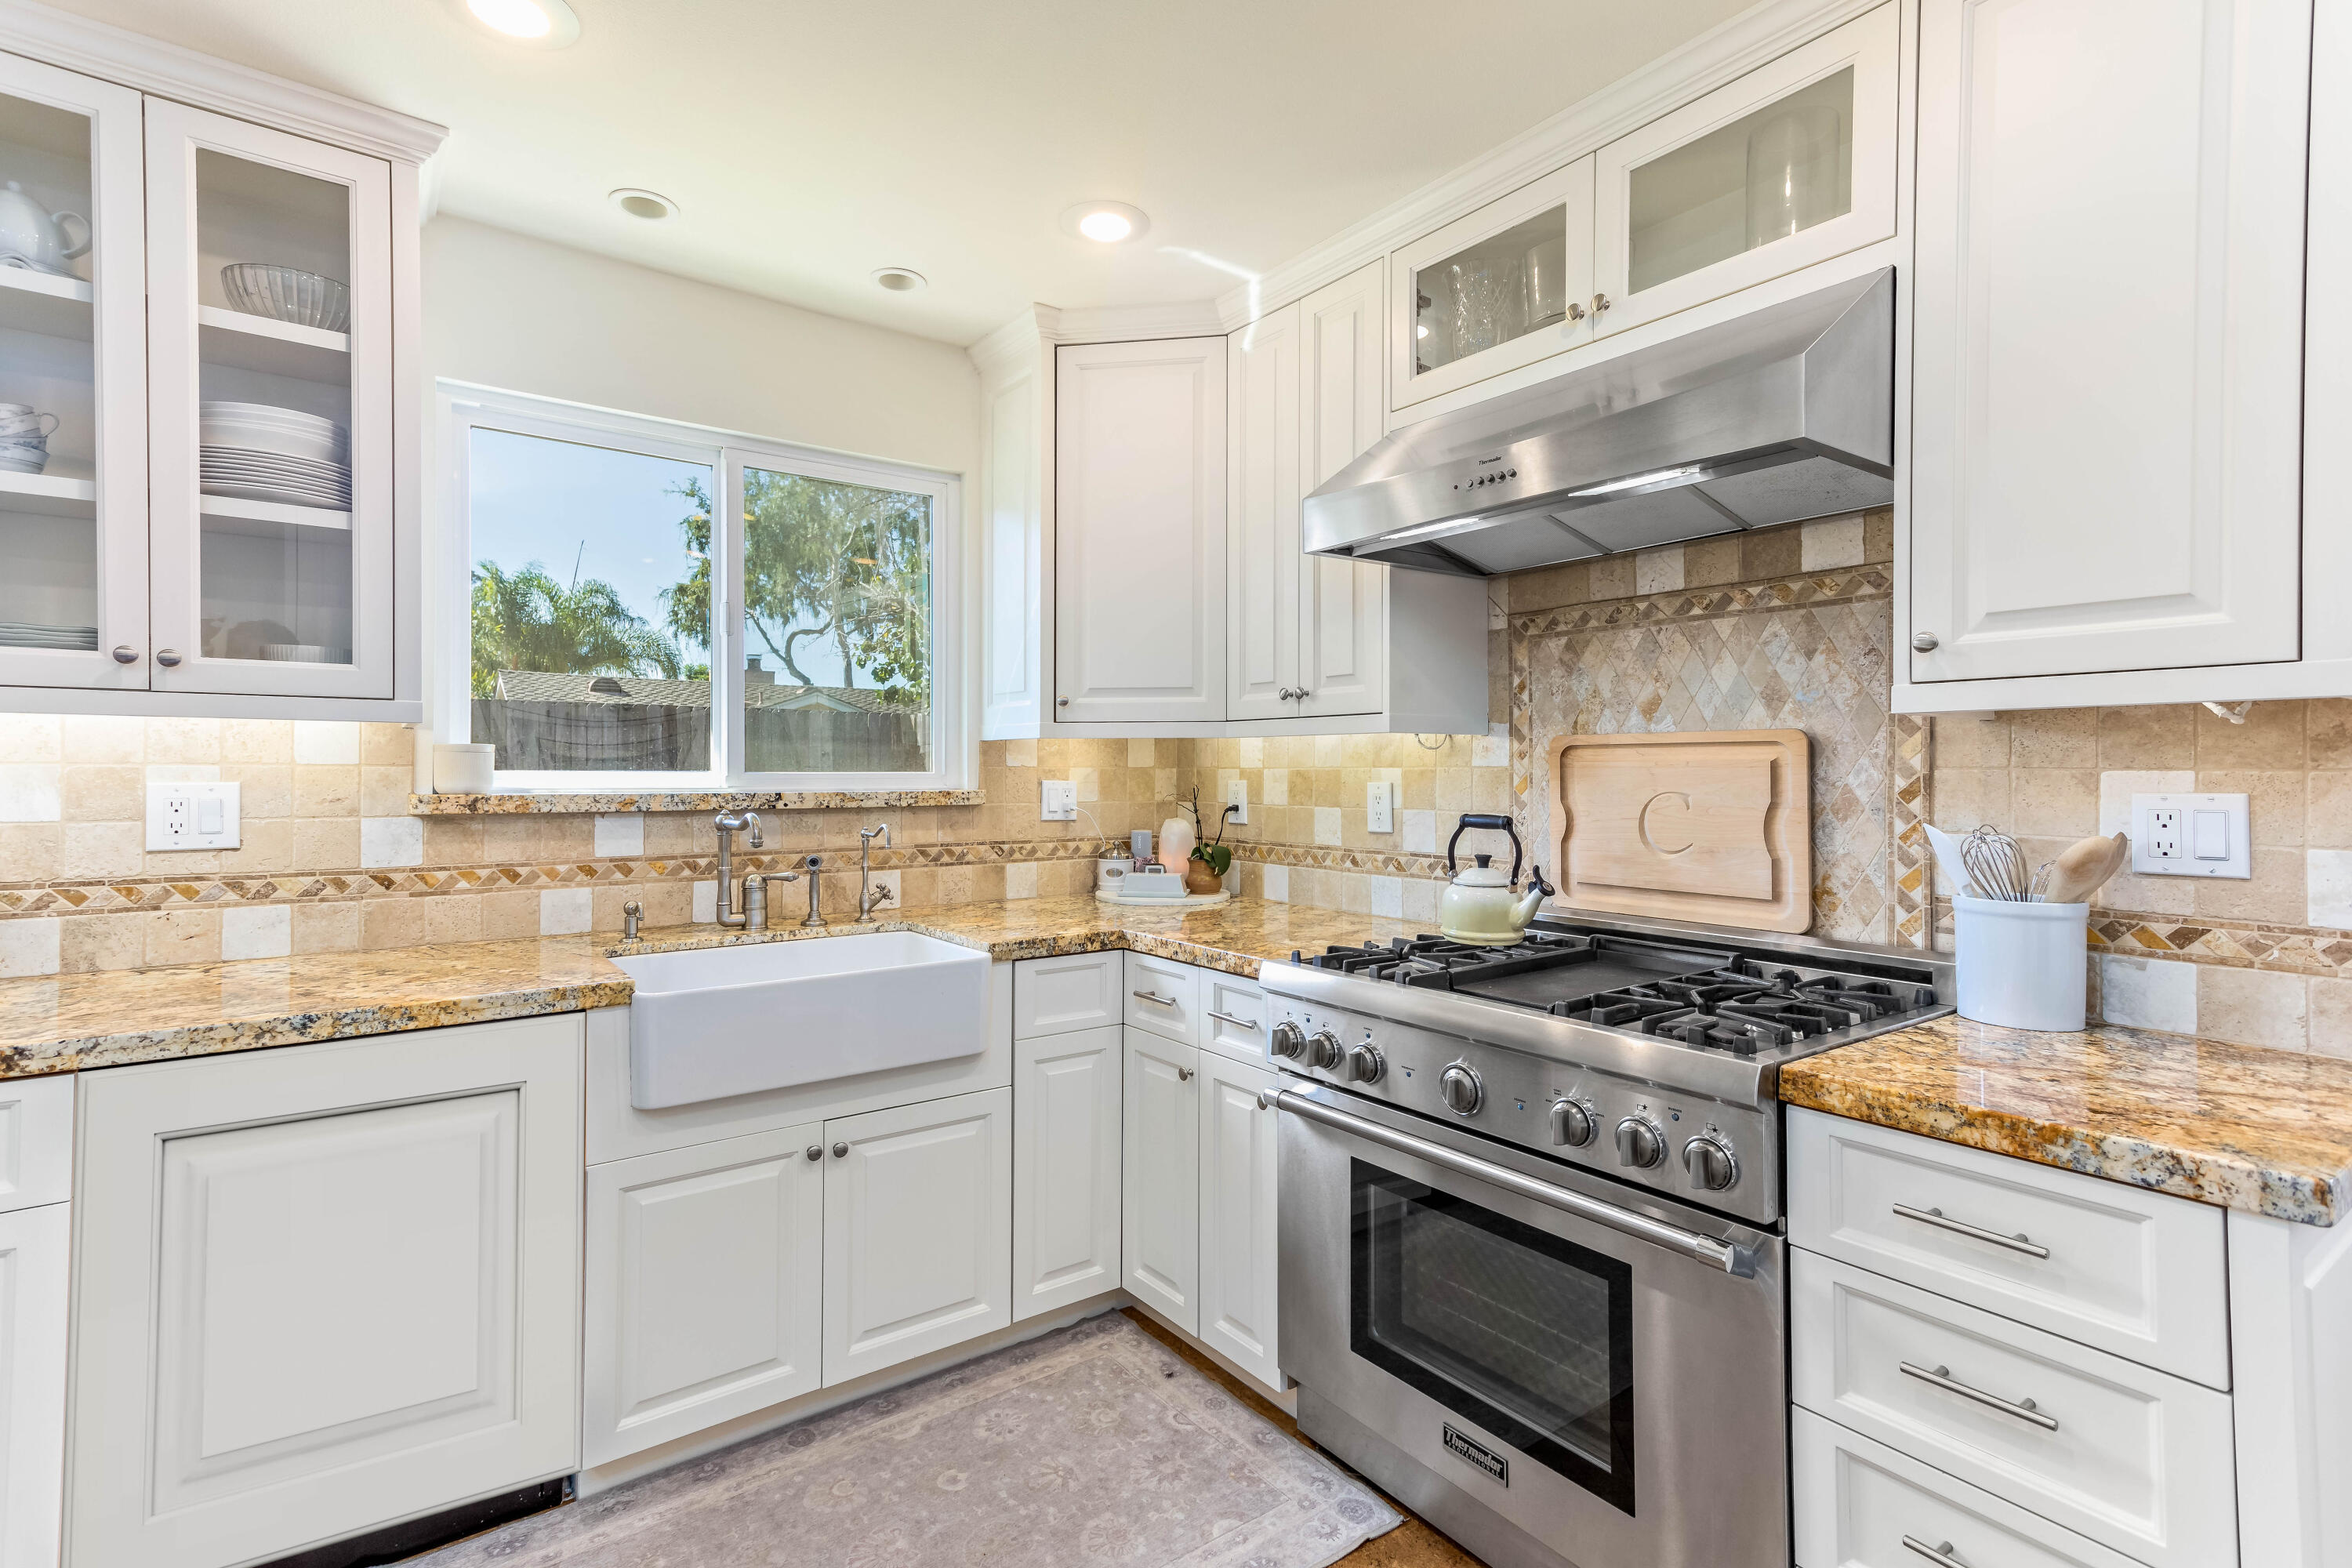
Kitchen with white cabinets, granite counters, farmhouse sink, and stainless steel gas range beneath a wide hood.
Kitchen with white cabinets, granite counters, stone backsplash, and stainless steel appliances.
Sewing room with several machines, two worktables, striped chairs, and a large backyard-facing window.
Staged bedroom with a white bed, large garden-facing window, and warm wood floors.
Bright bathroom with a glass shower, white vanity, black fixtures, and tiled floor.
Bedroom with two pastel twin beds, oversized floral wallpaper, and a window overlooking trees and hills.
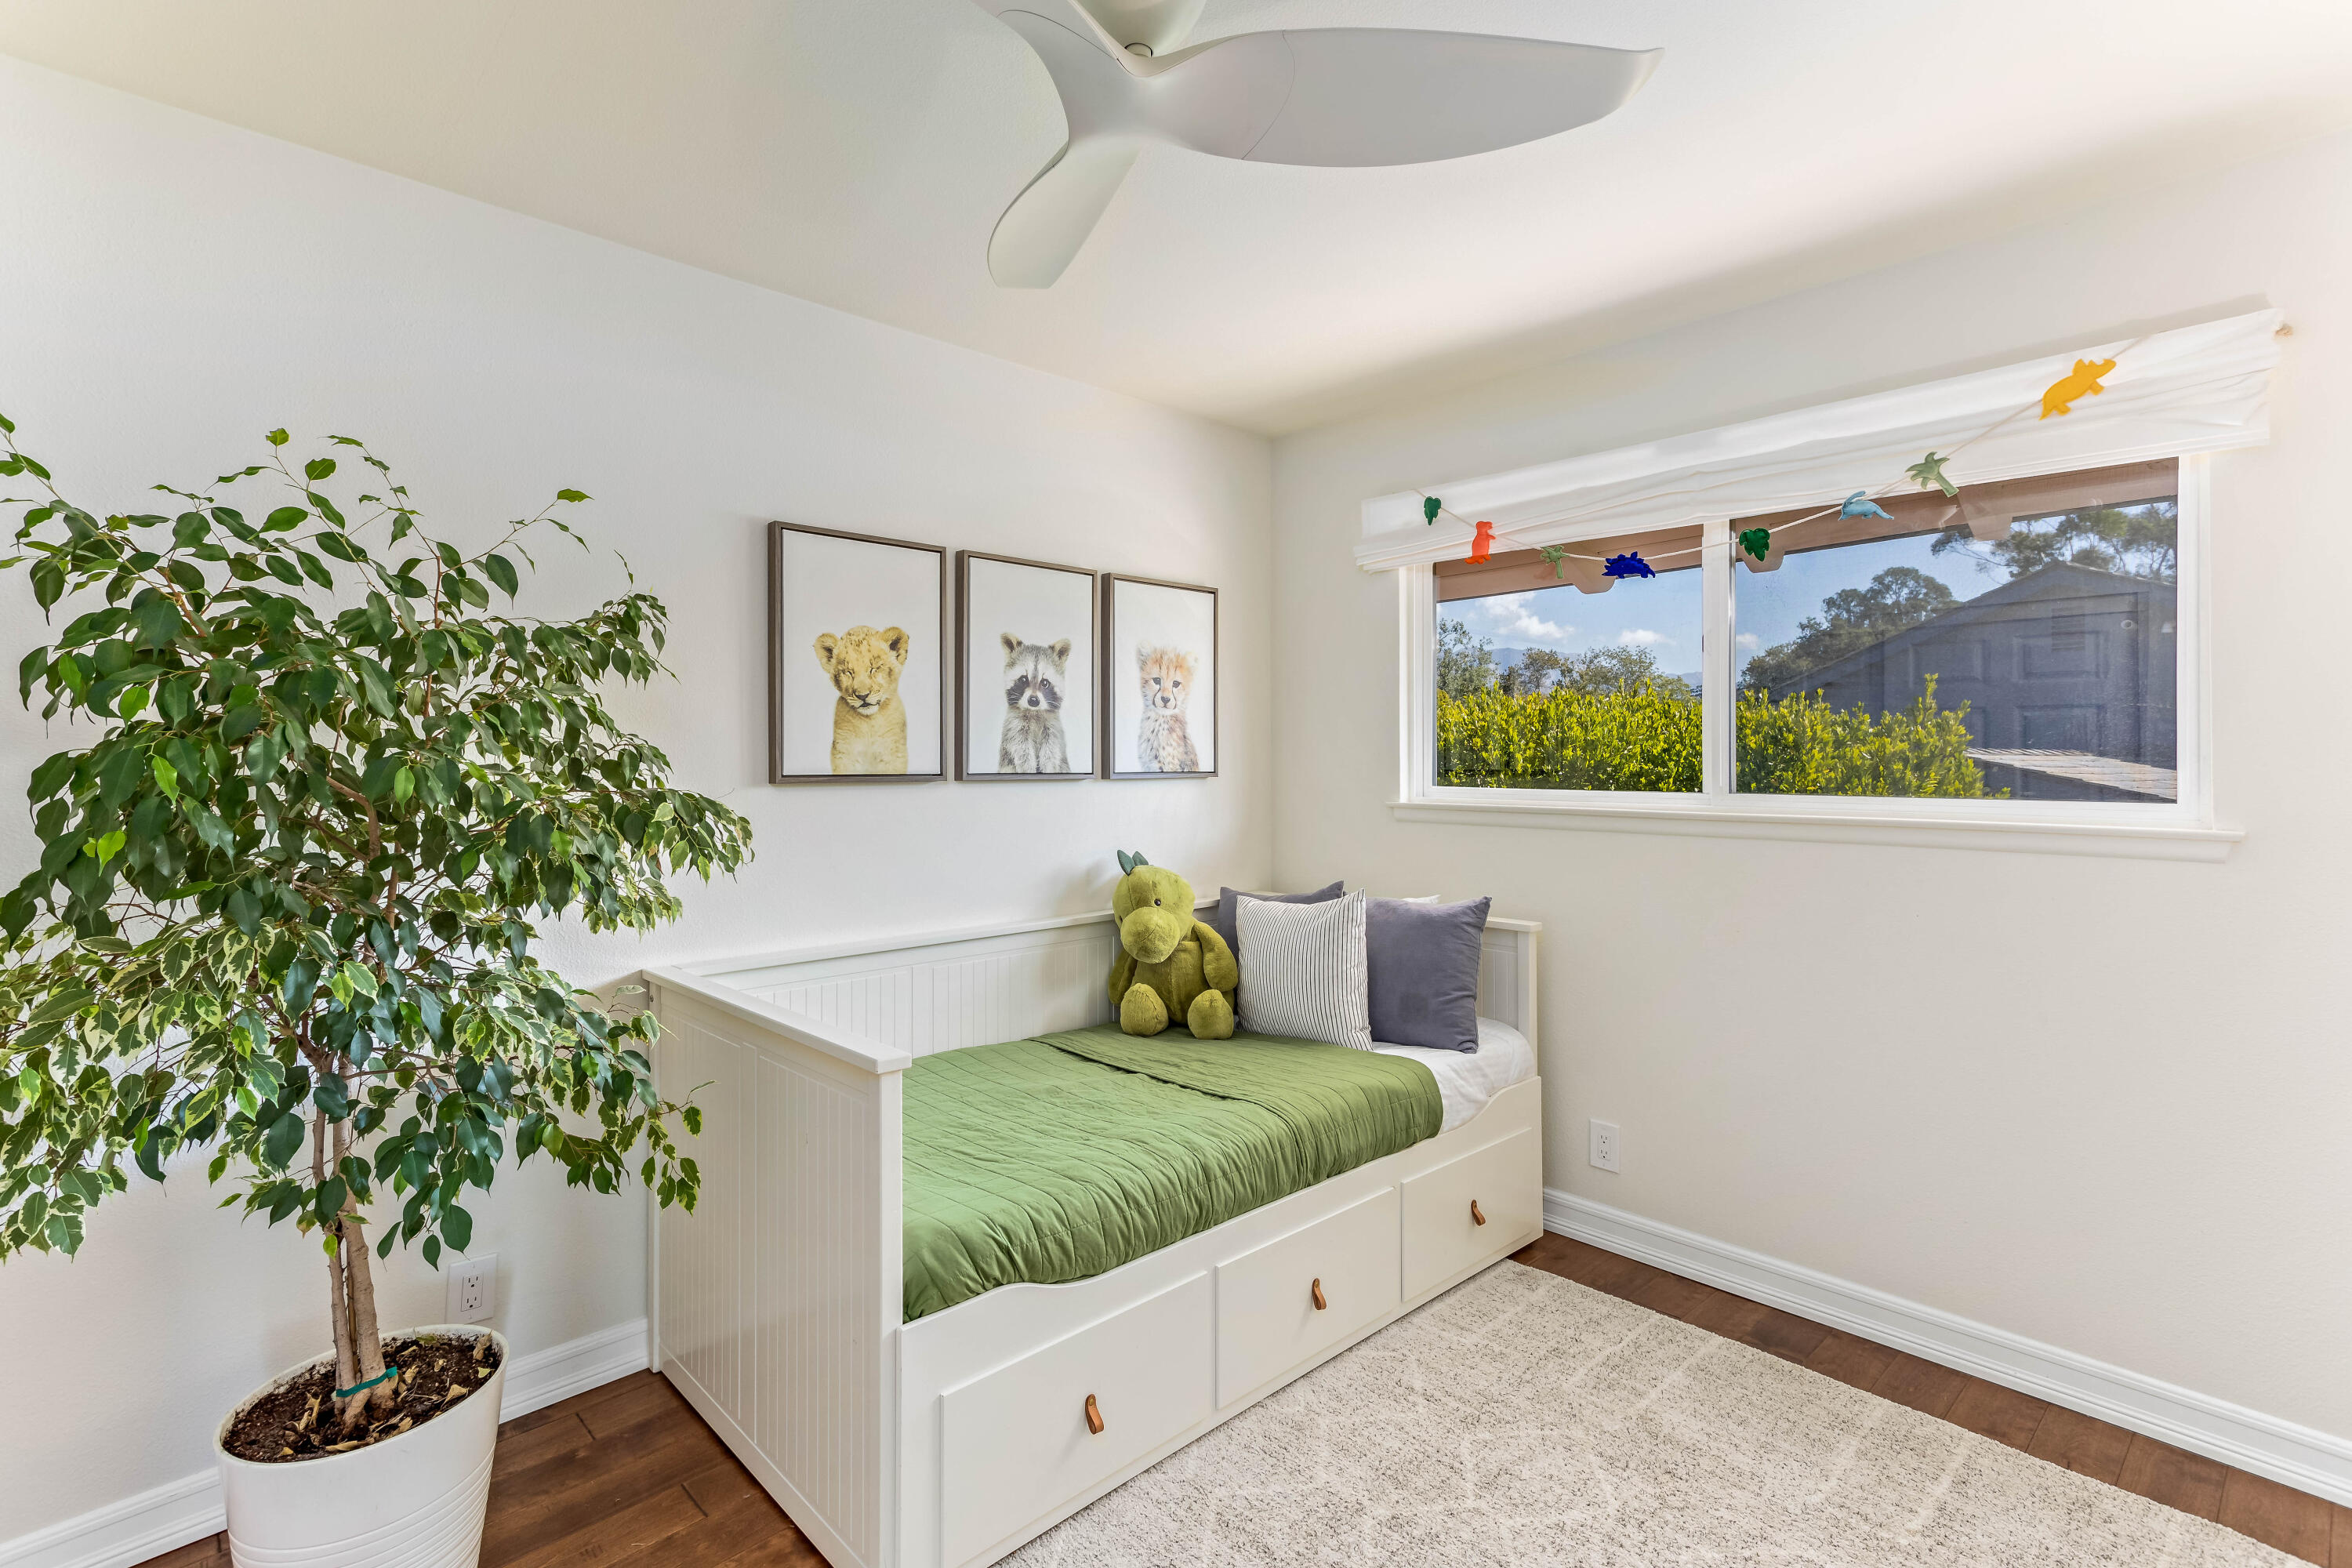
Bright bedroom with a white storage daybed, green bedding, a large window, and a potted tree.
Bathroom with a white vanity, speckled granite countertop, and mirrored view of a tiled shower.
Bright bedroom with a white bed and open glass doors overlooking a tree-lined balcony.
Backyard lawn with a fenced wooden deck and outdoor dining set beneath mature trees.
SEE ALL PHOTOS
Two-story house with a two-car garage, covered porch, and tall brick chimney.
Living room with a white brick fireplace, white sofas, and large windows overlooking greenery.
Dining room with a long wooden table and bench beside sliding glass doors to the yard.
Kitchen with white cabinets, granite island, three gray stools, and stainless steel range.
Kitchen with white cabinets, granite counters, farmhouse sink, and stainless steel gas range beneath a wide hood.
Kitchen with white cabinets, granite counters, stone backsplash, and stainless steel appliances.
Sewing room with several machines, two worktables, striped chairs, and a large backyard-facing window.
Staged bedroom with a white bed, large garden-facing window, and warm wood floors.
Bright bathroom with a glass shower, white vanity, black fixtures, and tiled floor.
Bedroom with two pastel twin beds, oversized floral wallpaper, and a window overlooking trees and hills.
Bright bedroom with a white storage daybed, green bedding, a large window, and a potted tree.
Bathroom with a white vanity, speckled granite countertop, and mirrored view of a tiled shower.
Bright bedroom with a white bed and open glass doors overlooking a tree-lined balcony.
Backyard lawn with a fenced wooden deck and outdoor dining set beneath mature trees.
Courtesy of The Easter Team, Berkshire Hathaway HomeServices California Properties
Sold

5417 San Patricio

5417 San Patricio, GOLETA, CA 93111

$2,025,000
Welcome in to this spacious two-story, 5-bedroom, 3-bathroom gem that offers the perfect blend of modern updates and timeless charm. Located in the highly sought-after Mountain View Elementary attendance area. As you step inside, you'll be greeted by an open and inviting layout, ideal for both family living and entertaining. The heart of this home is the generously sized kitchen, complete with custom cabinets and ample counter space, making meal preparation a breeze. Adjacent to the kitchen is a dining area that flows into a comfortable living room with large picture windows, a space that is perfect for cozy evenings by the fireplace. This home boasts not only a functional but versatile layout, offering plenty of room for everyone to spread out and find their own space. Whether you're in need of a home office, a playroom, or a guest bedroom, you'll find the possibilities endless.

Another great feature of this property is the spacious backyard, providing the perfect canvas for outdoor activities, gardening, or simply enjoying the California sunshine. With a 3-car garage, there's ample room for storage and parking, adding to the convenience and functionality of this home.

Located just around the corner from Mountain View Elementary, this property offers not just a place to live, but a community to become a part of that one can truly appreciate.

5
beds

3
baths

7,840.8 Sq.Ft. lot

Features & Amenities

Interior

  • total bedrooms5
  • Total bathrooms3
  • full bathrooms3

Area & Lot

  • Status Sold
  • Date Sold February 15, 2024
  • Lot Area7,840.8 Sq.Ft.
  • MLS® ID24-490
  • TypeResidential
  • YEAR BUILT1964
  • Architecture StylesRanch
  • Elementary SchoolMtn View
  • Middle SchoolGol Valley
  • High SchoolDos Pueblos

Exterior

  • STORIES2
  • roofComposition
  • parkingGar 3, Interior Access, Attached
  • SubstructureSlab

Financial

  • Sales Price$2,025,000
  • Zoning R-1

Work With Us

We pride ourselves on informing and educating our clients in order to make better real estate decisions. Contact us today to find out how we can be of assistance to you!

Follow Us on Instagram