The Easter Team REALTORS
Aerial view of 523 Santa Barbara Street marked in a coastal neighborhood near the harbor.
Living room with vaulted beamed ceiling, tall windows, and cognac leather chairs.
Living room with a dark sofa, blue-gray rug, exposed beams, and colorful artwork.
Open-plan dining and living room with a glass table, wooden benches, and vaulted ceiling.
Dining area with a glass-top table, wooden bench, black cabinetry, and geometric pendant light.
Bright kitchen with a farmhouse sink, gas cooktop, and washer and dryer.
Kitchen and laundry area with white cabinets, patterned metal backsplash, and stainless steel appliances.
Staged bedroom with a white bed, built-in drawers, and sliding doors to an adjoining sitting area.
Bright bedroom with a white bed, brown leather armchair, and dresser beneath a wall-mounted television.
Furnished home office with a wood desk, gray chair, exposed ceiling beams, and large divided-pane window.
Bathroom with marble-look tile, a frosted window, and a dark wood vanity with a wide white sink.
Furnished bedroom with a large bed, tall windows, white paneled walls, and a desk beside the window.
Furnished bedroom with a large bed, wall-mounted television, and compact refrigerator and microwave.
Bright bathroom with a curved soaking tub, wooden bath tray, gray vanity, and white tiled walls.
Backyard patio with cushioned seating, dining set, barbecue grill, and shade sails.
Backyard patio with a shaded dining table, wooden deck, gas grill, and fenced lawn.
Backyard patio with raised deck, outdoor seating, grill, and umbrella-covered dining table beside the house.
Backyard patio with a raised wood deck, shade sails, outdoor seating, grill, and fenced lawn.
Fenced backyard with two cushioned chaise lounges, leafy landscaping, and overhead string lights.
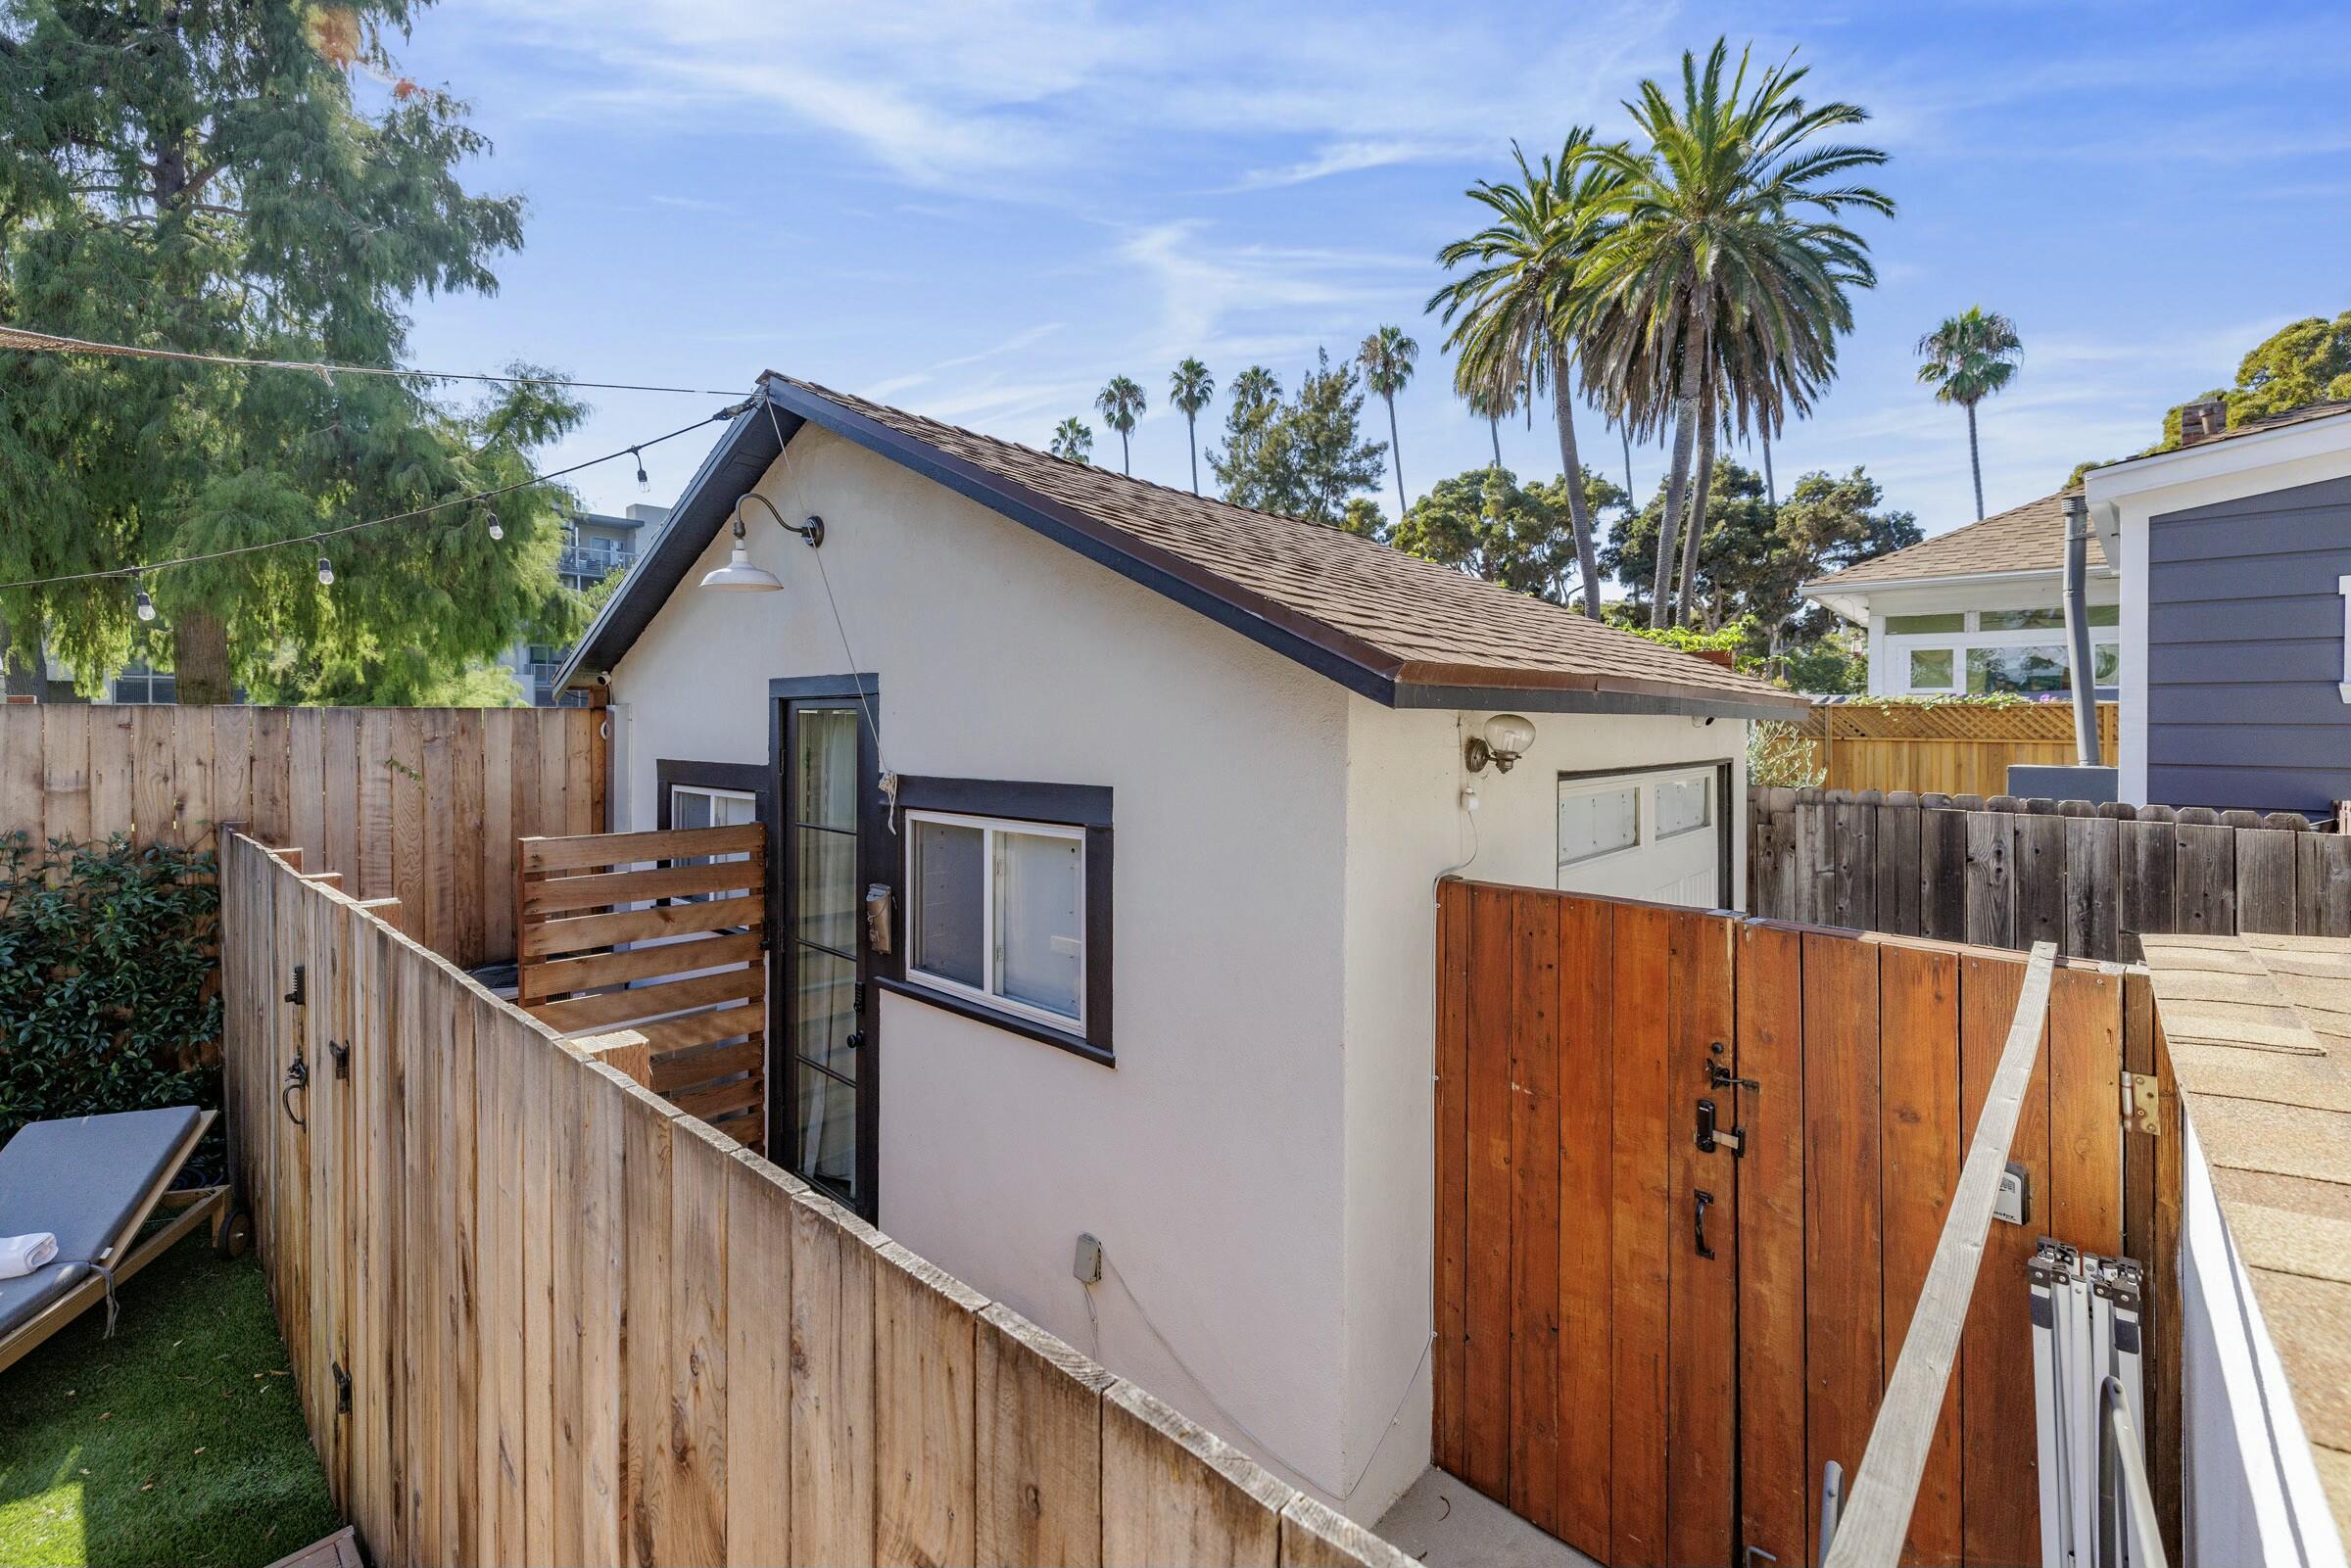
White building with dark trim and a sloped roof behind wooden fences, with palm trees in the background.
White stucco home with brown tile roofs, tall cacti, and hedges along the sidewalk.
Aerial view of a house with a shaded wooden patio beside a landscaped lawn and palm trees.
SEE ALL PHOTOS
Aerial view of 523 Santa Barbara Street marked in a coastal neighborhood near the harbor.
Living room with vaulted beamed ceiling, tall windows, and cognac leather chairs.
Living room with a dark sofa, blue-gray rug, exposed beams, and colorful artwork.
Open-plan dining and living room with a glass table, wooden benches, and vaulted ceiling.
Dining area with a glass-top table, wooden bench, black cabinetry, and geometric pendant light.
Bright kitchen with a farmhouse sink, gas cooktop, and washer and dryer.
Kitchen and laundry area with white cabinets, patterned metal backsplash, and stainless steel appliances.
Staged bedroom with a white bed, built-in drawers, and sliding doors to an adjoining sitting area.
Bright bedroom with a white bed, brown leather armchair, and dresser beneath a wall-mounted television.
Furnished home office with a wood desk, gray chair, exposed ceiling beams, and large divided-pane window.
Bathroom with marble-look tile, a frosted window, and a dark wood vanity with a wide white sink.
Furnished bedroom with a large bed, tall windows, white paneled walls, and a desk beside the window.
Furnished bedroom with a large bed, wall-mounted television, and compact refrigerator and microwave.
Bright bathroom with a curved soaking tub, wooden bath tray, gray vanity, and white tiled walls.
Backyard patio with cushioned seating, dining set, barbecue grill, and shade sails.
Backyard patio with a shaded dining table, wooden deck, gas grill, and fenced lawn.
Backyard patio with raised deck, outdoor seating, grill, and umbrella-covered dining table beside the house.
Backyard patio with a raised wood deck, shade sails, outdoor seating, grill, and fenced lawn.
Fenced backyard with two cushioned chaise lounges, leafy landscaping, and overhead string lights.
White building with dark trim and a sloped roof behind wooden fences, with palm trees in the background.
White stucco home with brown tile roofs, tall cacti, and hedges along the sidewalk.
Aerial view of a house with a shaded wooden patio beside a landscaped lawn and palm trees.
Courtesy of The Easter Team, Berkshire Hathaway HomeServices California Properties
Sold

523 Santa Barbara Street

523 Santa Barbara Street, SANTA BARBARA, CA 93101

$1,900,000
Nestled in one of California's most cherished coastal cities, this quintessential Santa Barbara bungalow--featuring two bedrooms, two bathrooms, and a separate 1-bedroom, 1-bath studio--embodies charm, character, and a laid-back elegance that invites relaxation at every turn. Located in the coveted Washington School District attendance area, this home offers both an exceptional living experience and access to one of the area's top-rated schools.

Step inside to discover wood floors that gleam under the natural light pouring through vaulted ceilings. Every detail has been carefully updated, from the freshly renovated kitchen to the modern, updated bathrooms--ensuring both style and comfort.

The true magic, however, lies beyond the walls. Your backyard opens to a serene park, offering an extension of your outdoor living spaceideal for picnics, evening strolls, or simply soaking in the beauty of nature. There's also a bright, airy office space, perfect for remote work or a creative studio.

Located moments from the beach, the vibrant Funk Zone, and the historic Santa Barbara downtown, this cottage offers the perfect blend of tranquility and convenience. Whether you're sipping coffee on the porch, heading out for a surf, or exploring the local artisan scene, this home is your gateway to the quintessential Santa Barbara lifestyle.

2
beds

2
baths

1,248 Sq.Ft. LIVING AREA

3,484.8 Sq.Ft. lot

Features & Amenities

Interior

  • total bedrooms2
  • Total bathrooms2
  • full bathrooms2
  • Laundry room Gas Hookup, In Kitchen
  • Flooring Hardwood, Marble
  • APPLIANCES Refrigerator, Gas Range, Dishwasher, Disposal, Dryer, Microwave, Washer

Area & Lot

  • Status Sold
  • Date Sold May 19, 2025
  • Living Area1,248 Sq.Ft.
  • Total Area1,248 Sq.Ft.
  • Lot Area3,484.8 Sq.Ft.
  • MLS® ID25-510
  • TypeResidential
  • YEAR BUILT1920
  • NeighborhoodSanta Barbara
  • Architecture StylesOther, Cal Cottage, Victorian
  • View DescriptionSetting
  • Elementary SchoolWashington
  • Middle SchoolS.B. Jr.
  • High SchoolS.B. Sr.

Exterior

  • water SourceMeter In, SB Wtr
  • roofComposition
  • lot featuresLevel, Near Public Transit
  • parkingUnc 1
  • HEAT TYPEForced Air
  • AIR CONDITIONINGCentral Air
  • sewerSewer Hookup
  • SubstructureMixed
  • other exterior FeaturesDeck, Fenced: BCK

Financial

  • Sales Price$1,900,000
  • Zoning Other

Santa Barbara

Explore

Work With Us

We pride ourselves on informing and educating our clients in order to make better real estate decisions. Contact us today to find out how we can be of assistance to you!

Follow Us on Instagram