The Easter Team REALTORS
Living room with a tiled fireplace, wood floors, and sliding doors to a fenced yard.
Living room with a tan sectional, open staircase, and lit fireplace.
Living room with a tan sectional sofa, pale blue wall, and open white staircase.
Galley kitchen with white cabinetry, stainless steel appliances, and a gray-and-white tile backsplash.
Kitchen with white cabinets, stainless steel appliances, and a gray-and-white tile backsplash.
Kitchen with white cabinets, pale stone counters, a multicolored tile backsplash, and stainless steel appliances.
Dining room with a wooden table, modern chandelier, and sliding glass doors to the backyard.
Dining room with a light-wood table, chandelier, beach painting, and window overlooking a fenced yard.
Dining room with a wood table and bench, modern chandelier, and sliding glass door.
Bedroom with a large white bed, vaulted beamed ceiling, and window-side armchair.
Bedroom with a vaulted ceiling, navy accent wall, large bed, desk, and stationary bike.
Bedroom with a white armchair beside a large window and a dark dresser beneath palm-tree artwork.
Bathroom with a white double-sink vanity, framed mirrors, and purple towels.
Bedroom with two white beds, rainbow-print bedding, a navy accent wall, and a vaulted ceiling.
Bathroom vanity with a round mirror, brass faucet, pale hexagonal backsplash, and shower curtain.
Bathroom tub and shower with white subway tile, chrome fixtures, and a partially drawn curtain.
Carpeted staircase with white railings rises above reddish hardwood flooring in a bright, decorated interior.
Fenced side yard with artificial turf beside a white stucco home and sliding glass doors.
Side yard with artificial turf, a tall wooden fence, and surfboards stored beside the house.
San Antonio Village entrance sign on a stone wall beside a tree-lined street.
Residence entrance marked 5062 B, with a covered walkway and lush landscaped planting beds.
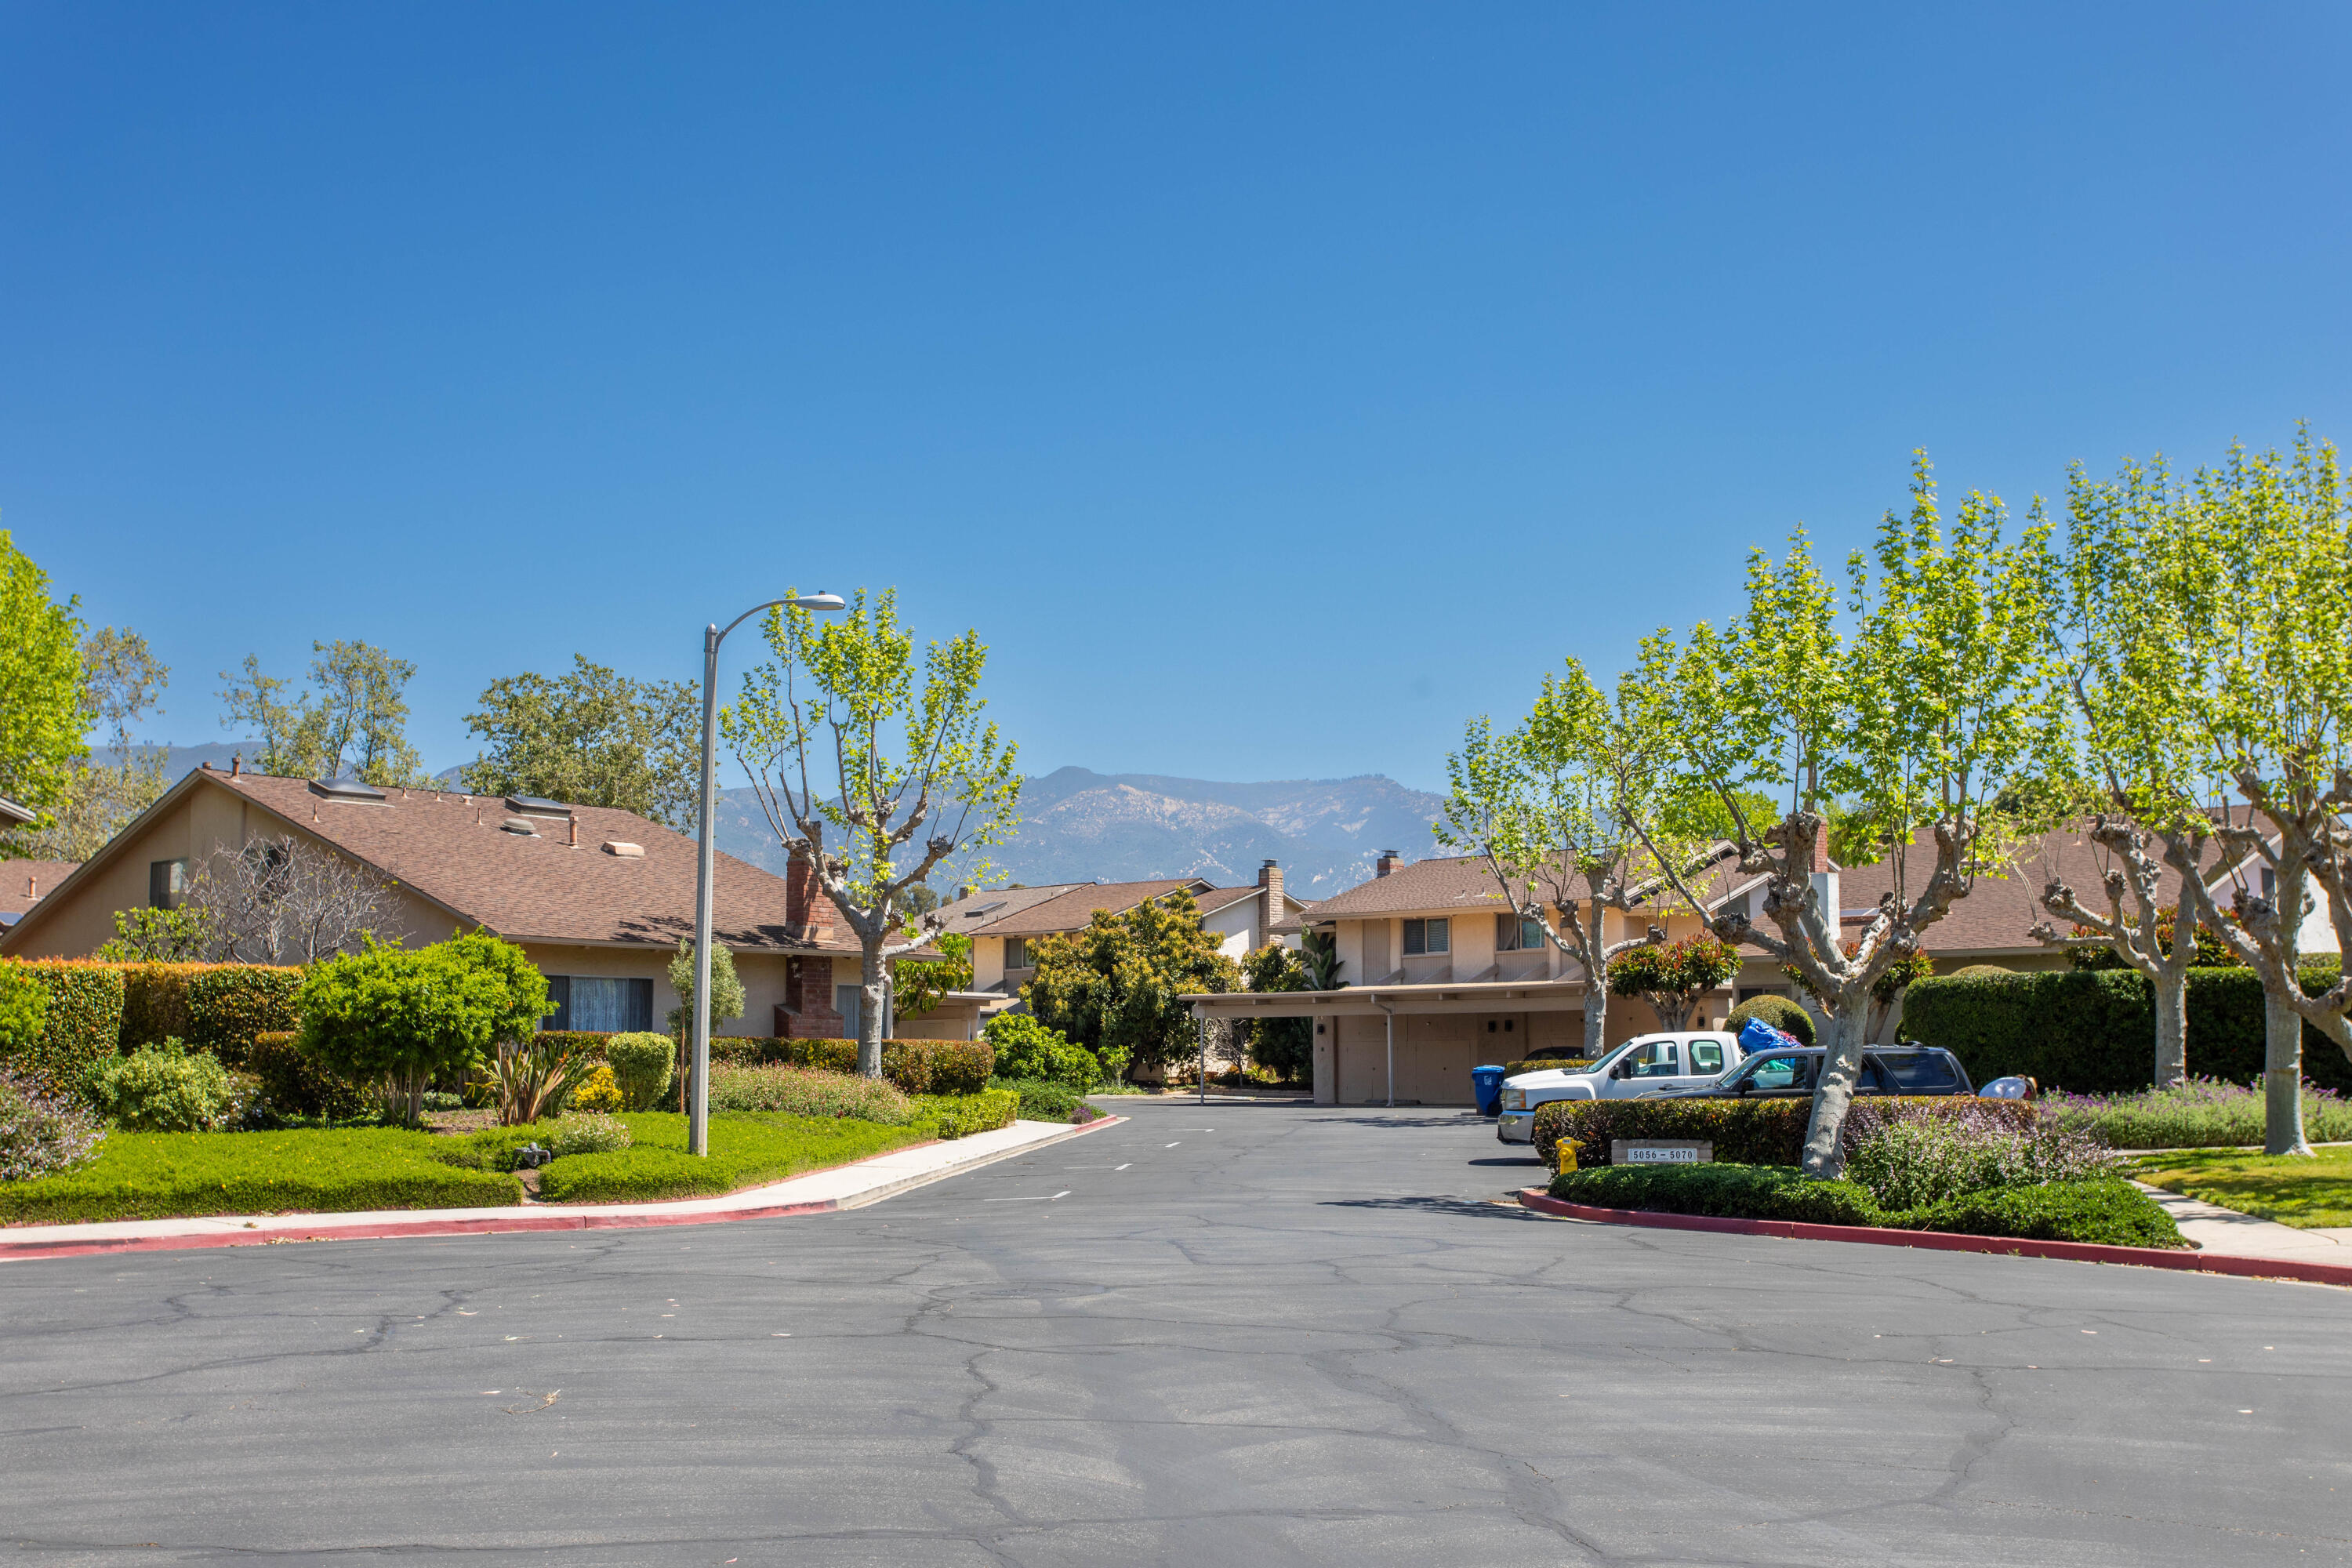
Residential complex viewed from the street, with landscaped grounds and mountains in the distance.
SEE ALL PHOTOS
Living room with a tiled fireplace, wood floors, and sliding doors to a fenced yard.
Living room with a tan sectional, open staircase, and lit fireplace.
Living room with a tan sectional sofa, pale blue wall, and open white staircase.
Galley kitchen with white cabinetry, stainless steel appliances, and a gray-and-white tile backsplash.
Kitchen with white cabinets, stainless steel appliances, and a gray-and-white tile backsplash.
Kitchen with white cabinets, pale stone counters, a multicolored tile backsplash, and stainless steel appliances.
Dining room with a wooden table, modern chandelier, and sliding glass doors to the backyard.
Dining room with a light-wood table, chandelier, beach painting, and window overlooking a fenced yard.
Dining room with a wood table and bench, modern chandelier, and sliding glass door.
Bedroom with a large white bed, vaulted beamed ceiling, and window-side armchair.
Bedroom with a vaulted ceiling, navy accent wall, large bed, desk, and stationary bike.
Bedroom with a white armchair beside a large window and a dark dresser beneath palm-tree artwork.
Bathroom with a white double-sink vanity, framed mirrors, and purple towels.
Bedroom with two white beds, rainbow-print bedding, a navy accent wall, and a vaulted ceiling.
Bathroom vanity with a round mirror, brass faucet, pale hexagonal backsplash, and shower curtain.
Bathroom tub and shower with white subway tile, chrome fixtures, and a partially drawn curtain.
Carpeted staircase with white railings rises above reddish hardwood flooring in a bright, decorated interior.
Fenced side yard with artificial turf beside a white stucco home and sliding glass doors.
Side yard with artificial turf, a tall wooden fence, and surfboards stored beside the house.
San Antonio Village entrance sign on a stone wall beside a tree-lined street.
Residence entrance marked 5062 B, with a covered walkway and lush landscaped planting beds.
Residential complex viewed from the street, with landscaped grounds and mountains in the distance.
Courtesy of The Easter Team, Berkshire Hathaway HomeServices California Properties
Sold

5062 Calle Real, B

5062 Calle Real, B, SANTA BARBARA, CA 93111

$962,000
Ready to embrace! This 2-bedroom, 2-bathroom condo, nestled in the serene San Antonio Village, offers close to 1500 sq. ft of living space spread over 2 stories, providing plenty of room to spread out and entertain guests. Boasting vaulted ceilings and hardwood floors, this spacious end unit offers tranquility away from the bustling streets. Step into the large master suite featuring cathedral ceilings and a generous walk-in closet, providing ample storage space. Cozy up by the fireplace in the inviting living room, perfect for relaxing evenings at home. Enjoy access to the community pool and clubhouse, as well as outdoor patio space ideal for soaking up the California sun. Additional features include two assigned parking spaces, providing ease and convenience. With bike trails nearby, this property offers the perfect blend of indoor and outdoor living, making it an ideal place to call home.

2
beds

2
baths

1,476 Sq.Ft. LIVING AREA

Features & Amenities

Interior

  • total bedrooms2
  • Total bathrooms2
  • full bathroom1
  • half bathroom1
  • Laundry room In Unit
  • Flooring Carpet, Hardwood
  • Fireplace LR
  • APPLIANCES Refrigerator, Electric Range, Dishwasher, Elect Stove, Microwave

Area & Lot

  • Status Sold
  • Date Sold May 23, 2024
  • Living Area1,476 Sq.Ft.
  • Total Area1,476 Sq.Ft.
  • MLS® ID24-1359
  • TypeCondo
  • YEAR BUILT1973
  • Architecture StylesTownhouse
  • View DescriptionSetting
  • Elementary SchoolFoothill
  • Middle SchoolLaColina
  • High SchoolSan Marcos

Exterior

  • STORIES2
  • water SourceGoleta Wtr
  • roofComposition
  • lot featuresLevel, Near Public Transit
  • parkingCpt 1, Unc 1
  • HEAT TYPEForced Air
  • AIR CONDITIONINGCeiling Fan(s)
  • SubstructureSlab
  • HOA AmenitiesSpa/Hot Tub, Clubhouse, Pool, Greenbelt
  • other exterior FeaturesPatio Open, Fenced: BCK

Financial

  • Sales Price$962,000
  • Zoning Other, R-1

Work With Us

We pride ourselves on informing and educating our clients in order to make better real estate decisions. Contact us today to find out how we can be of assistance to you!

Follow Us on Instagram