Leave a Message

Thank you for your message. We will be in touch with you shortly.

4868 Via Los Santos
4868 Via Los Santos
4868 Via Los Santos
4868 Via Los Santos
4868 Via Los Santos
4868 Via Los Santos
4868 Via Los Santos
4868 Via Los Santos
4868 Via Los Santos
4868 Via Los Santos
4868 Via Los Santos
4868 Via Los Santos
4868 Via Los Santos
4868 Via Los Santos
4868 Via Los Santos
4868 Via Los Santos
4868 Via Los Santos
4868 Via Los Santos
4868 Via Los Santos
4868 Via Los Santos
4868 Via Los Santos
4868 Via Los Santos
4868 Via Los Santos
SEE ALL PHOTOS
4868 Via Los Santos
4868 Via Los Santos
4868 Via Los Santos
4868 Via Los Santos
4868 Via Los Santos
4868 Via Los Santos
4868 Via Los Santos
4868 Via Los Santos
4868 Via Los Santos
4868 Via Los Santos
4868 Via Los Santos
4868 Via Los Santos
4868 Via Los Santos
4868 Via Los Santos
4868 Via Los Santos
4868 Via Los Santos
4868 Via Los Santos
4868 Via Los Santos
4868 Via Los Santos
4868 Via Los Santos
4868 Via Los Santos
4868 Via Los Santos
4868 Via Los Santos
Courtesy of The Easter Team, Berkshire Hathaway HomeServices California Properties
For Sale

4868 Via Los Santos

4868 Via Los Santos, SANTA BARBARA, CA 93111

$4,195,000
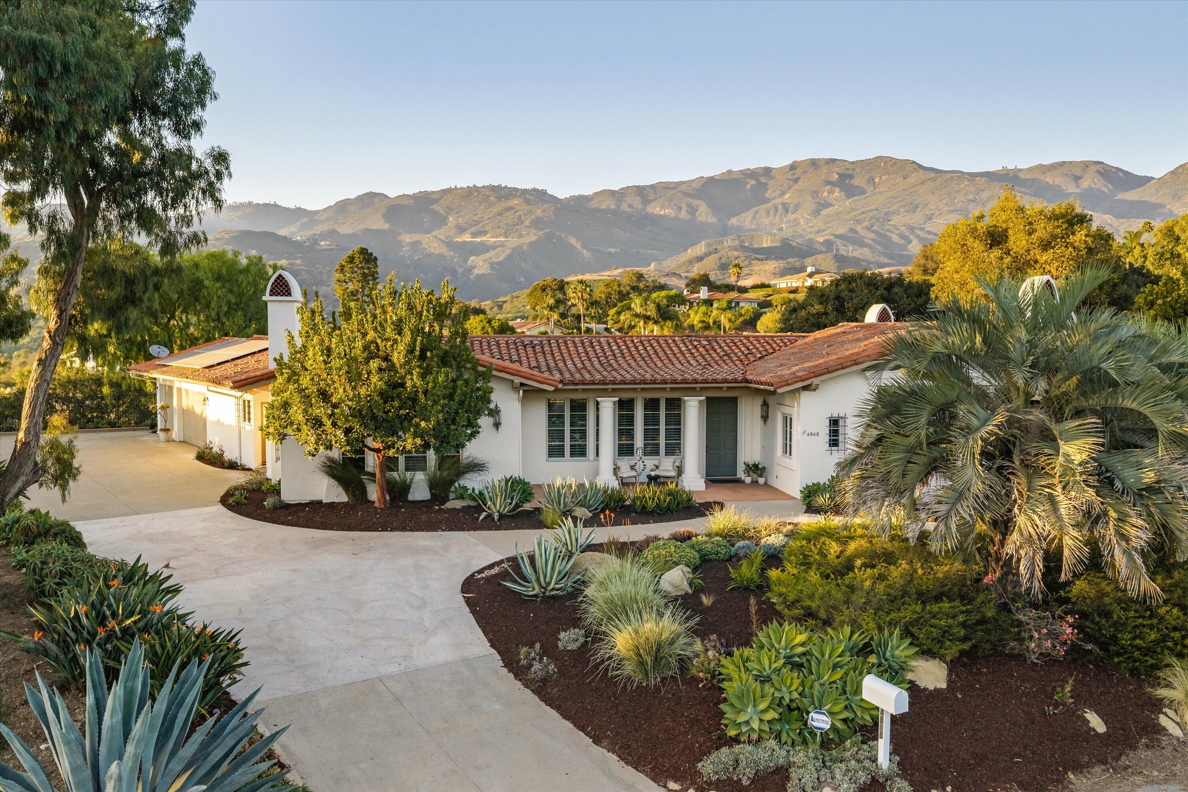
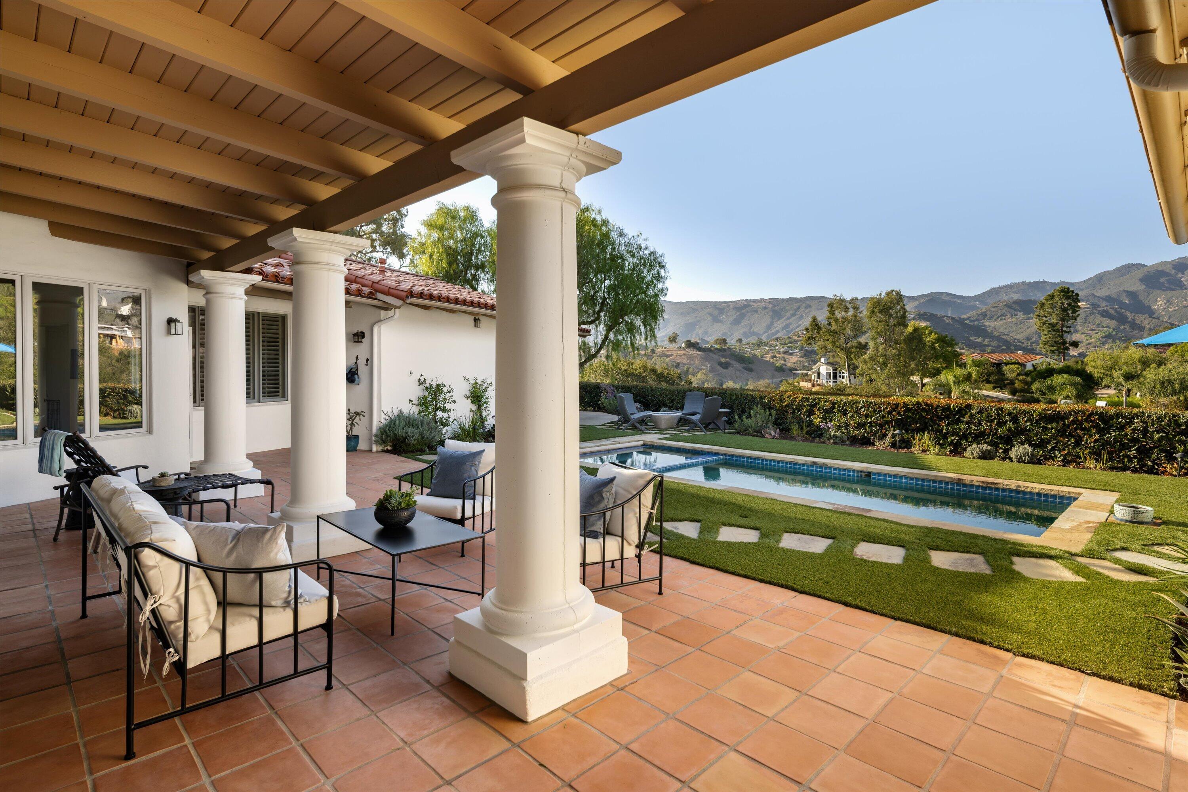
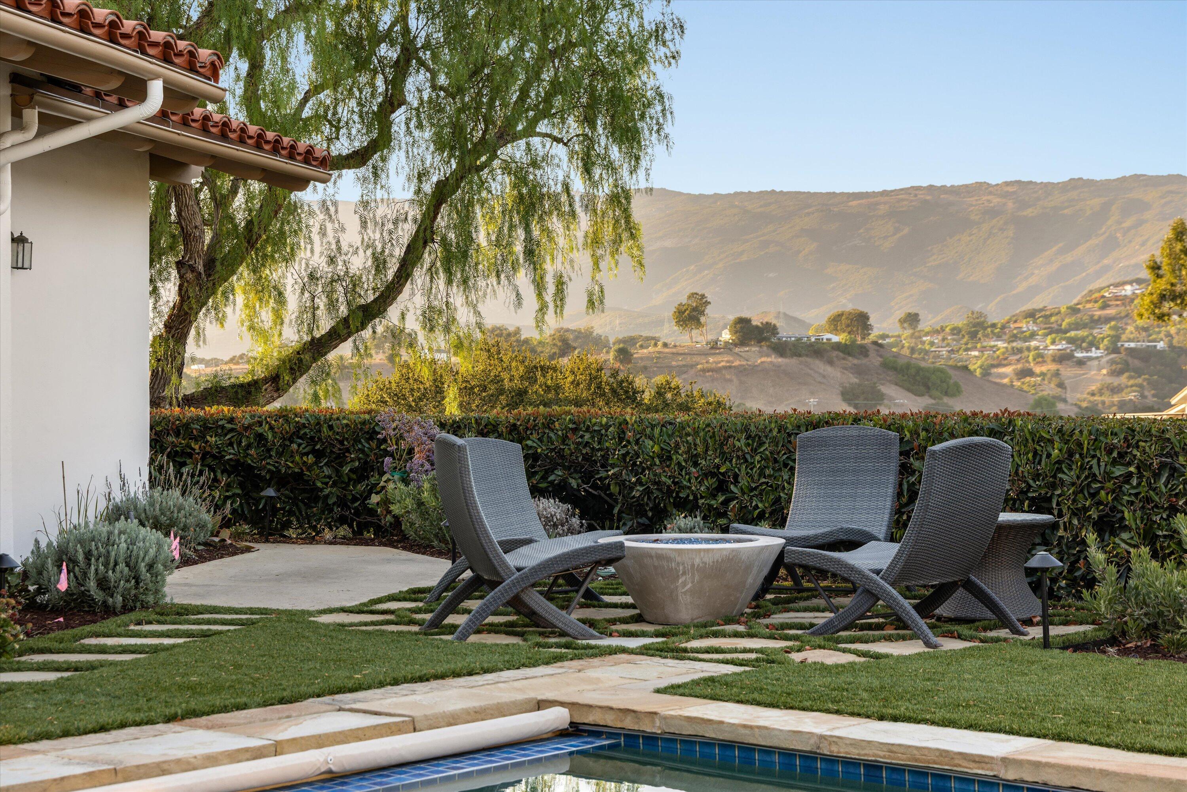
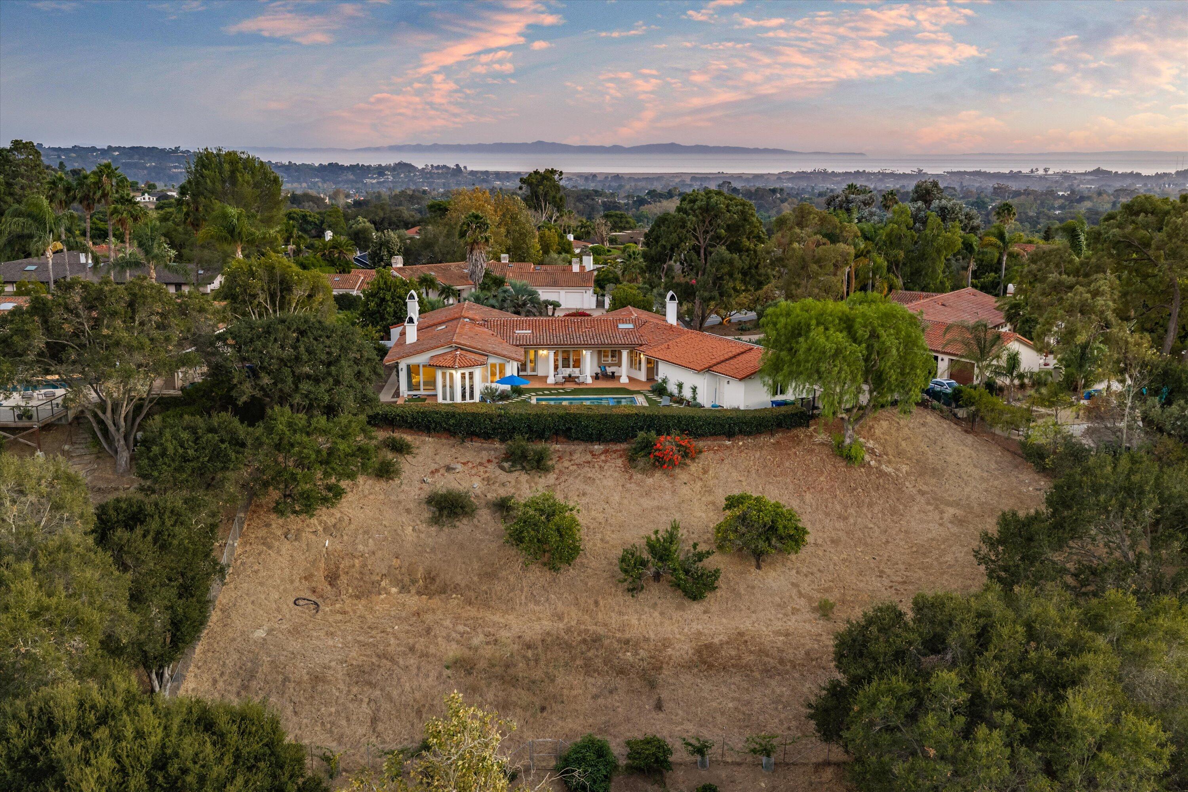
The mountains rise beyond the pool, and as evening settles in, their slopes fade to lavender.

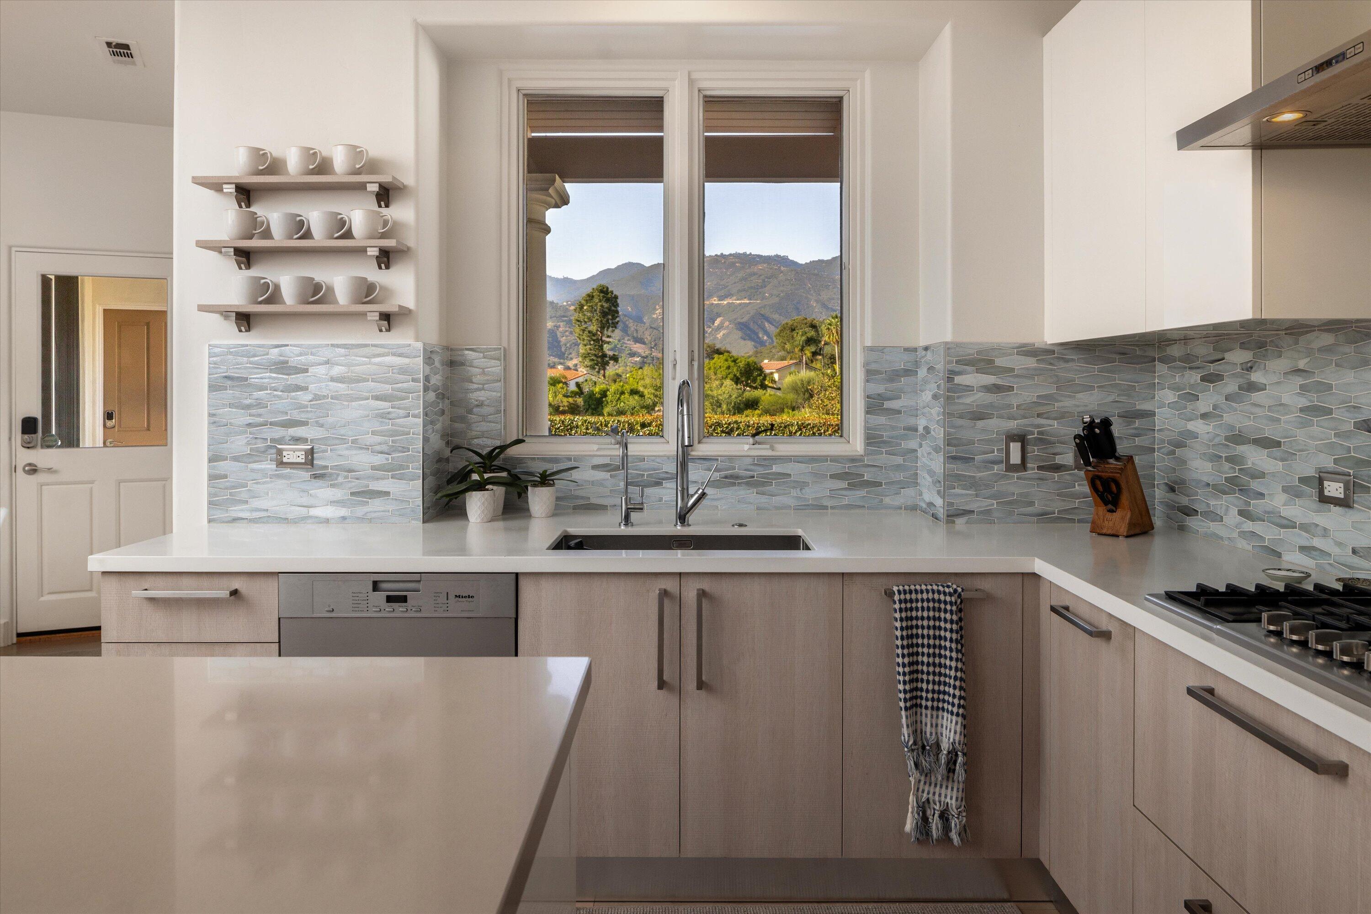
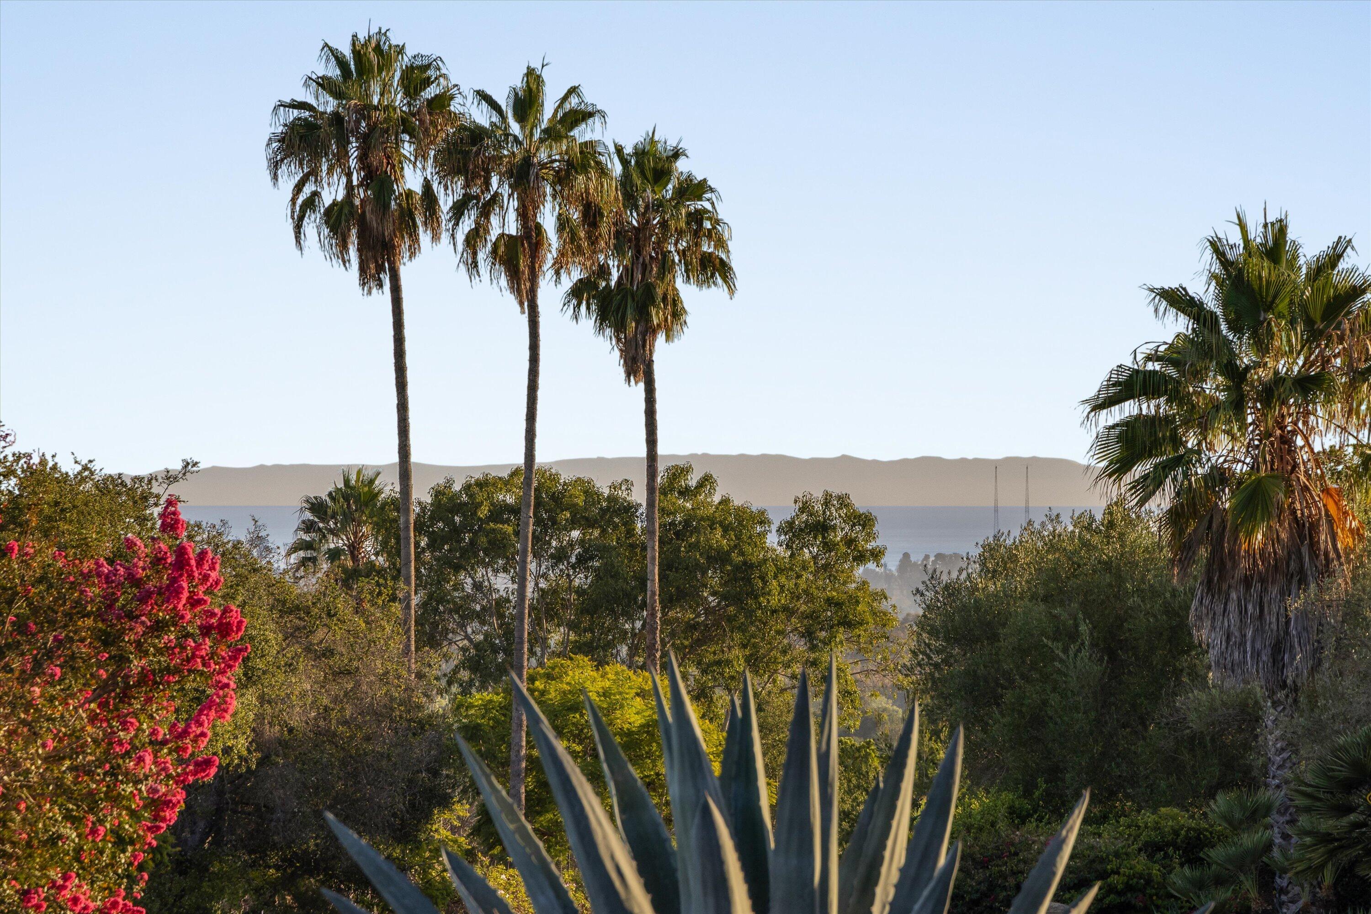
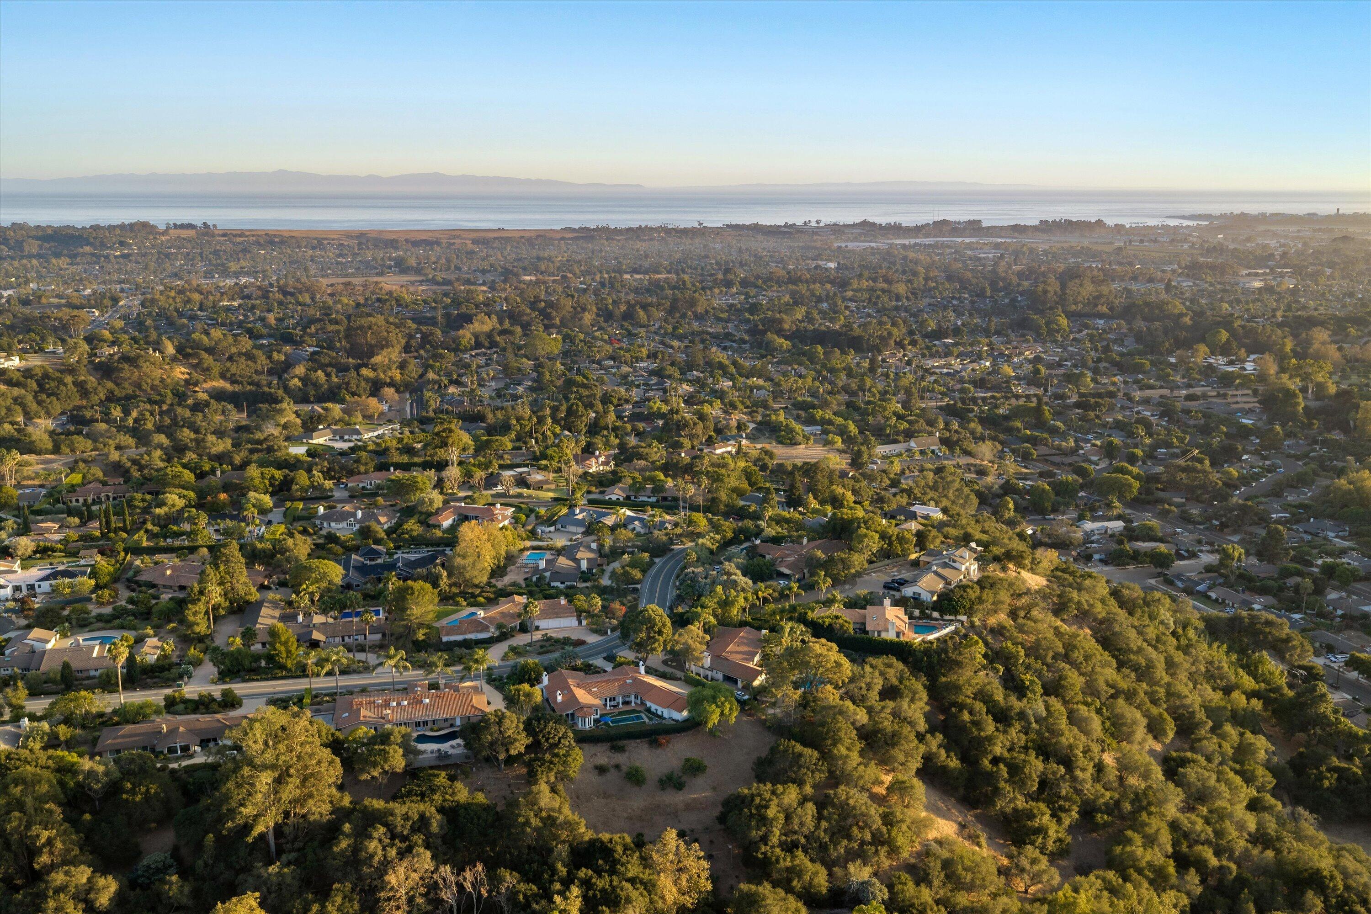
Set on .7 private acres in Park Highlands, this nearly 3,200-square-foot, single-level Mediterranean offers four bedrooms and three and a half baths, with beautiful views in both directions. From the front of the home, the living room, family room, and hallway look out toward the Santa Barbara Channel and beyond Campus Point. At the back, the kitchen, dining room, and bedrooms open to views of the mountains, creating a serene backdrop that shifts with the light throughout the day.

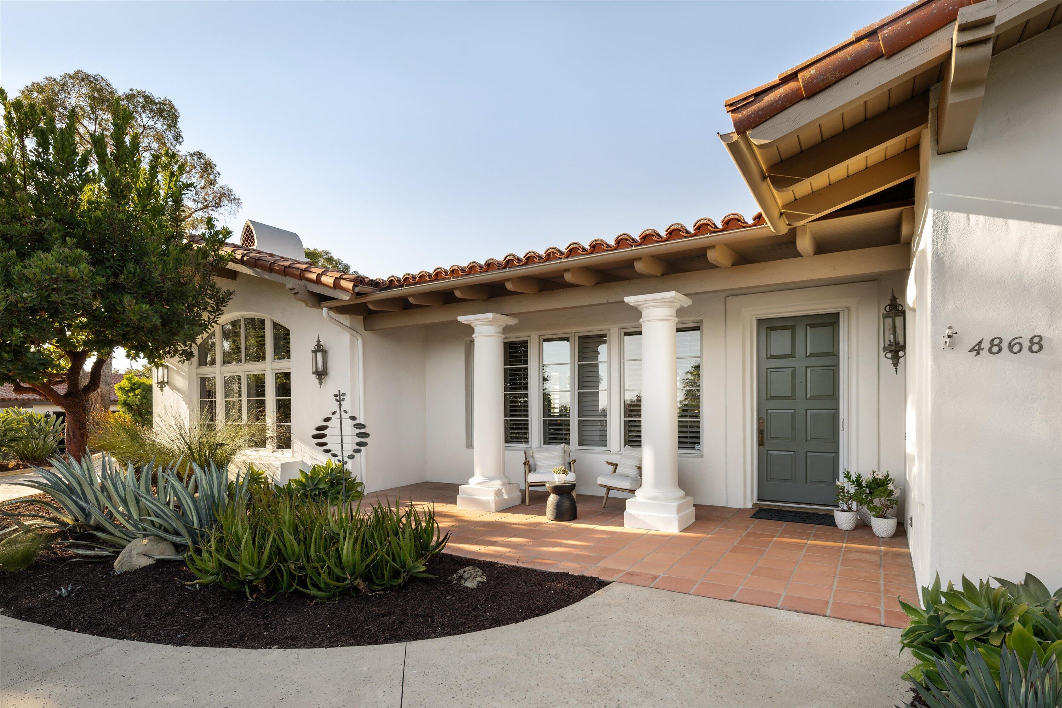
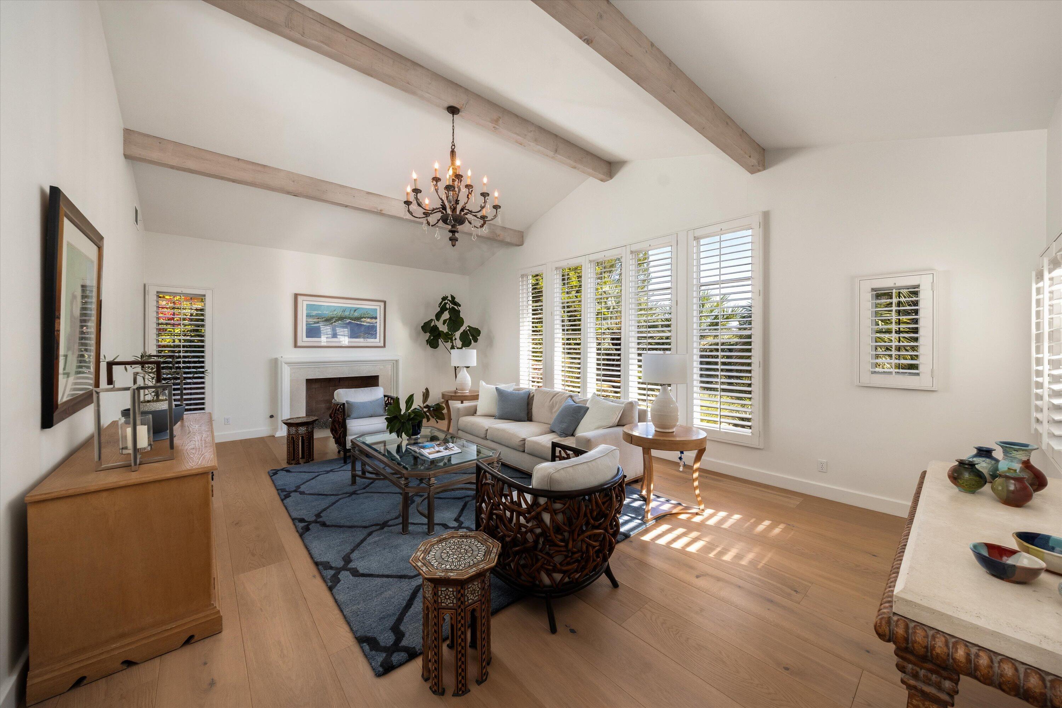
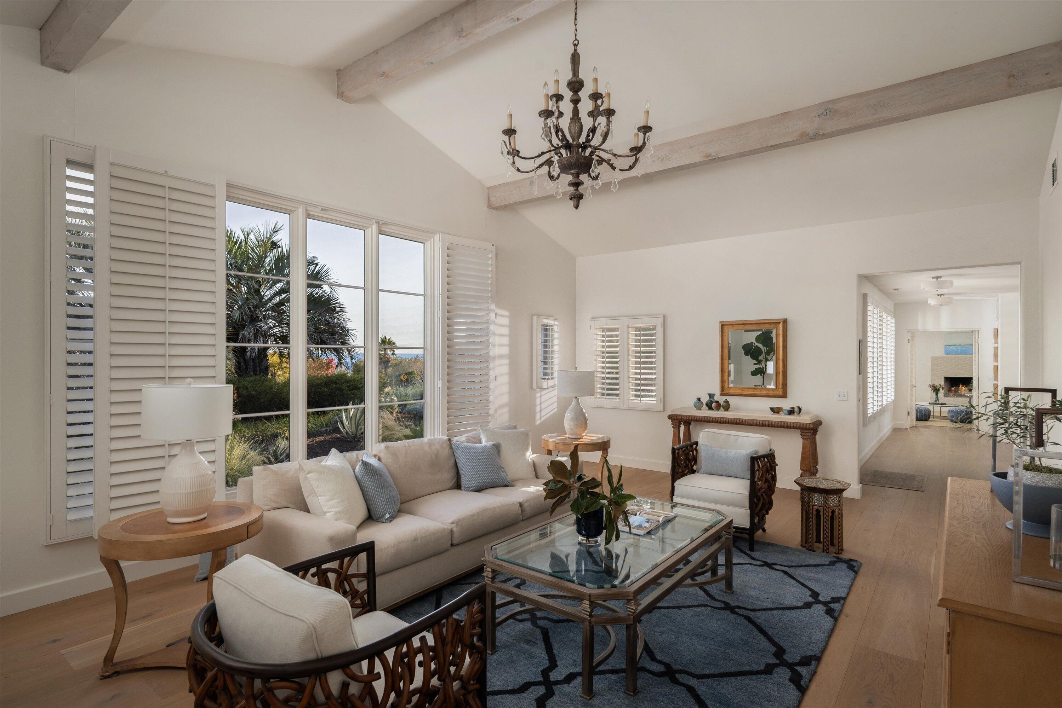
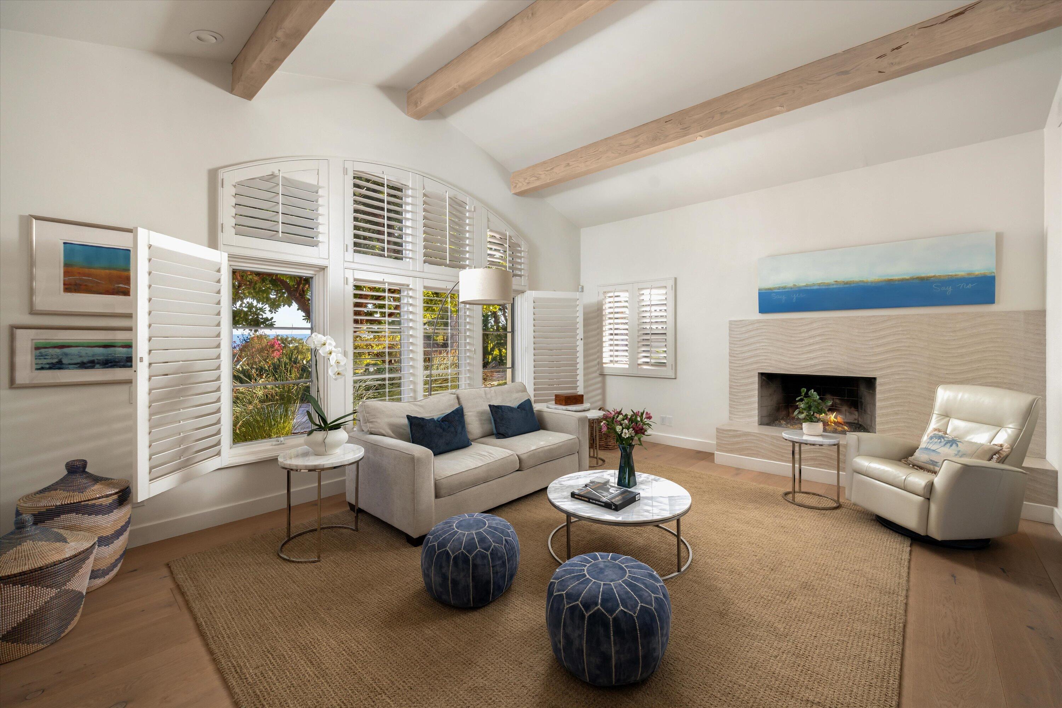
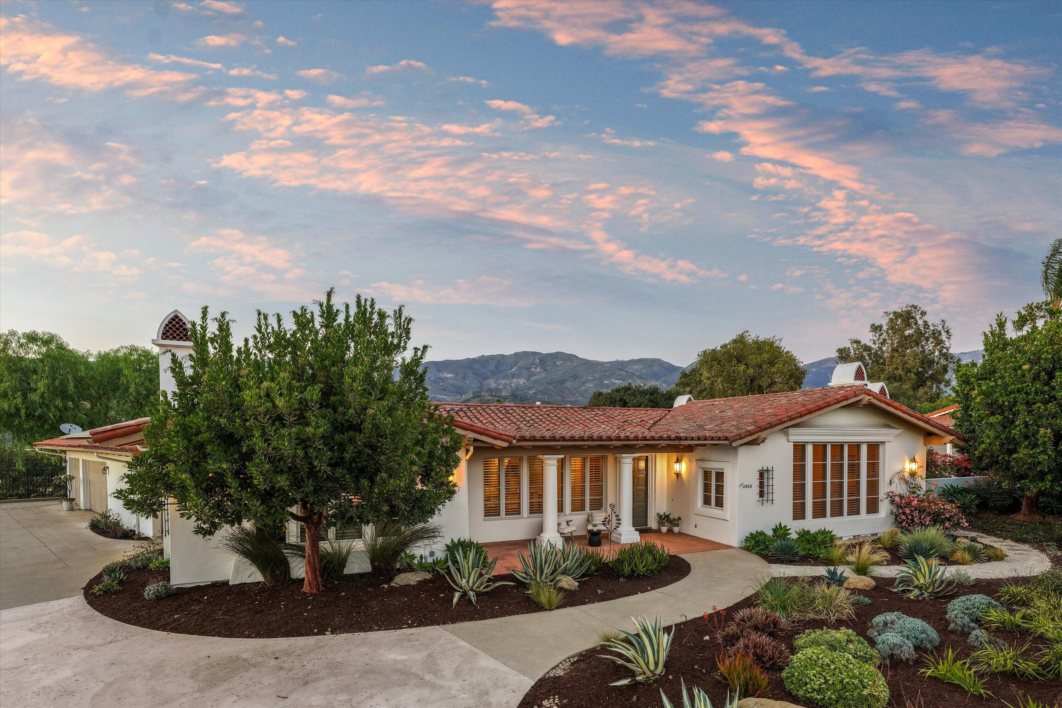
A tall sage green front door with a heavy brass handle opens to vaulted ceilings, whitewashed beams, arched windows, plantation shutters, and light, wide-plank wood floors. Fireplaces anchor the living room and family room, giving each its own sense of place.

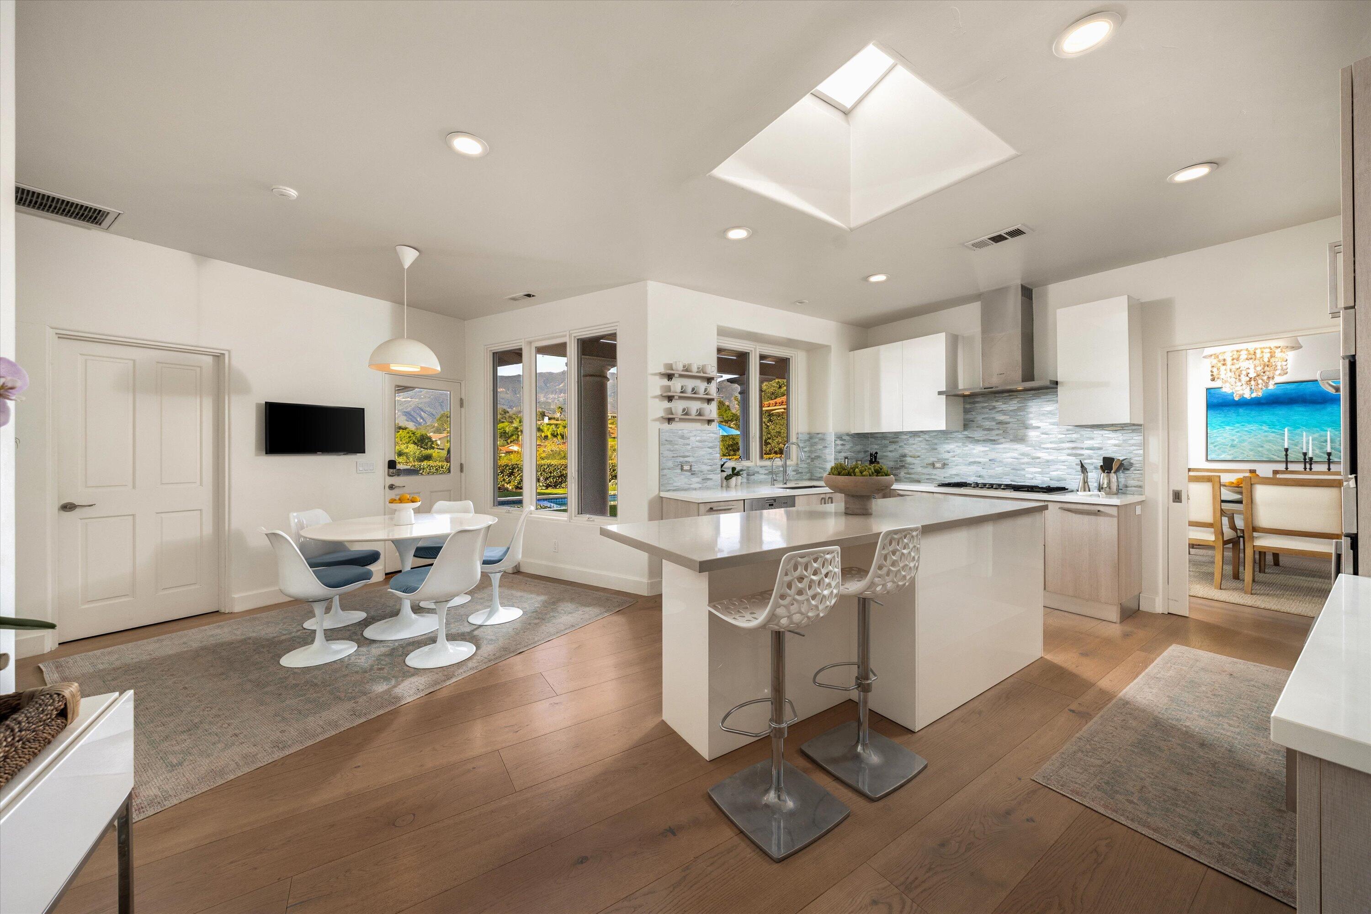
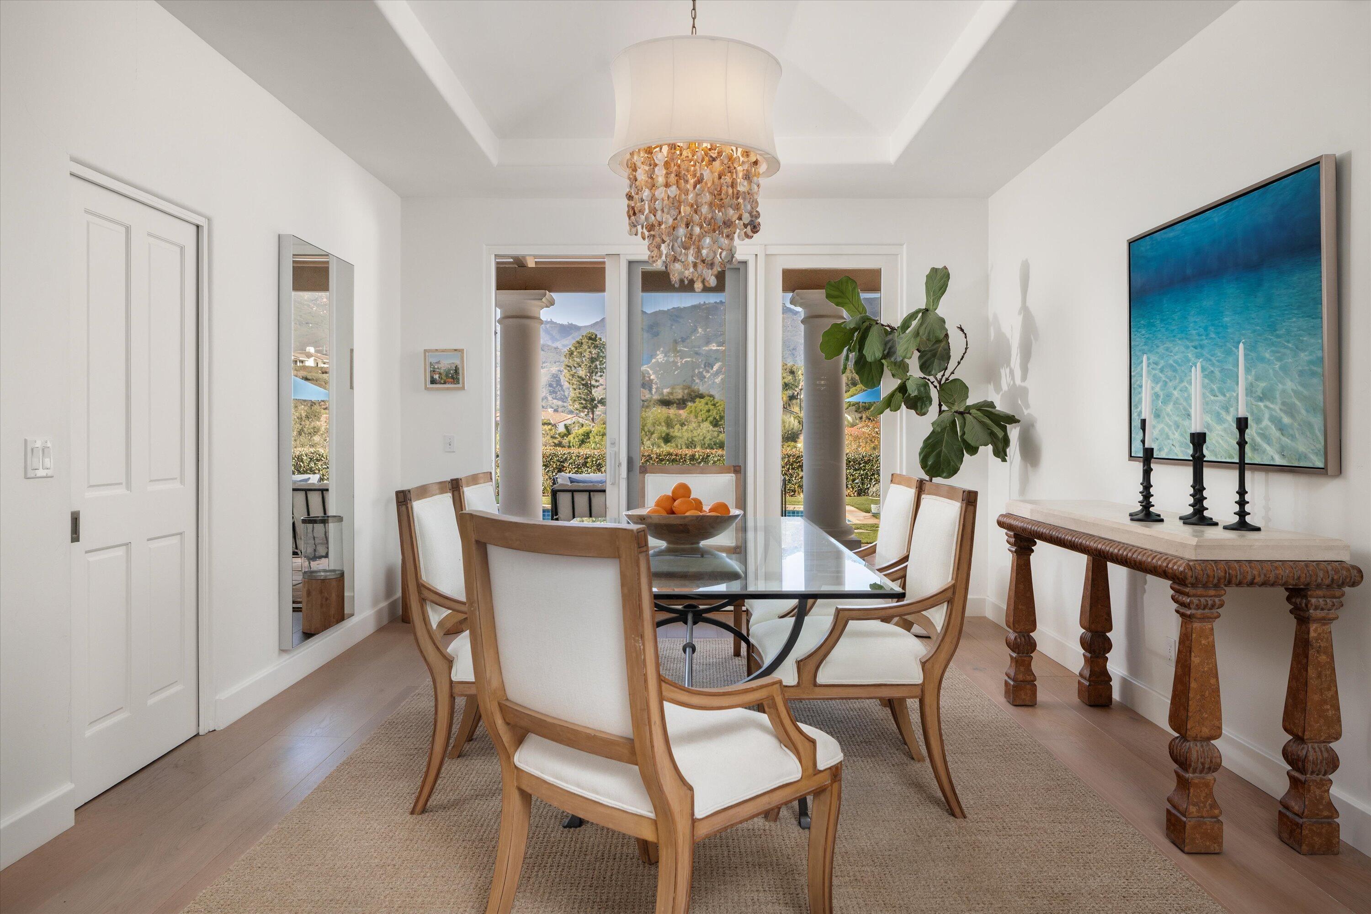
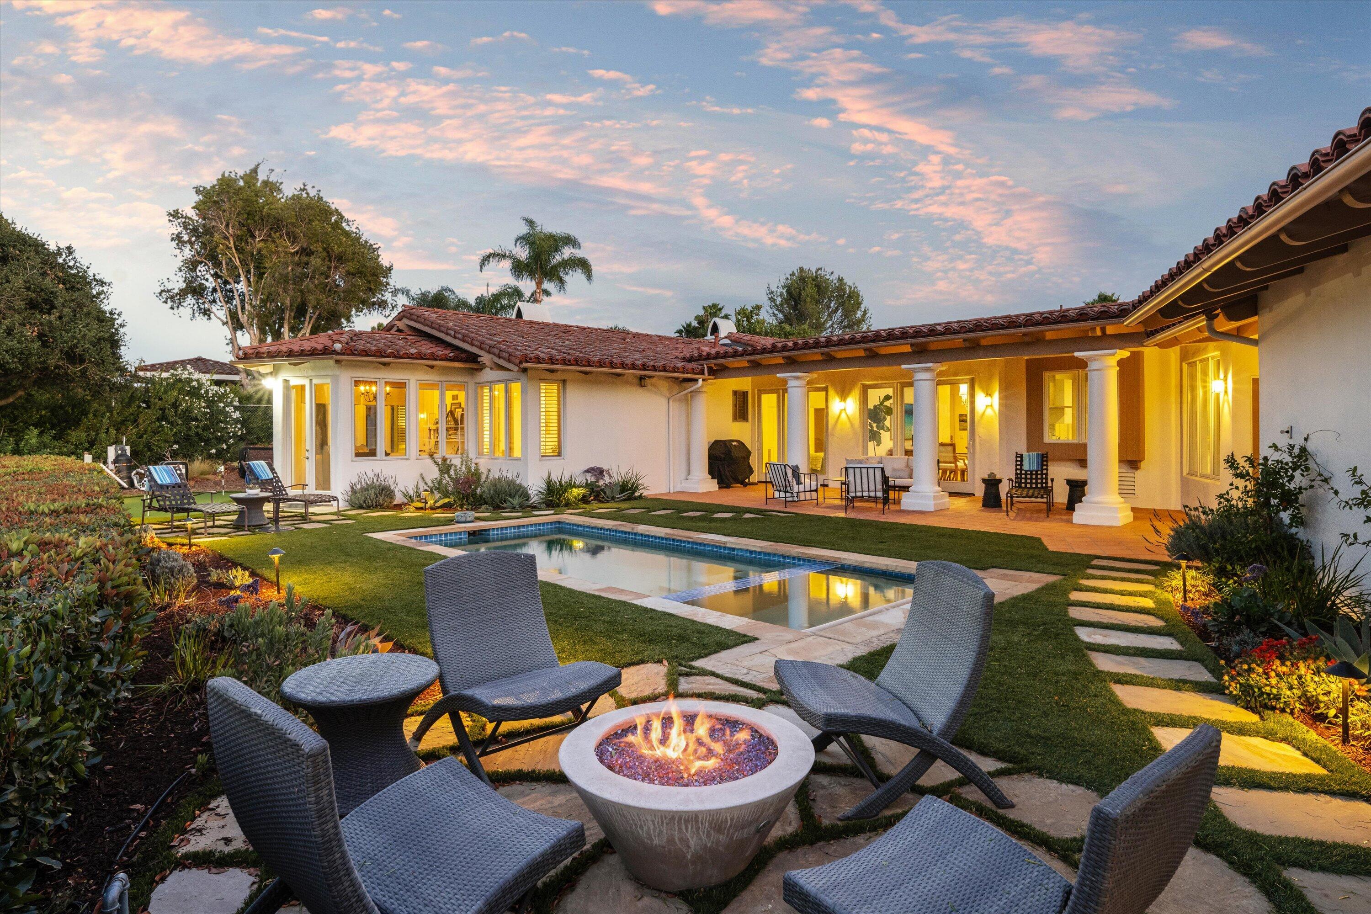
The dining room sits at the center of the home, connecting the kitchen, living room, and family room. Just off the updated kitchen, the breakfast area opens directly to the patio, where mornings start with coffee overlooking the pool and foothills and dinners tend to linger outside.

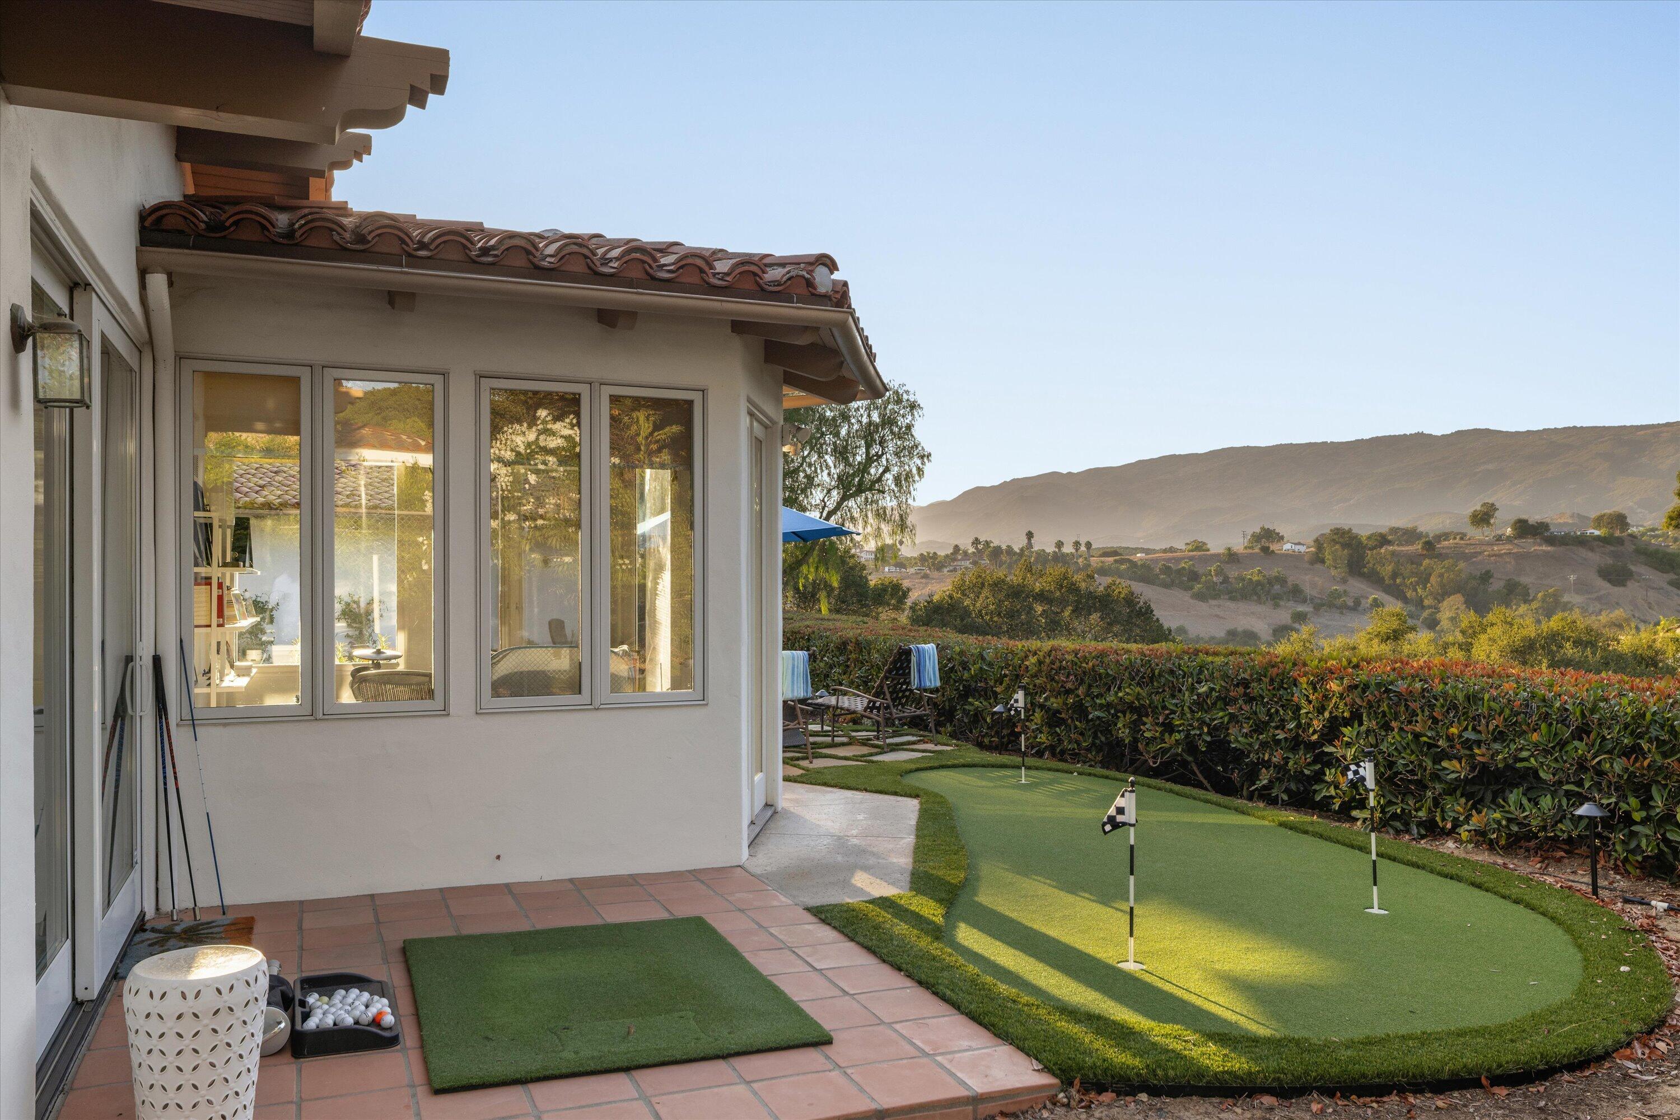
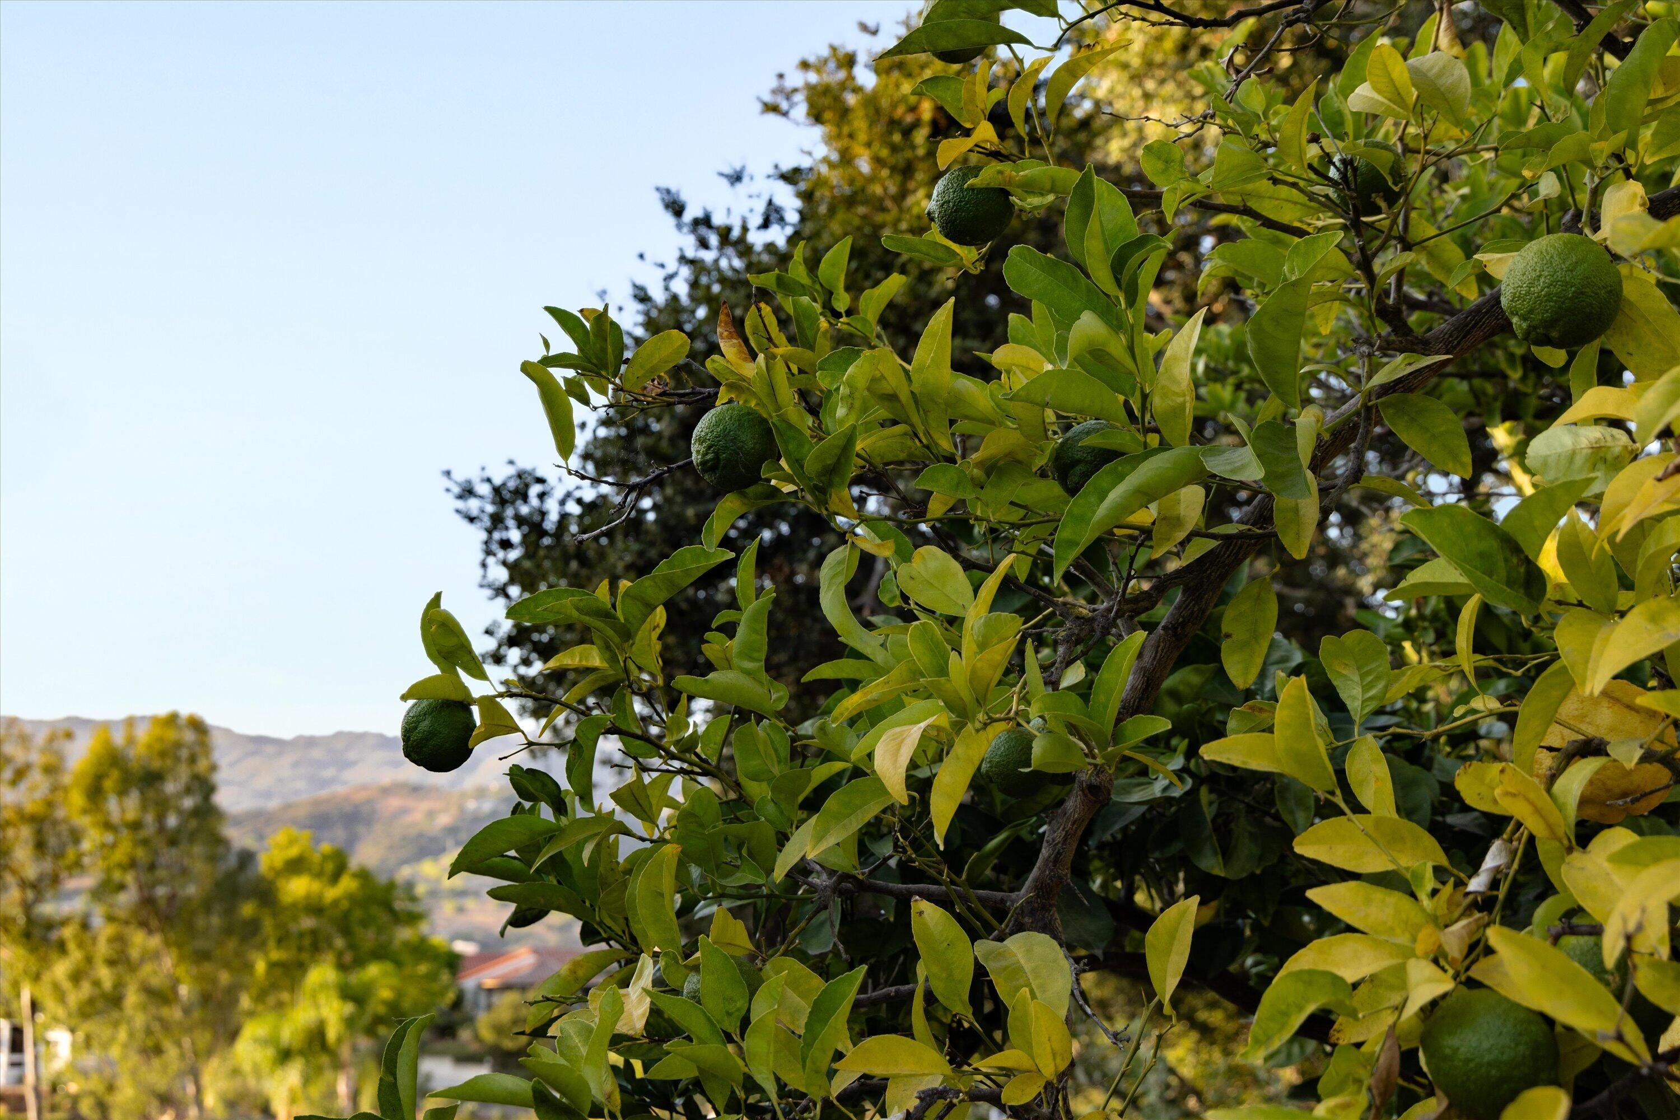
Terracotta-toned tile and white columns line the covered rear porch, opening to a backyard that feels a world away from the front of the house. The pool is woven into the lawn and landscaping, with a putting green beyond, mature fruit trees along the side yard, and the mountains rising behind it all. The sky reflects across the water.

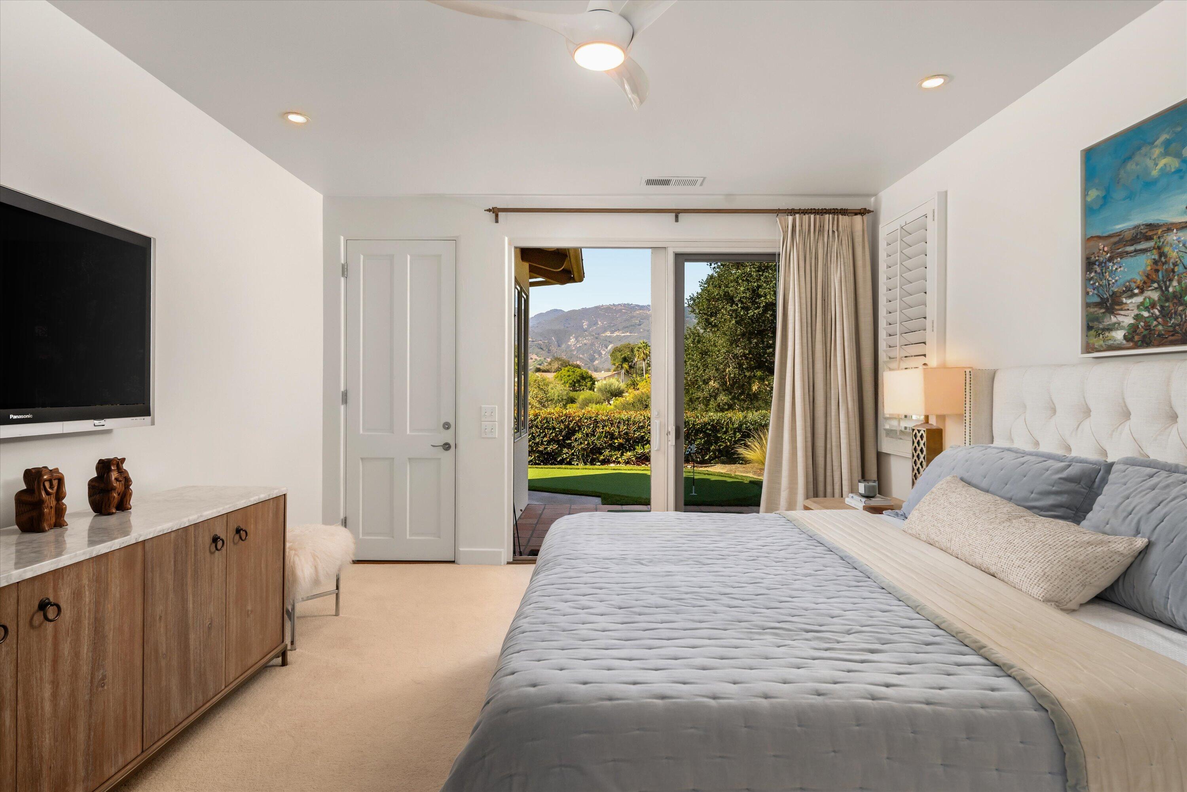
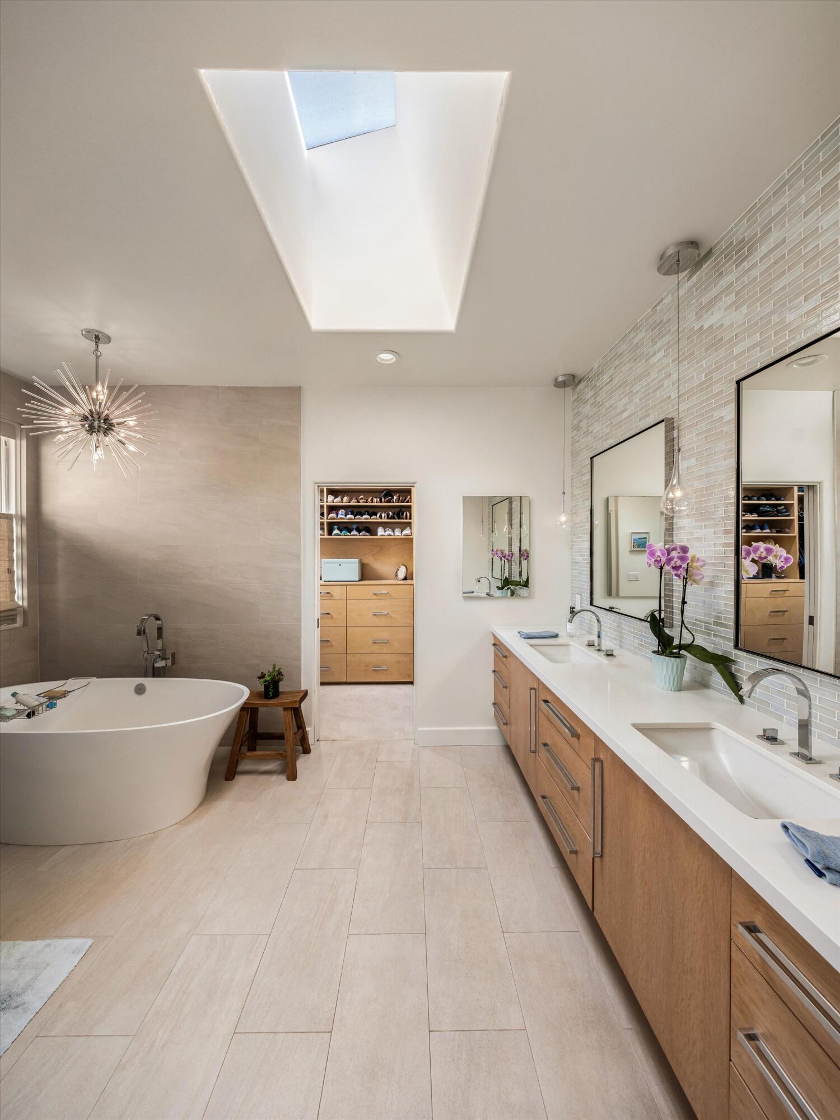
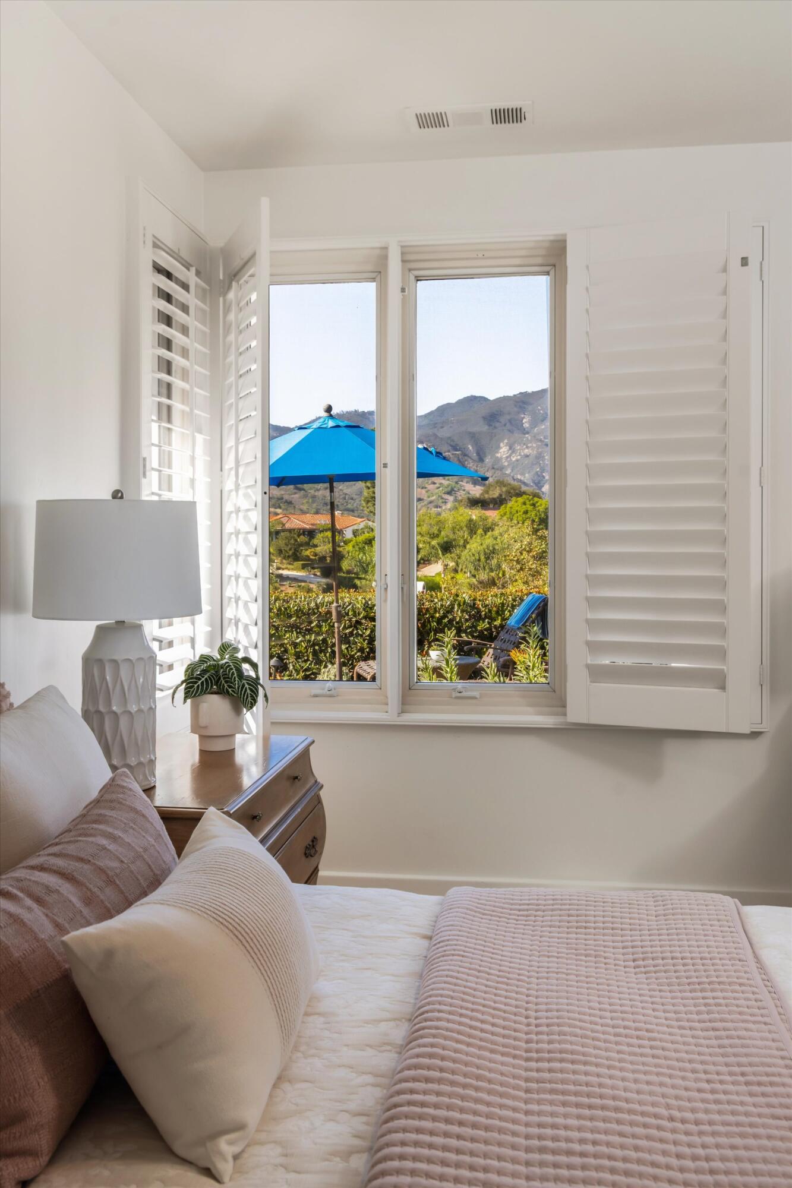
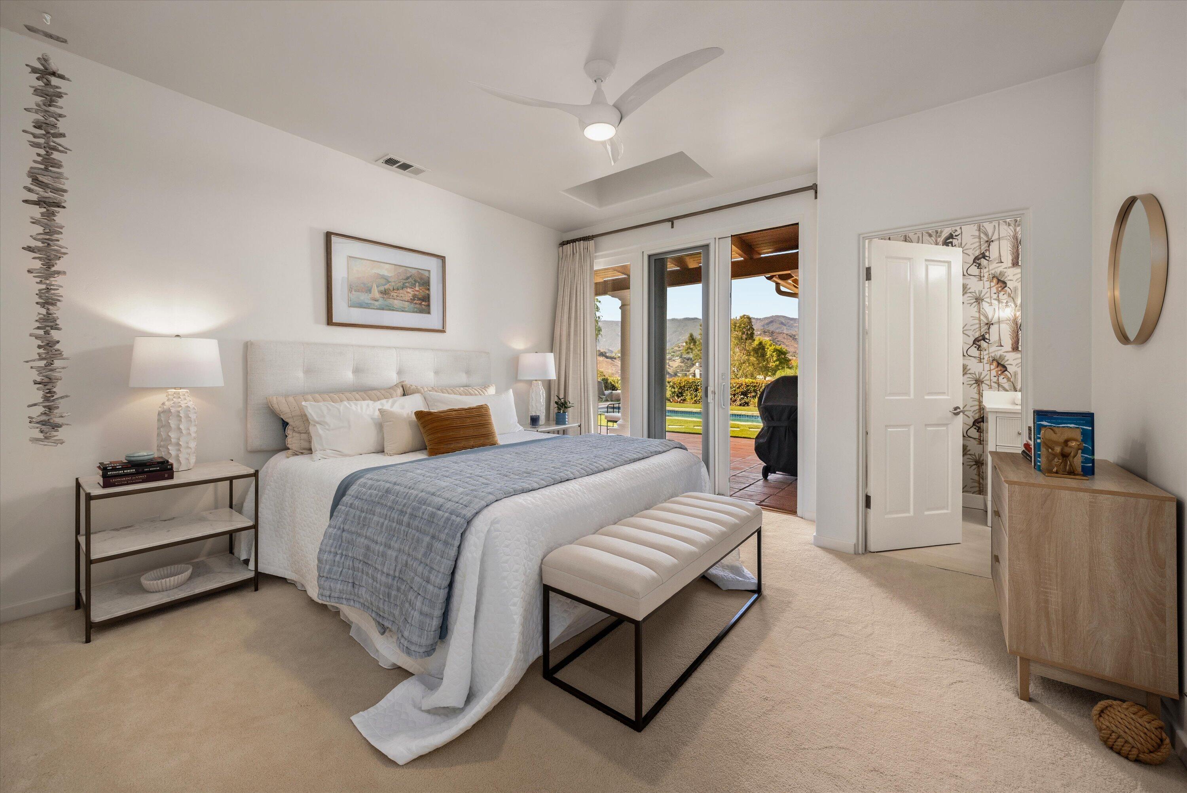
The primary suite sits at the end of the bedroom wing, opening to its own quiet corner of the yard, with a remodeled bath and generous walk-in closet. Just off the suite, an additional room currently serves as a music room and catches some of the home's best afternoon light. Two additional bedrooms occupy the same wing, each with mountain views.

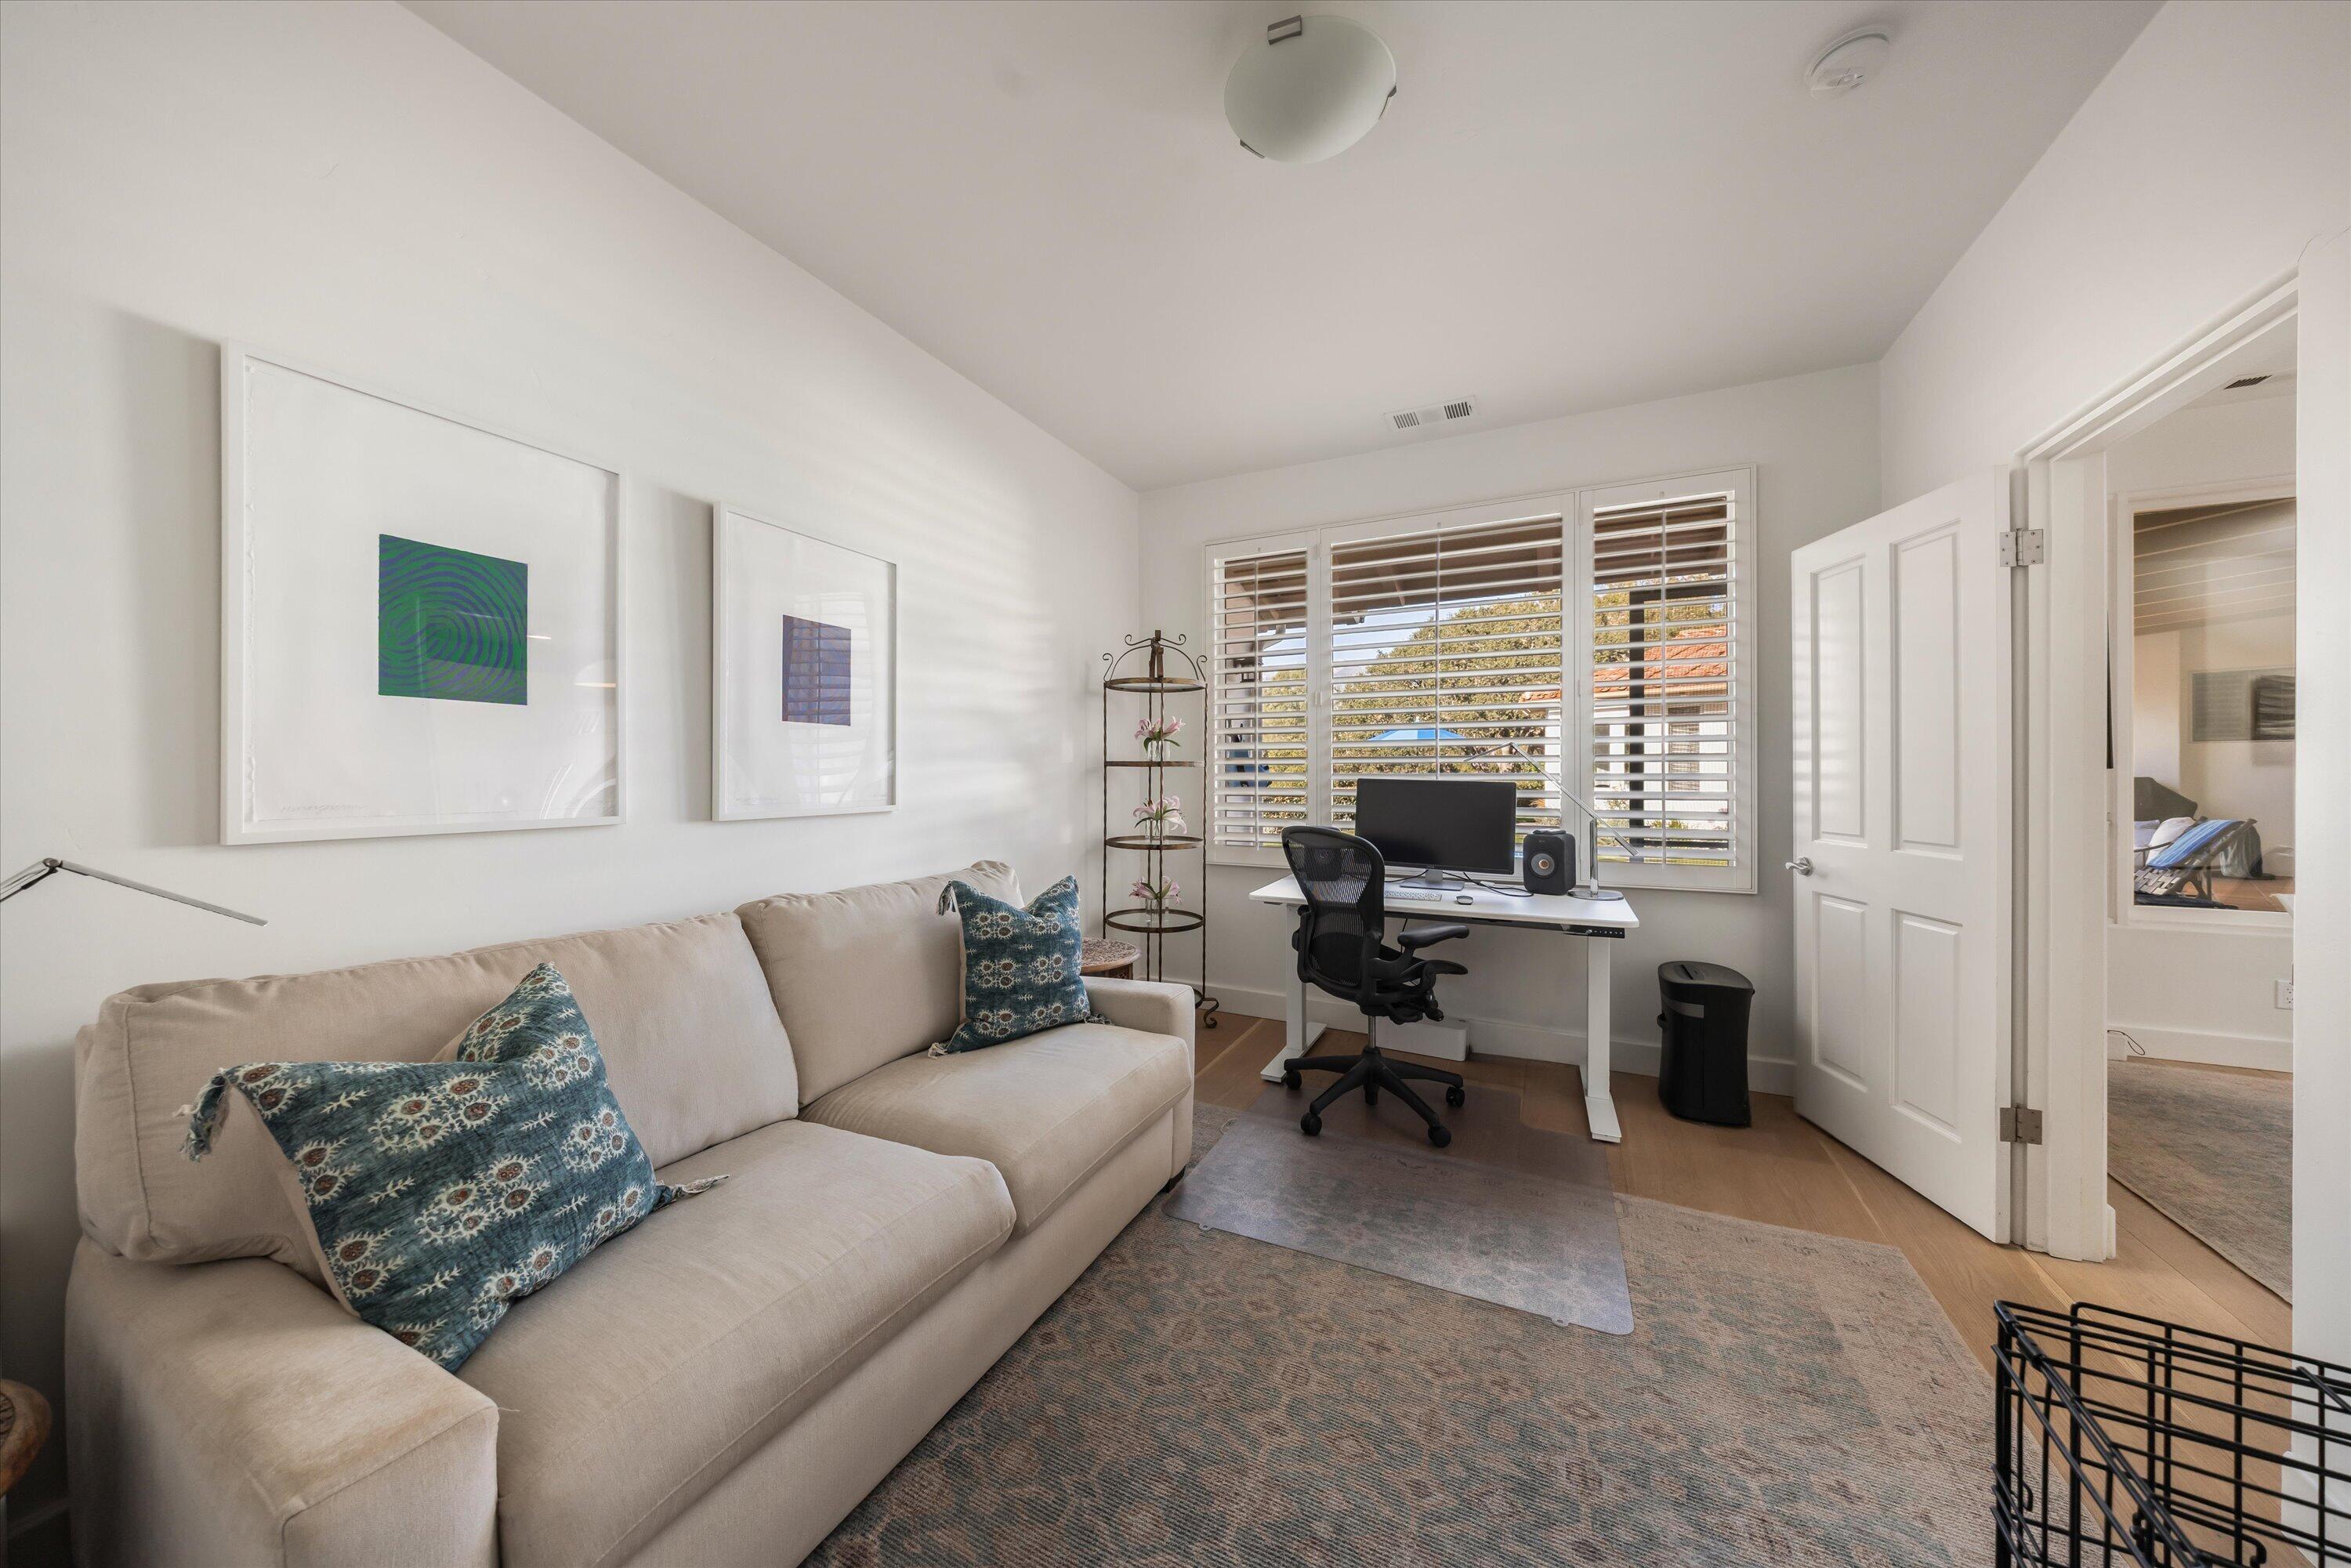
On the opposite side of the house, a fourth bedroom is currently arranged as an office and has its own bath, creating useful separation for guests or work.

The home also includes an oversized three-car garage and the ease of single-level living. It is located in the Mountain View School attendance area, with coffee, groceries, parks, and restaurants all within ten minutes.

It's a home that feels removed from the world, while remaining close to everything that makes Santa Barbara special.

9/15/2026 11:30AM - 1:30PM PDT

9/18/2026 10:00AM - 1:00PM PDT

9/19/2026 1:00PM - 4:00PM PDT

9/20/2026 1:00PM - 3:00PM PDT

4
beds

4
baths

3,182 Sq.Ft. LIVING AREA

0.7 Acres lot

Features & Amenities

Interior

  • total bedrooms4
  • Total bathrooms4
  • full bathrooms3
  • half bathroom1
  • Laundry room Laundry Room
  • Flooring Carpet, Tile
  • Fireplace Living Room, Family Room
  • APPLIANCES Built-In Gas Range, Built-In Gas Oven, Dishwasher, Dryer, Microwave, Washer, Wtr Softener Leased
  • other interior Features Walk-In Closet(s), Double Vanity, Recessed Lighting, Vaulted Ceiling(s)

Area & Lot

  • Status For Sale
  • OPEN HOUSE

    9/15/2026 11:30AM - 1:30PM PDT

    9/18/2026 10:00AM - 1:00PM PDT

    9/19/2026 1:00PM - 4:00PM PDT

    9/20/2026 1:00PM - 3:00PM PDT
  • Living Area3,182 Sq.Ft.
  • Total Area3,182 Sq.Ft.
  • Lot Area0.7 Acres
  • MLS® ID26-3082
  • TypeResidential
  • YEAR BUILT1994
  • NeighborhoodSanta Barbara
  • Architecture StylesMediterranean
  • View DescriptionMountain(s), Islands, Ocean
  • Elementary SchoolMtn View
  • Middle SchoolLaColina
  • High SchoolSan Marcos

Exterior

  • Garage Space3.0
  • water SourceGoleta Wtr
  • PoolElectric Cover, Pool Cover, Gas Heat
  • roofTile
  • parkingGarage, Attached
  • HEAT TYPEForced Air
  • AIR CONDITIONINGCentral Air
  • SubstructureSlab
  • other exterior FeaturesHot Tub, Fruit Trees

Financial

  • Sales Price$4,195,000
  • Zoning R-1
View Virtual Tour
image

Schedule a Showing

We would love to show you our beautiful property. Please select your preferred date and time below. An agent will be in touch shortly to confirm your appointment.

Schedule a Showing

We would love to show you our beautiful property. Please select your preferred date and time below. An agent will be in touch shortly to confirm your appointment.

Thank you for your interest in 4868 Via Los Santos, SANTA BARBARA, CA 93111. We are reviewing your request and will be in touch shortly!

Mortgage Calculator

Estimate your monthly mortgage payment, including the principal and interest, property taxes, and HOA. Adjust the values to generate a more accurate rate.

All estimates are provided for informational purposes only. Actual amounts may vary.
$0,000 Your Payment 20 15 65
$0,000 Your Payment

Santa Barbara

Explore

Work With Us

We pride ourselves on informing and educating our clients in order to make better real estate decisions. Contact us today to find out how we can be of assistance to you!

Follow Us on Instagram