The Easter Team REALTORS
Aerial view of a coastal neighborhood, with a shared pool and the ocean beyond.
Living room with a teal sofa, cream chairs, tall windows, and a high angled ceiling.
Open-plan living and dining room with a turquoise sofa, white lounge chairs, and an upper-level loft railing.
Open-plan living room with a loft staircase, fireplace, and dining area.
Dining area with a dark oval table, wood-accented chairs, wall-mounted guitar, and upper-level railing.
Kitchen with brown granite counters, white cabinets, stainless steel range, and open wooden shelves.
Kitchen with granite counters, open wood shelves, a stainless gas range, and a double-basin sink.
Bright kitchen with granite counters and a double sink beside an orange-chair dining area and leafy patio doors.
Kitchen and dining area with granite counters, stainless appliances, and an oval table surrounded by orange chairs.
Dining area with orange chairs, a round wood table, and sliding doors to a leafy patio.
Courtyard patio with brick flooring, metal seating, and lush potted plants.
Bedroom with two orange-quilted beds, colorful pillows, and a sliding door to a patio.
Bathroom with a granite vanity, oval sink, large mirror, and tan tiled floor.
Bathroom shower with a glass sliding door, beige tiled walls, and a window overlooking greenery.
Furnished living room with a gray leather sofa, blue armchair, and framed coastal artwork.
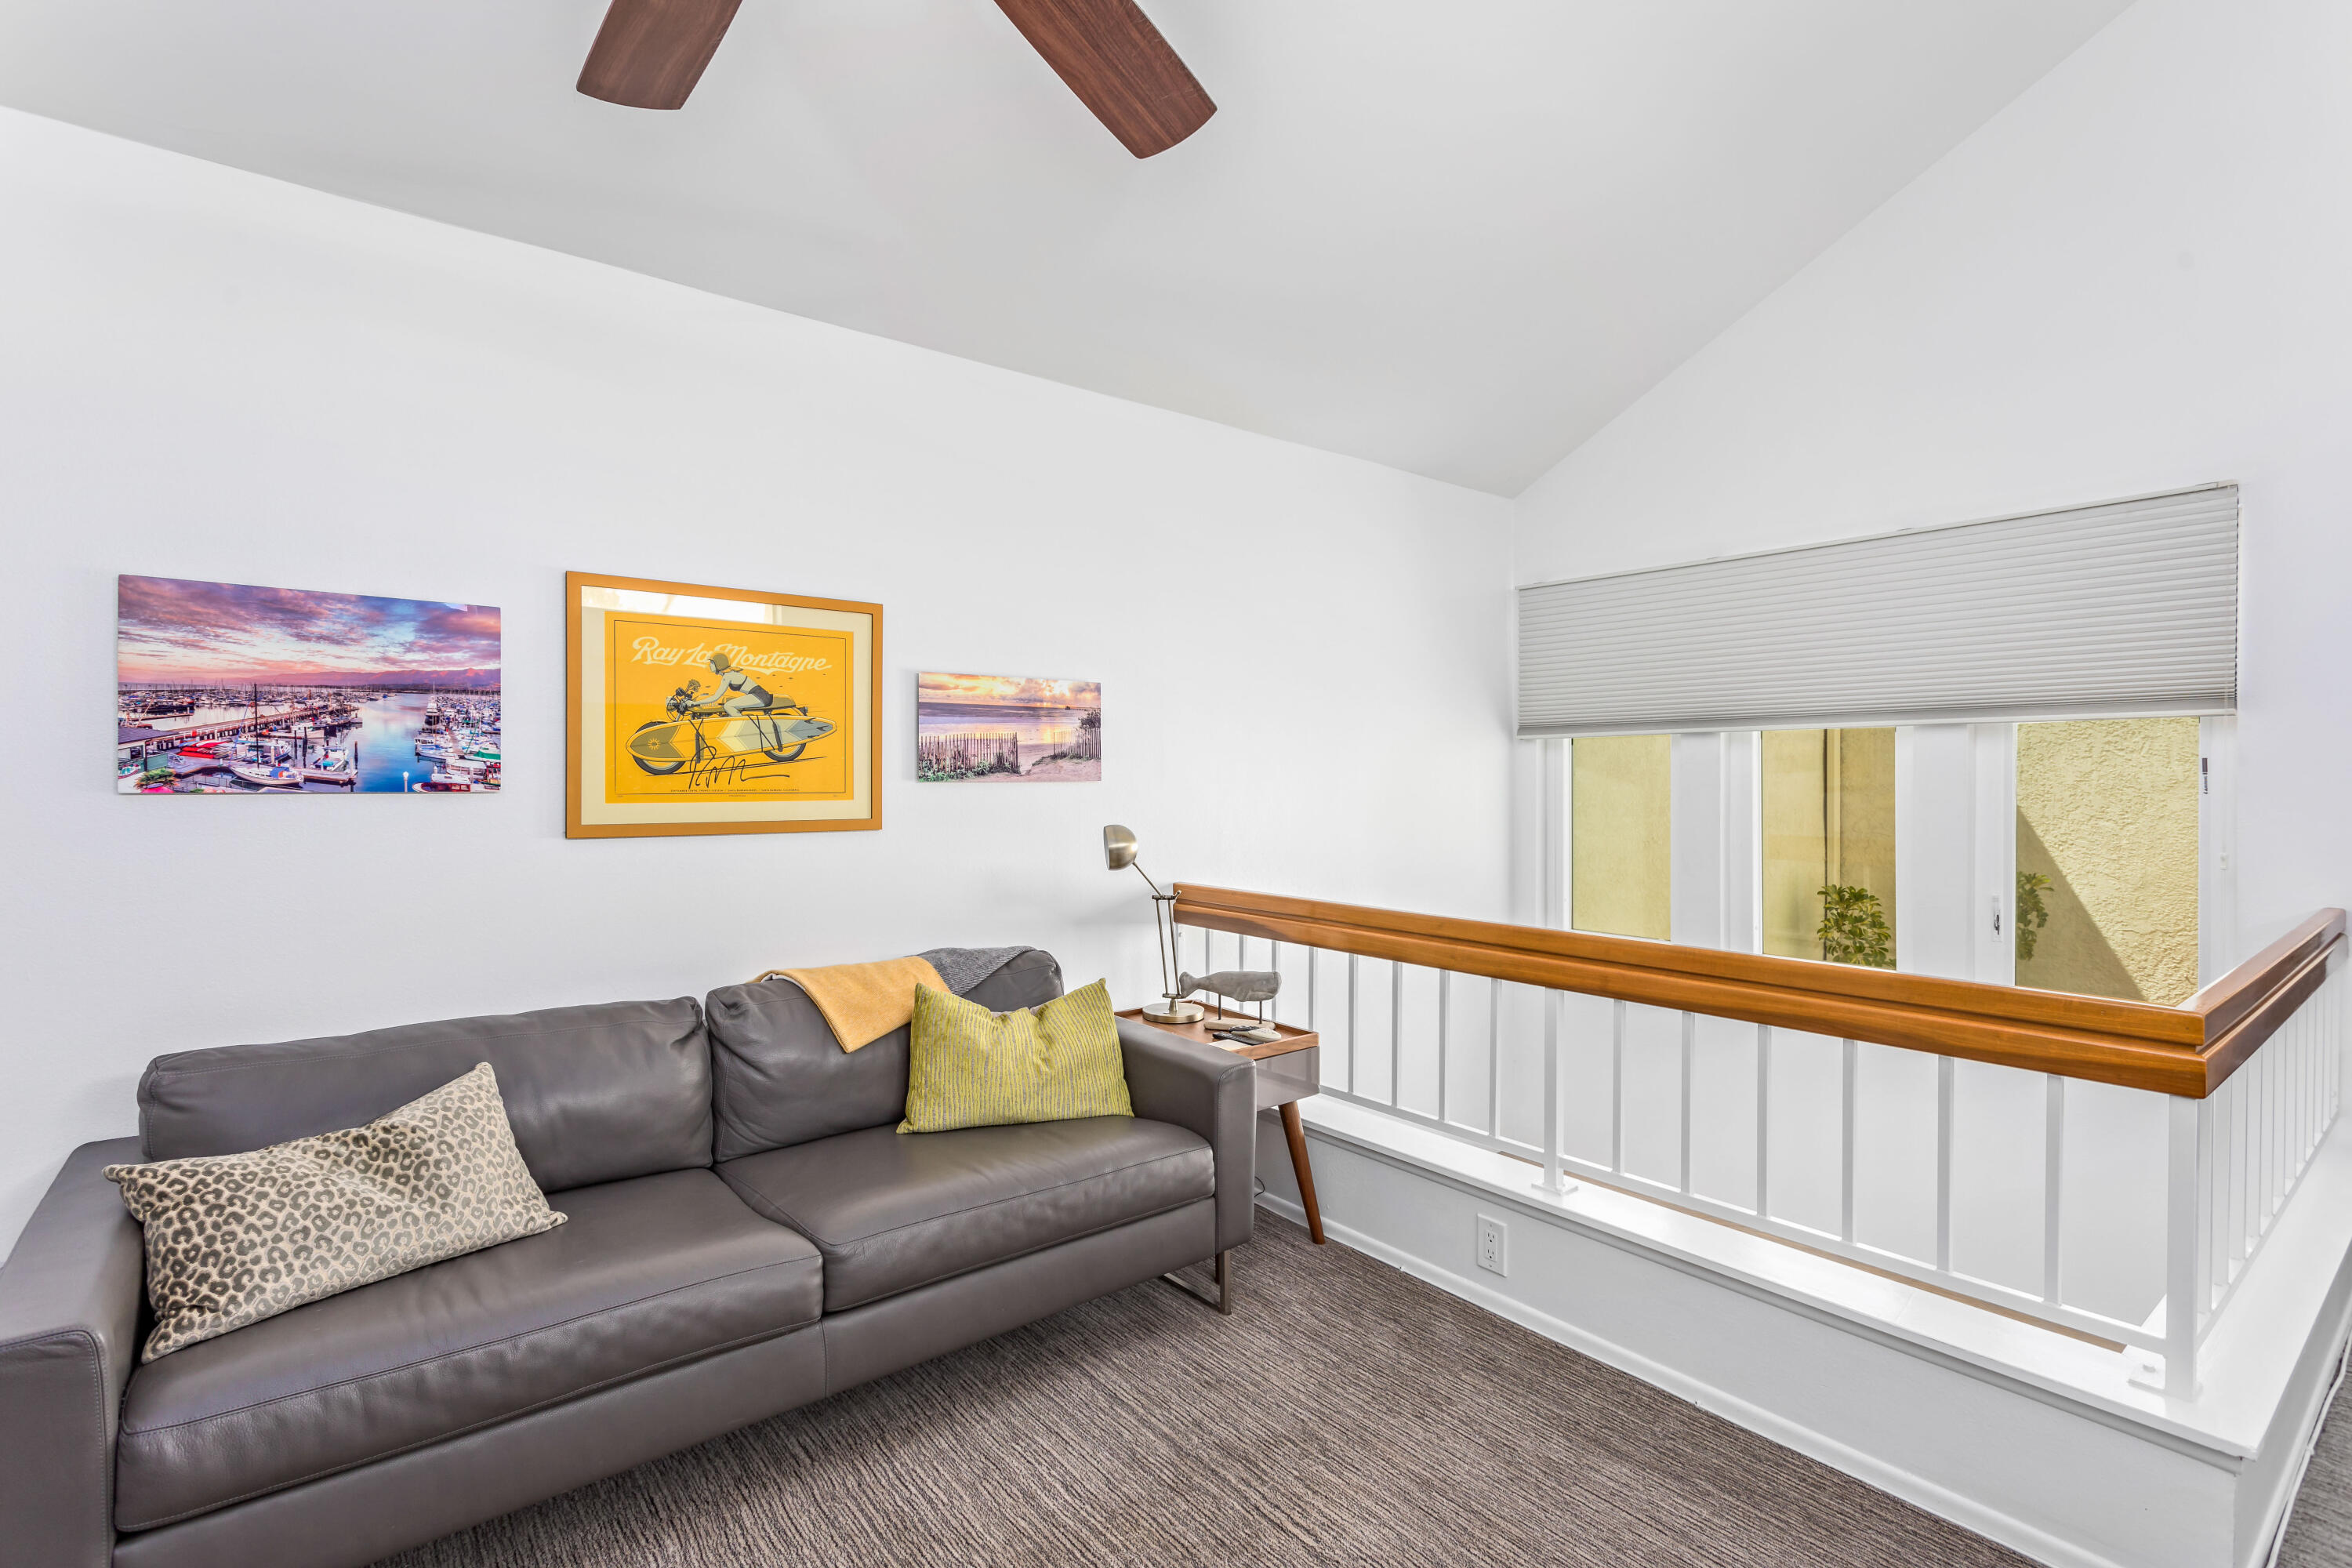
Living area with a gray leather sectional, framed artwork, and a wood-topped railing beside a window.
Upstairs loft landing with a white railing, gray chair, and dark wood media cabinet.
Bedroom with a blue quilted bed, colorful accent pillows, mirrored closet doors, and a coastal landscape print.
Furnished bedroom with a turquoise quilted bed and magenta chair, overlooking a pool.
Furnished bedroom with a desk workspace, turquoise bed, and large television above a wood console.
Magenta leather recliner and ottoman beside a window overlooking a swimming pool.
Bathroom with a glass-enclosed tiled shower and granite-topped white vanity.
Outdoor patio with two metal chairs, potted succulents, terracotta tiles, and a stucco privacy wall.
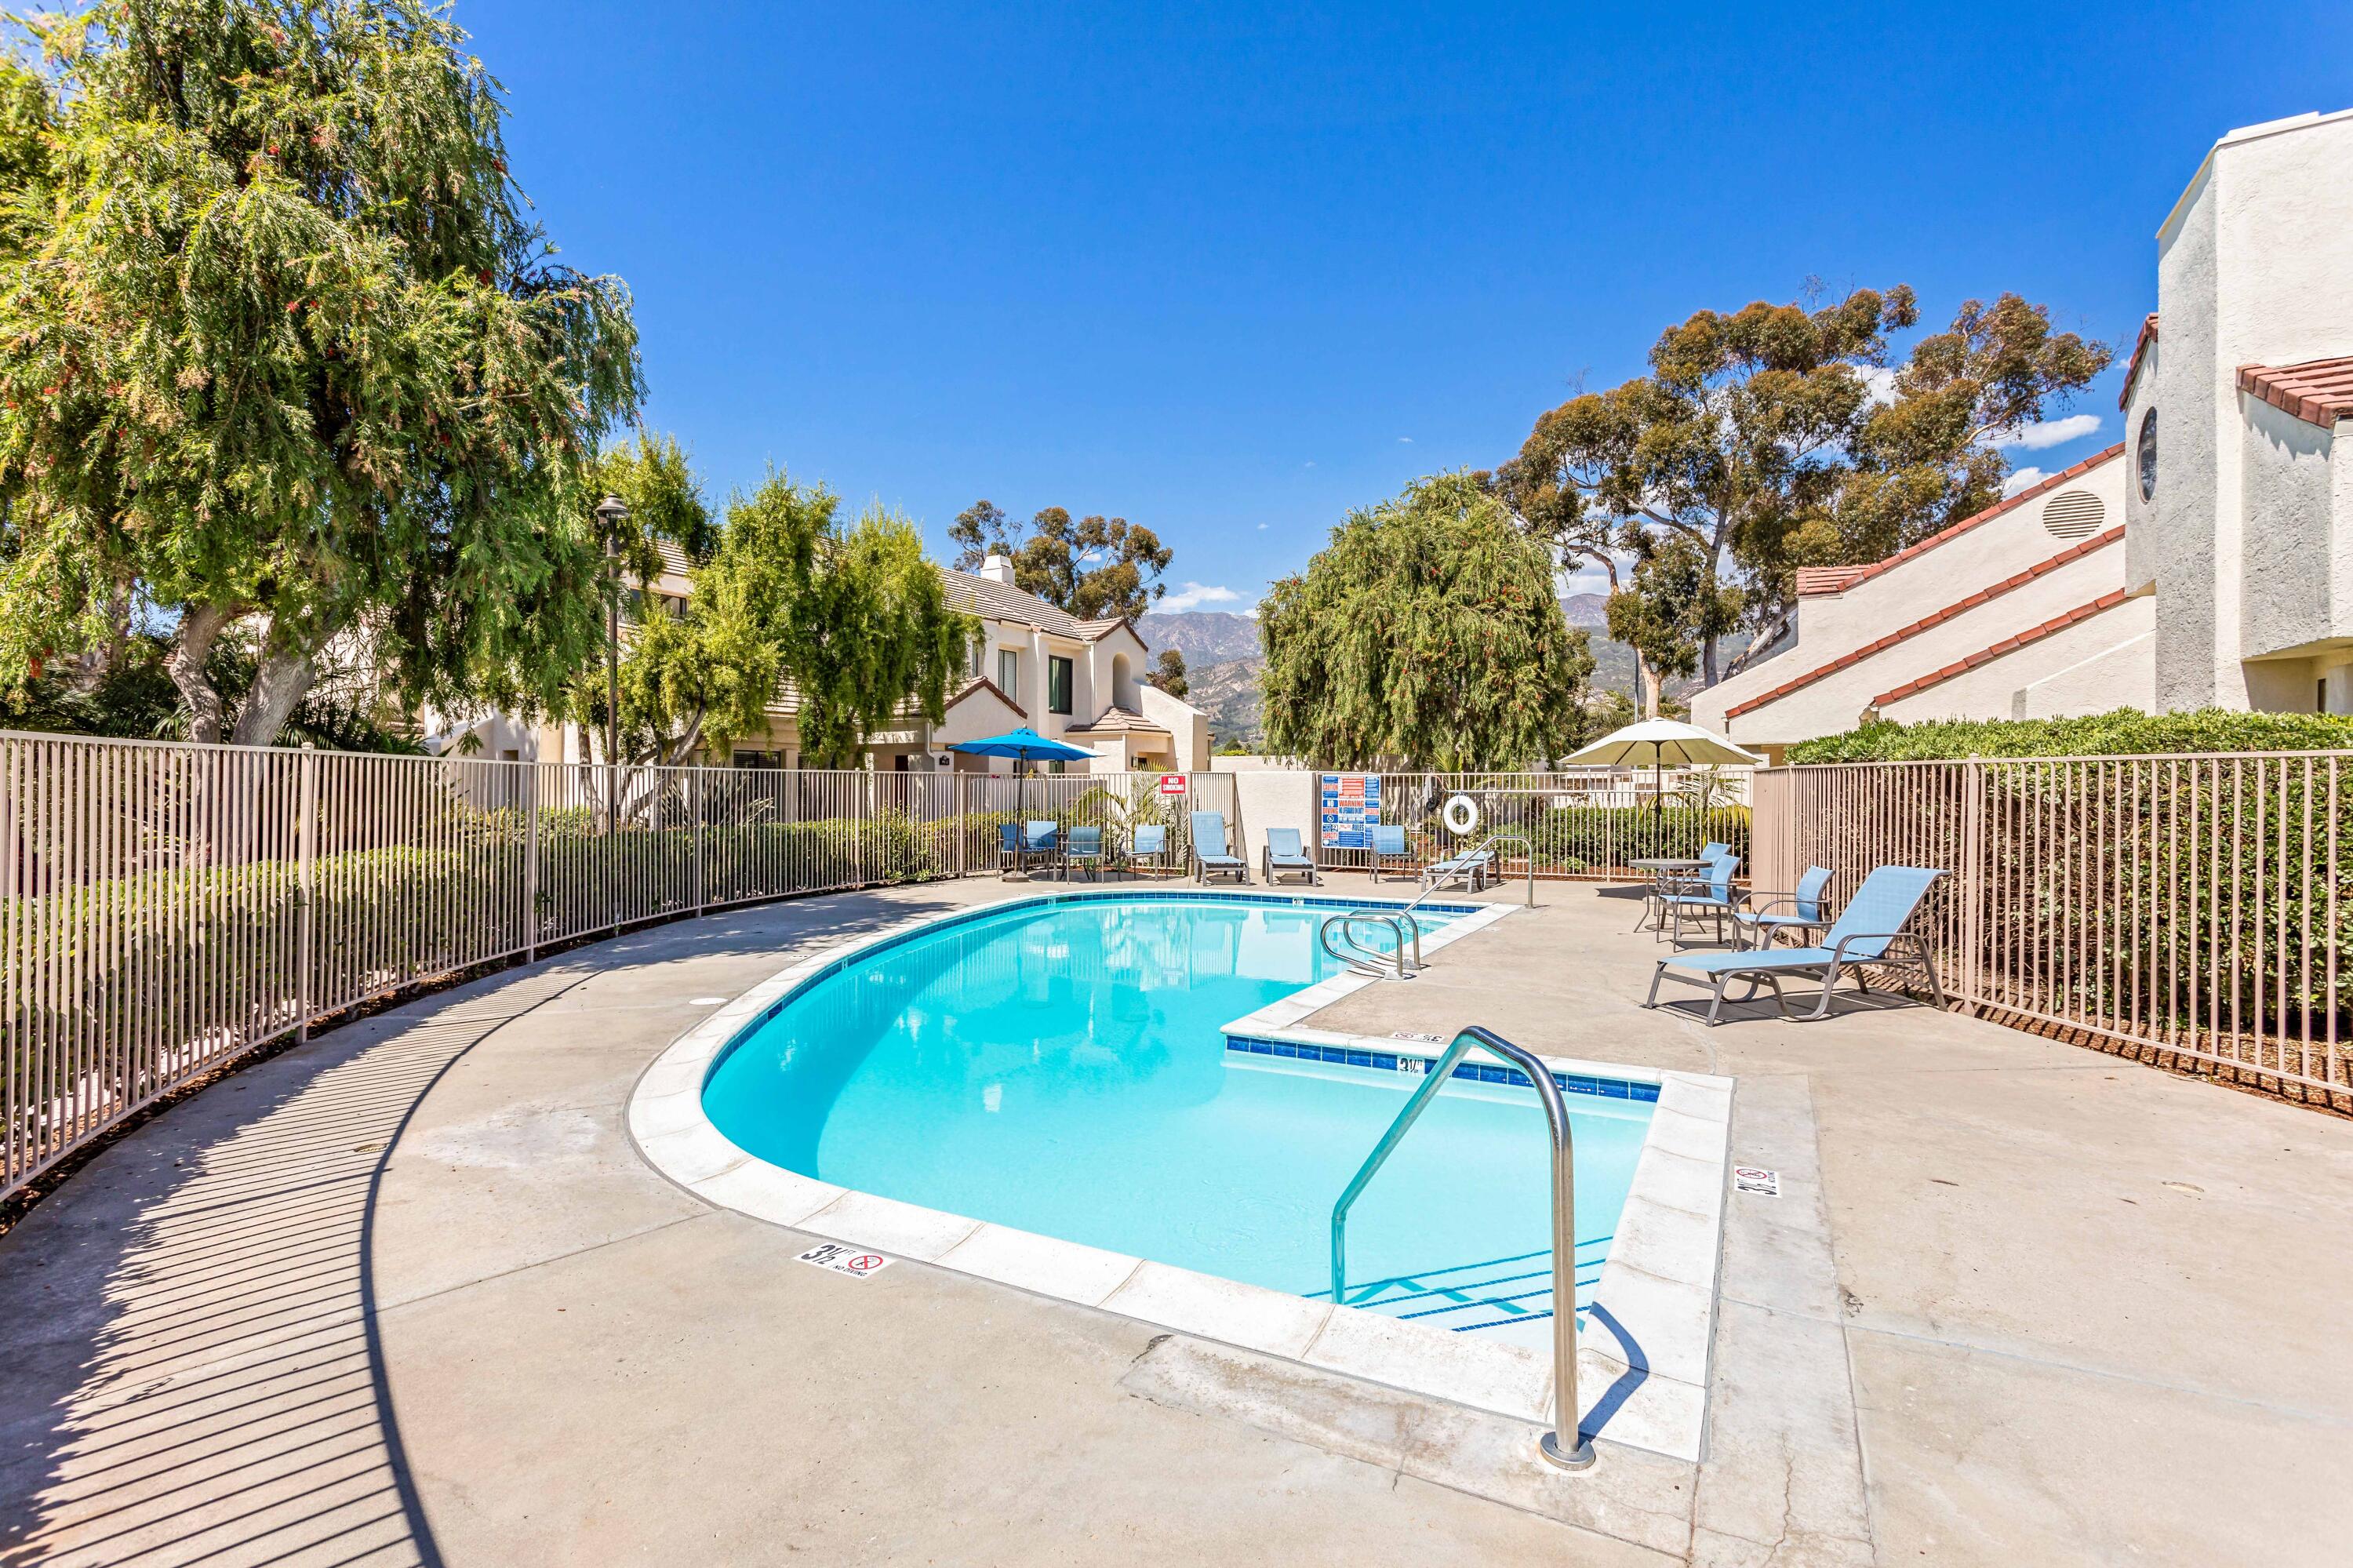
Community pool with lounge chairs and mountain views, surrounded by trees and a metal fence.
Row of cream stucco garages with white paneled doors; address 4856 is displayed beside one door.
Garage with a gray SUV, white storage cabinets, bicycles, and surfboards.
Sandy beach and ocean below a palm-lined coastal neighborhood, with mountains in the distance.
Sandy beach and palm-lined beachfront buildings with mountains in the distance.
Aerial coastline with ocean waves, beachfront buildings, a green park, and mountains in the distance.
Coastal neighborhood and sandy beach beside blue ocean, with mountains in the distance.
Aerial view of a broad sandy beach lined with coastal homes, ocean waves, and distant mountains.
Aerial view of 4856 Sawyer Avenue’s coastal neighborhood, with the Pacific Ocean and a community pool visible.
Aerial coastal neighborhood with a community pool and ocean beyond the homes.
Aerial view of a coastal neighborhood with the beach and ocean beyond.
Aerial view of condominiums surrounding a swimming pool and landscaped courtyard.
SEE ALL PHOTOS
Aerial view of a coastal neighborhood, with a shared pool and the ocean beyond.
Living room with a teal sofa, cream chairs, tall windows, and a high angled ceiling.
Open-plan living and dining room with a turquoise sofa, white lounge chairs, and an upper-level loft railing.
Open-plan living room with a loft staircase, fireplace, and dining area.
Dining area with a dark oval table, wood-accented chairs, wall-mounted guitar, and upper-level railing.
Kitchen with brown granite counters, white cabinets, stainless steel range, and open wooden shelves.
Kitchen with granite counters, open wood shelves, a stainless gas range, and a double-basin sink.
Bright kitchen with granite counters and a double sink beside an orange-chair dining area and leafy patio doors.
Kitchen and dining area with granite counters, stainless appliances, and an oval table surrounded by orange chairs.
Dining area with orange chairs, a round wood table, and sliding doors to a leafy patio.
Courtyard patio with brick flooring, metal seating, and lush potted plants.
Bedroom with two orange-quilted beds, colorful pillows, and a sliding door to a patio.
Bathroom with a granite vanity, oval sink, large mirror, and tan tiled floor.
Bathroom shower with a glass sliding door, beige tiled walls, and a window overlooking greenery.
Furnished living room with a gray leather sofa, blue armchair, and framed coastal artwork.
Living area with a gray leather sectional, framed artwork, and a wood-topped railing beside a window.
Upstairs loft landing with a white railing, gray chair, and dark wood media cabinet.
Bedroom with a blue quilted bed, colorful accent pillows, mirrored closet doors, and a coastal landscape print.
Furnished bedroom with a turquoise quilted bed and magenta chair, overlooking a pool.
Furnished bedroom with a desk workspace, turquoise bed, and large television above a wood console.
Magenta leather recliner and ottoman beside a window overlooking a swimming pool.
Bathroom with a glass-enclosed tiled shower and granite-topped white vanity.
Outdoor patio with two metal chairs, potted succulents, terracotta tiles, and a stucco privacy wall.
Community pool with lounge chairs and mountain views, surrounded by trees and a metal fence.
Row of cream stucco garages with white paneled doors; address 4856 is displayed beside one door.
Garage with a gray SUV, white storage cabinets, bicycles, and surfboards.
Sandy beach and ocean below a palm-lined coastal neighborhood, with mountains in the distance.
Sandy beach and palm-lined beachfront buildings with mountains in the distance.
Aerial coastline with ocean waves, beachfront buildings, a green park, and mountains in the distance.
Coastal neighborhood and sandy beach beside blue ocean, with mountains in the distance.
Aerial view of a broad sandy beach lined with coastal homes, ocean waves, and distant mountains.
Aerial view of 4856 Sawyer Avenue’s coastal neighborhood, with the Pacific Ocean and a community pool visible.
Aerial coastal neighborhood with a community pool and ocean beyond the homes.
Aerial view of a coastal neighborhood with the beach and ocean beyond.
Aerial view of condominiums surrounding a swimming pool and landscaped courtyard.
Courtesy of The Easter Team, Berkshire Hathaway HomeServices California Properties
Sold

4856 Sawyer Avenue

4856 Sawyer Avenue, CARPINTERIA, CA 93013

$1,130,000
Welcome to this bright and breezy coastal condo, where effortless beachside charm awaits. Located just minutes from the pristine shores of Carpinteria, this 2-bedroom, 2-bath sanctuary is nestled within a contemporary complex designed by the acclaimed Barry Berkus, reflecting his signature blend of sophistication and modernity.
Inside, vaulted ceilings soar above the open living area, creating a spacious and light-filled atmosphere. The main floor offers a generously sized bedroom suite, while the upper level boasts a serene primary bedroom with breathtaking mountain views and a lofted living area perfect for unwinding or entertaining. The updated kitchen, featuring sleek finishes, seamlessly connects to the living spaces, making it ideal for coastal-inspired gatherings. Welcome to this bright and breezy coastal condo, where effortless beachside charm awaits. Located just minutes from the pristine shores of Carpinteria, this 2-bedroom, 2-bath sanctuary is nestled within a contemporary complex designed by the acclaimed Barry Berkus, reflecting his signature blend of sophistication and modernity.

Inside, vaulted ceilings soar above the open living area, creating a spacious and light-filled atmosphere. The main floor offers a generously sized bedroom suite, while the upper level boasts a serene primary bedroom with breathtaking mountain views and a lofted living area perfect for unwinding or entertaining. The updated kitchen, featuring sleek finishes, seamlessly connects to the living spaces, making it ideal for coastal-inspired gatherings.

Outside, a tranquil atrium adorned with lush potted plants invites you to sip your morning coffee in peaceful solitude. A private two-car garage provides the perfect blend of convenience and security, with ample storage for all your coastal gear.

Situated near the vibrant heart of Linden Avenue, this home places you at the center of Carpinteria's seaside charm. Close to local favorites, from charming cafes and artisan shops to breweries and beachside bistros. With the golden sands just a short stroll away, this condo isn't just a homeit's your gateway to the ultimate coastal lifestyle.

2
beds

2
baths

1,530 Sq.Ft. LIVING AREA

Features & Amenities

Interior

  • total bedrooms2
  • Total bathrooms2
  • full bathrooms2
  • Laundry room Gas Hookup, In Unit
  • Flooring Carpet, Tile
  • Fireplace Gas, LR
  • APPLIANCES Refrigerator, Gas Range, Dishwasher, Disposal, Gas Stove

Area & Lot

  • Status Sold
  • Date Sold December 3, 2024
  • Living Area1,530 Sq.Ft.
  • Total Area1,530 Sq.Ft.
  • MLS® ID24-2980
  • TypeCondo
  • YEAR BUILT1984
  • Architecture StylesTownhouse
  • View DescriptionSetting
  • Elementary SchoolCanalino
  • Middle SchoolCarp. Jr.
  • High SchoolCarp. Sr.

Exterior

  • STORIES2
  • water SourceCarp Wtr
  • roofTile
  • lot featuresLevel, Near Public Transit
  • parkingGar 2, Detached
  • HEAT TYPEForced Air
  • AIR CONDITIONINGCeiling Fan(s)
  • SubstructureSlab
  • security FeaturesSmoke Detector(s)
  • other exterior FeaturesPool, Patio Open

Financial

  • Sales Price$1,130,000
  • HOA $650
  • Zoning Other

Work With Us

We pride ourselves on informing and educating our clients in order to make better real estate decisions. Contact us today to find out how we can be of assistance to you!

Follow Us on Instagram