The Easter Team REALTORS
Home entrance with dark wood-framed glass doors, a covered patio, and a potted tree.
Living room with a red sofa and glass coffee table beside French doors overlooking greenery.
Living room with red sofas, a glass coffee table, and a television beside the staircase.
Dining area with a wooden table, patterned rug, fireplace, and mirrored built-in cabinet.
Dining area with a wooden table and blue-cushioned chairs beside a kitchen with wood cabinets and granite counters.
Kitchen with honey-colored cabinets, speckled countertops, and a wide window overlooking greenery.
Furnished bedroom with a colorful bedspread, wicker chair, and sliding glass door to a sunny balcony.
Bedroom with a colorful patterned quilt, mirrored closet doors, wooden dresser, and wicker chairs by the window.
Bathroom with two vessel sinks on a wood countertop and colorful sun wall decoration.
Tiled terrace with wicker seating overlooking autumn trees and neighboring rooftops.
Tiled balcony overlooking leafy trees, with ochre siding and a low railing.
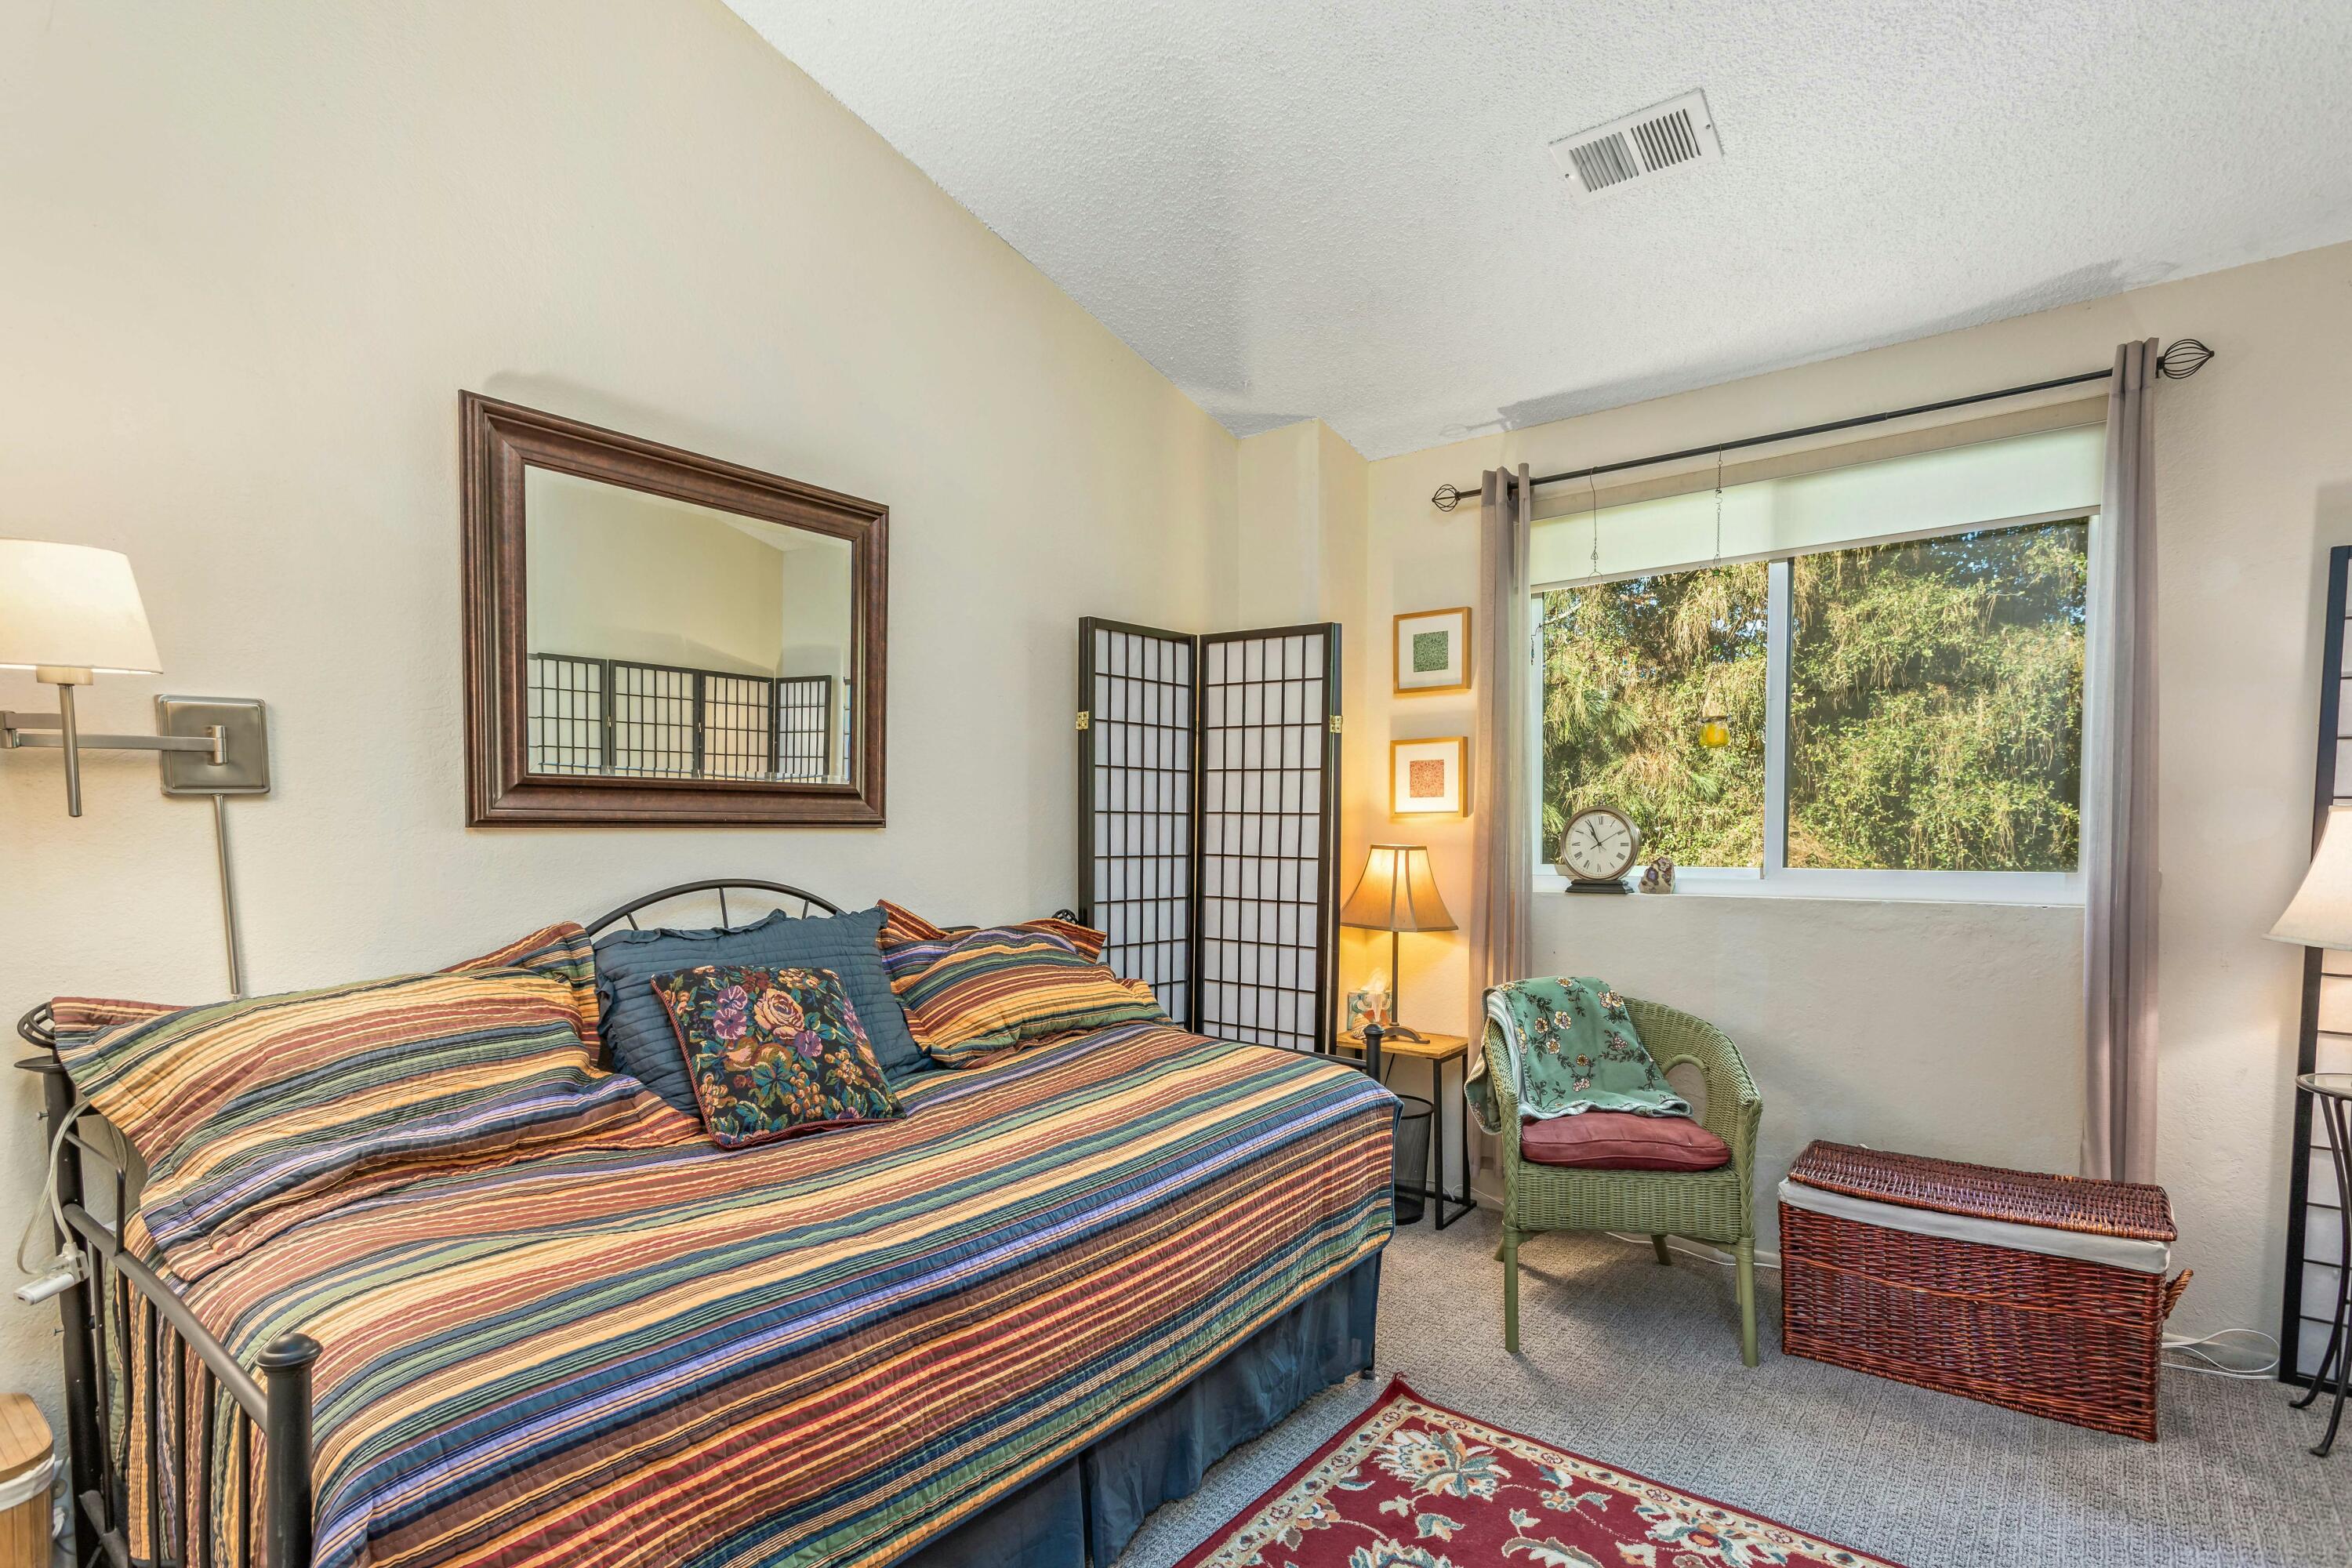
Furnished bedroom with striped bedding, a folding screen, and a window overlooking greenery.
Furnished home office with blue chairs, wooden shelving, and a large window overlooking trees.
Bathroom with a white toilet, brown vanity, wood-framed mirror, and large skylight.
Two-story townhouse exterior with a fenced patio, garden beds, and a walkway beneath mature trees.
Two-story tan residence with multiple garage doors and a brick-paver driveway beneath leafy trees.
Los Robles Park sign beside a grassy lawn and mature trees.
Two-story floor plan showing the living areas and garage downstairs, three bedrooms and balcony upstairs.
SEE ALL PHOTOS
Home entrance with dark wood-framed glass doors, a covered patio, and a potted tree.
Living room with a red sofa and glass coffee table beside French doors overlooking greenery.
Living room with red sofas, a glass coffee table, and a television beside the staircase.
Dining area with a wooden table, patterned rug, fireplace, and mirrored built-in cabinet.
Dining area with a wooden table and blue-cushioned chairs beside a kitchen with wood cabinets and granite counters.
Kitchen with honey-colored cabinets, speckled countertops, and a wide window overlooking greenery.
Furnished bedroom with a colorful bedspread, wicker chair, and sliding glass door to a sunny balcony.
Bedroom with a colorful patterned quilt, mirrored closet doors, wooden dresser, and wicker chairs by the window.
Bathroom with two vessel sinks on a wood countertop and colorful sun wall decoration.
Tiled terrace with wicker seating overlooking autumn trees and neighboring rooftops.
Tiled balcony overlooking leafy trees, with ochre siding and a low railing.
Furnished bedroom with striped bedding, a folding screen, and a window overlooking greenery.
Furnished home office with blue chairs, wooden shelving, and a large window overlooking trees.
Bathroom with a white toilet, brown vanity, wood-framed mirror, and large skylight.
Two-story townhouse exterior with a fenced patio, garden beds, and a walkway beneath mature trees.
Two-story tan residence with multiple garage doors and a brick-paver driveway beneath leafy trees.
Los Robles Park sign beside a grassy lawn and mature trees.
Two-story floor plan showing the living areas and garage downstairs, three bedrooms and balcony upstairs.
Courtesy of The Easter Team, Berkshire Hathaway HomeServices California Properties
Sold

425 Via Rosa, 19

425 Via Rosa, 19, SANTA BARBARA, CA 93110

$1,075,000
Discover 425 Via Rosa #19 a 3-bedroom, 2-bath condo tucked away in one of Santa Barbara's most sought-after neighborhoods. Nestled on a quiet, tree-lined street within the Oak Crest community, this home blends modern living with a peaceful, nature-inspired setting.

The lower level welcomes you with an open-concept floor plan and an updated kitchen--perfect for hosting gatherings or enjoying casual evenings in. Outside, a private front patio provides your own serene escape, while the nearby creek adds a soothing, natural touch. Upstairs, you'll find three spacious bedrooms, including a dreamy primary suite featuring vaulted ceilings, and its own private balcony--ideal for morning coffee or stargazing.

With a 2-car garage and access to a community pool, this home has all the perks Plus, it's located in the highly coveted Hope Elementary and La Colina Middle School districts. Stylish, convenient, and brimming with charm.

3
beds

3
baths

1,364 Sq.Ft. LIVING AREA

435.6 Sq.Ft. lot

Features & Amenities

Interior

  • total bedrooms3
  • Total bathrooms3
  • full bathrooms2
  • half bathroom1
  • Laundry room In Garage
  • Flooring Carpet, Hardwood, Tile
  • Fireplace Living Room, Gas
  • APPLIANCES Refrigerator, Gas Range, Dishwasher, Disposal, Dryer, Microwave, Washer, Wtr Softener Leased

Area & Lot

  • Status Sold
  • Date Sold February 27, 2025
  • Living Area1,364 Sq.Ft.
  • Total Area1,364 Sq.Ft.
  • Lot Area435.6 Sq.Ft.
  • MLS® ID25-353
  • TypeCondo
  • YEAR BUILT1985
  • NeighborhoodSanta Barbara
  • Architecture StylesCraftsman, Townhouse
  • View DescriptionMountain(s), Setting
  • Elementary SchoolHope
  • Middle SchoolLaColina
  • High SchoolSan Marcos

Exterior

  • STORIES2
  • water SourceSB Wtr
  • roofComposition
  • lot featuresLevel, Near Public Transit
  • parkingGar 2, Unc 1, Interior Access, Attached
  • HEAT TYPEForced Air
  • SubstructureSlab
  • HOA AmenitiesPool, Guest Parking
  • other exterior FeaturesPatio Open, Fenced: BCK

Financial

  • Sales Price$1,075,000
  • HOA $500
  • Zoning R-1

Santa Barbara

Explore

Work With Us

We pride ourselves on informing and educating our clients in order to make better real estate decisions. Contact us today to find out how we can be of assistance to you!

Follow Us on Instagram