The Easter Team REALTORS
Two-story brown shingle-sided home with an attached garage, paved driveway, and mature tree.
Living room with white seating, a glass coffee table, and a lit fireplace.
Staged living room with a breakfast bar, white sofa, and sliding doors to a fenced patio.
Open-plan living room and kitchen with a breakfast bar, hardwood floors, and sliding glass doors to a patio.
Kitchen breakfast bar with four wooden stools, stainless steel refrigerator, and sliding glass doors to a patio.
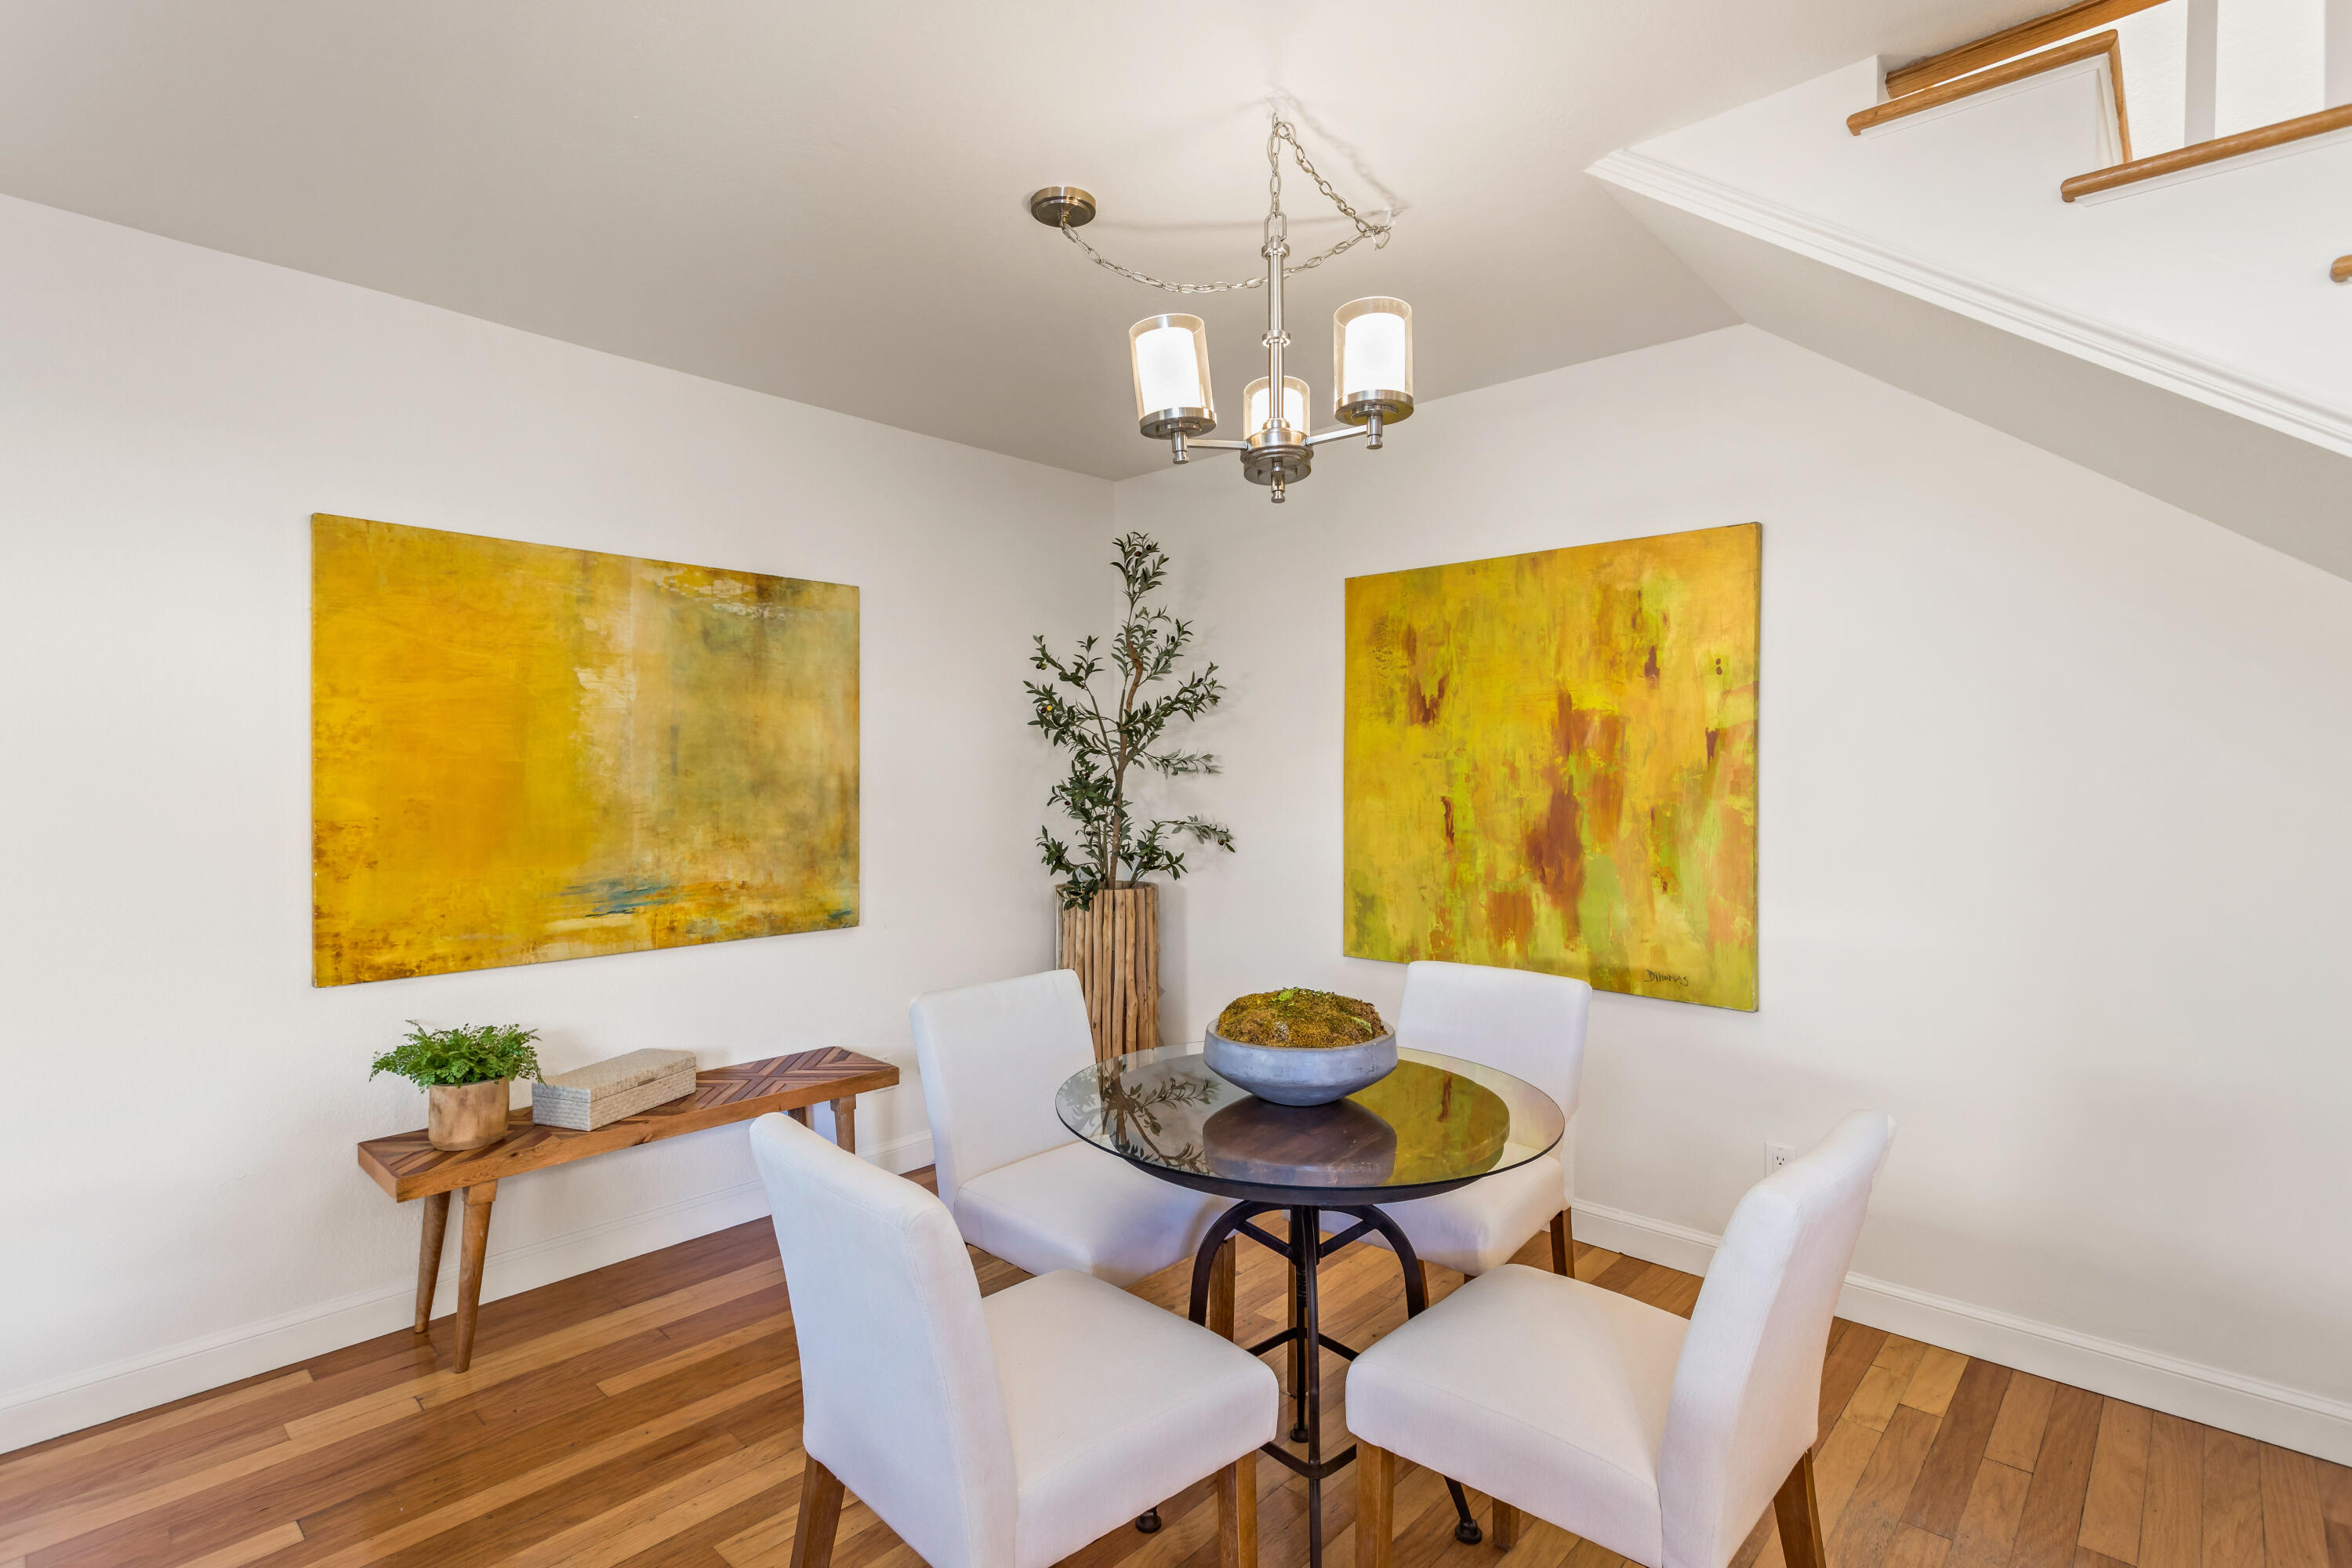
Dining area with a round glass table, white chairs, hardwood floors, and large yellow abstract paintings.
Modern kitchen with white cabinets, gray countertops, and a large window above the sink.
Modern kitchen with white cabinets, gray countertops, stainless steel appliances, and a long counter.
Kitchen with white cabinets, stainless appliances, and a double-basin sink beneath a window.
Kitchen with stainless-steel range and microwave beside a staircase with wood treads.
Wood-tread staircase with white balusters beside a dining area and hardwood floors.
Staged bedroom with a tufted headboard, blue carpet, and a sunlit window.
Staged bedroom with a tufted headboard, striped white bedding, blue carpet, and matching bedside lamps.
Furnished bedroom with blue carpet, a wide leafy-window view, and an adjoining bathroom.
Bathroom with a double-sink dark wood vanity, stone countertop, and windows overlooking trees.
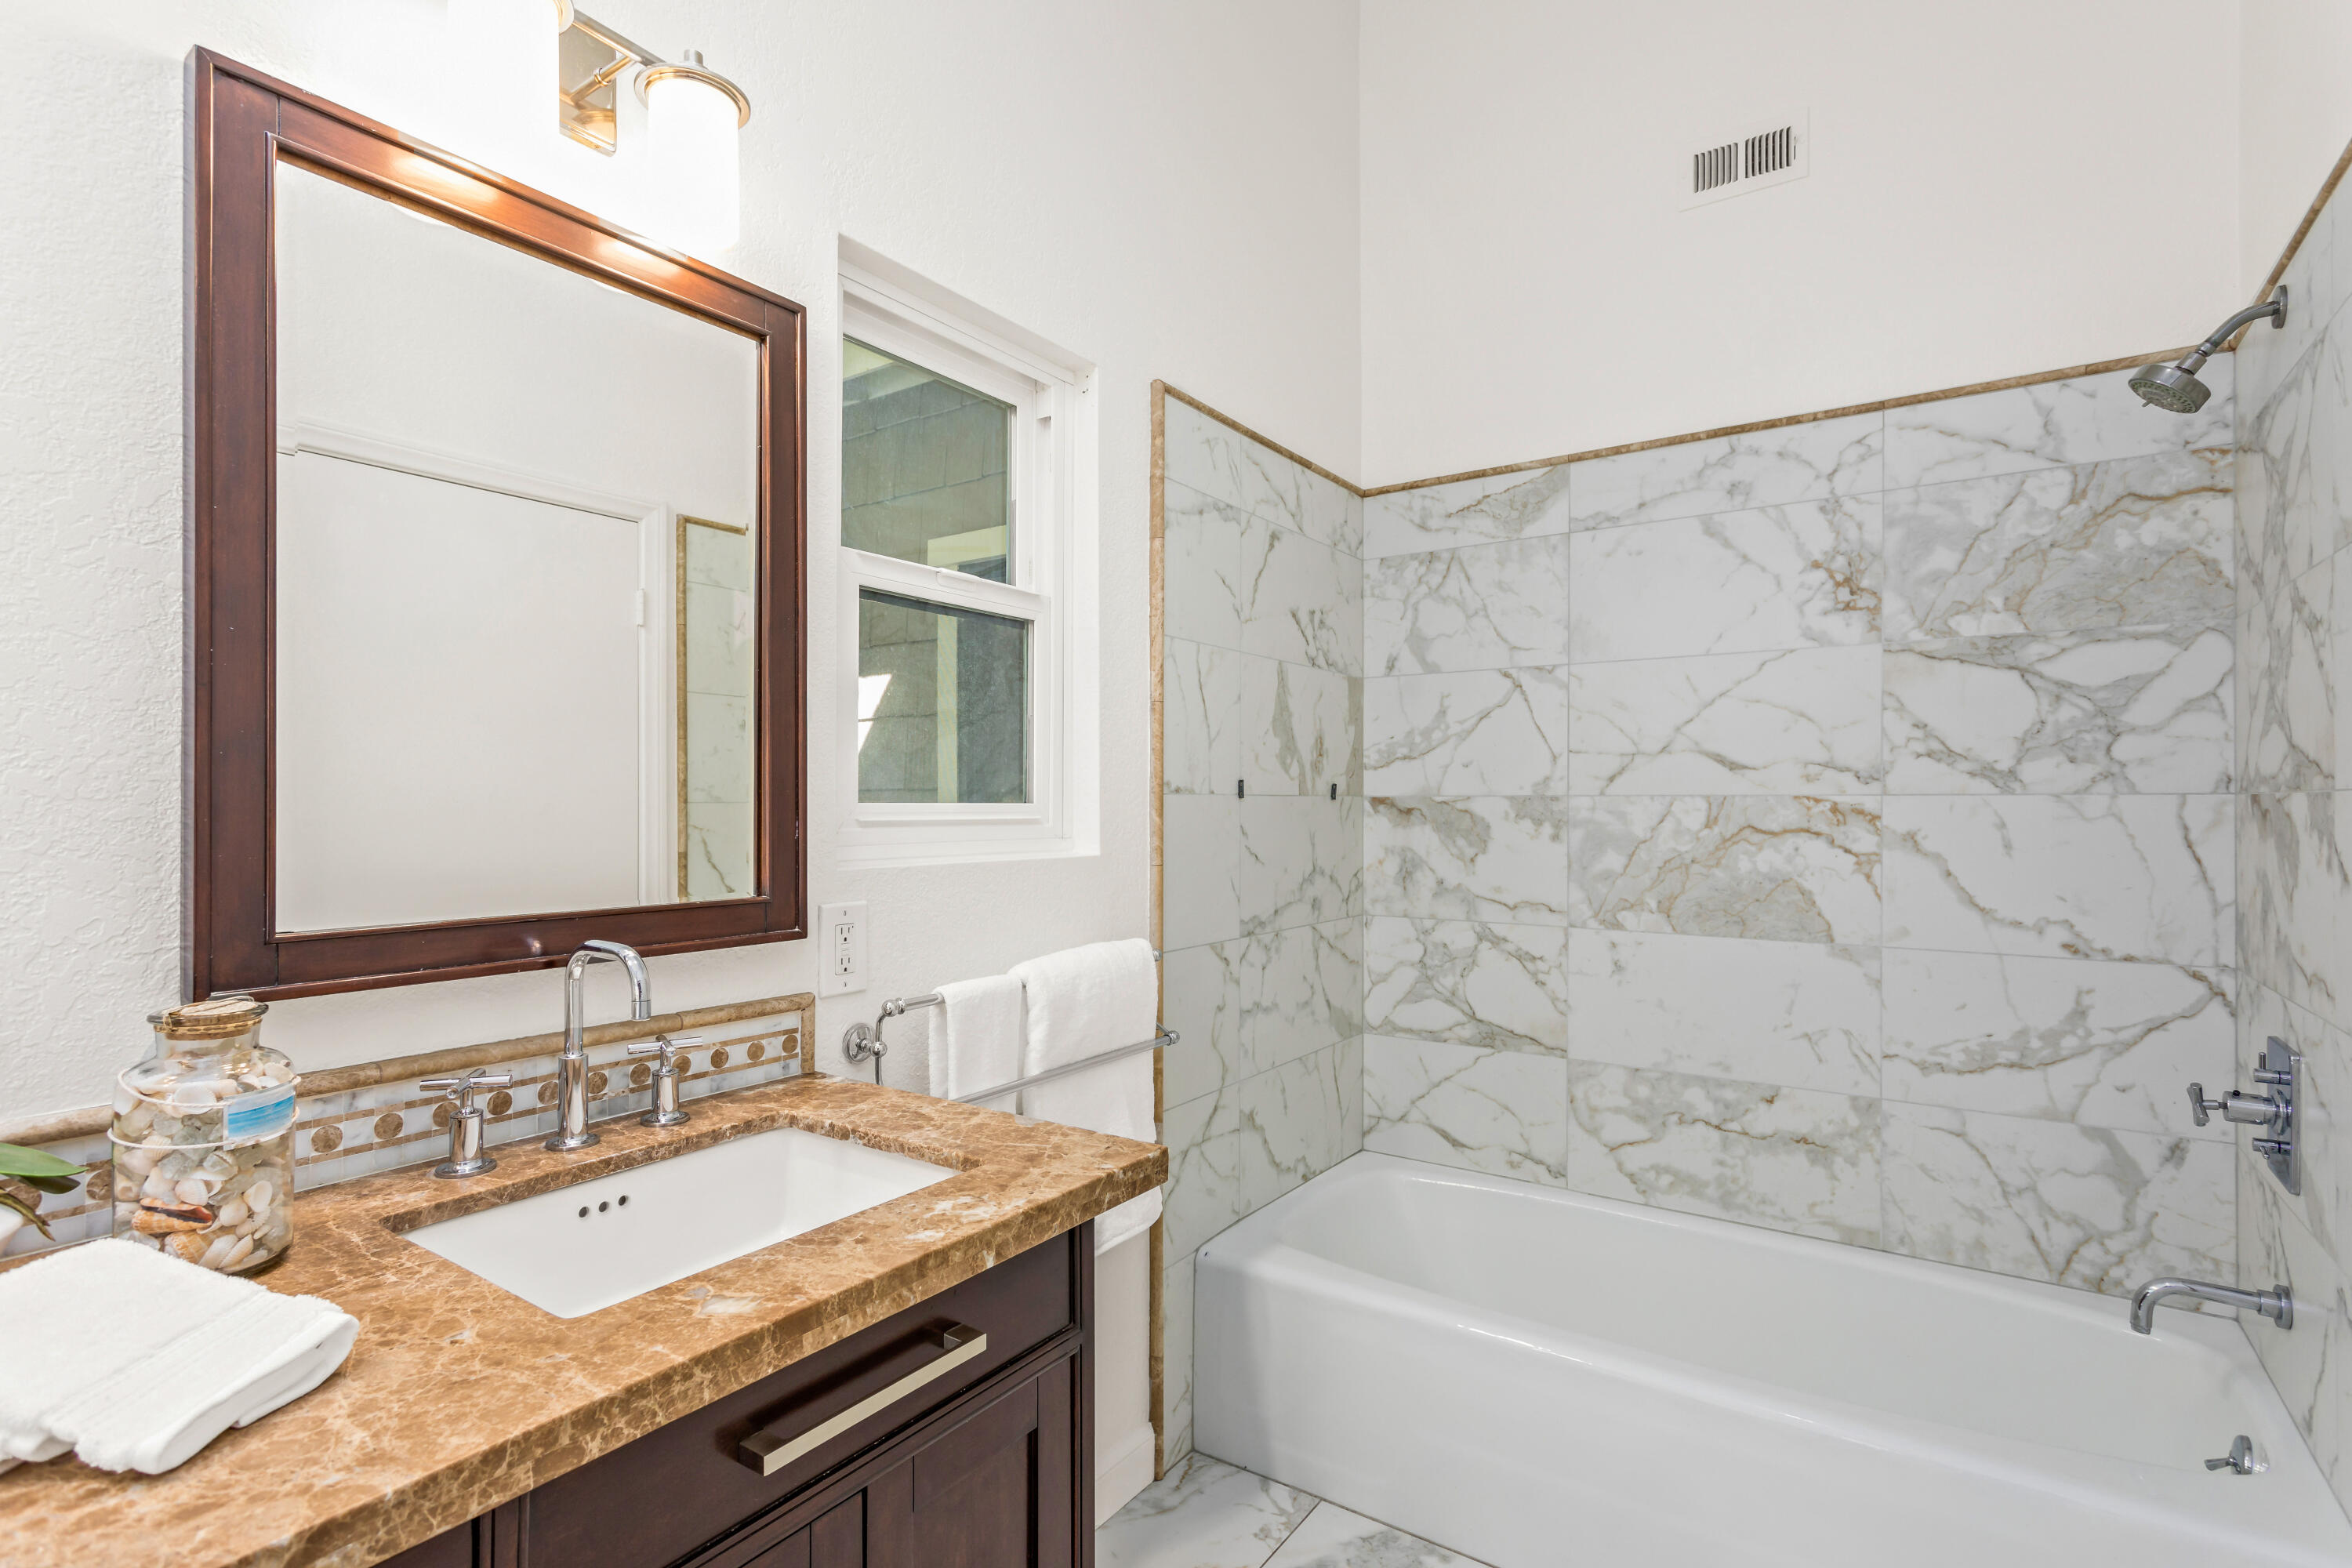
Bathroom with marble-look shower tile, white bathtub, and dark wood vanity with stone countertop.
Staged bedroom with a large patterned bed, blue carpet, and wide window overlooking trees.
Staged bedroom with coral pillows, a turquoise throw, and two large windows overlooking trees and neighboring homes.
Bright bathroom with a dark wood vanity and marble counter, bathtub, and windows overlooking trees.
Furnished patio with wicker dining set, blue-striped cushions, and terracotta pavers beside the home.
Outdoor patio with wicker dining set, red tile flooring, and a decorative sun on the fence.
Bathroom vanity with a white vessel sink, brown marble counter, round mirror, and window overlooking trees.
Laundry room with washer and dryer, overhead cabinets, and a window overlooking leafy trees.
Two-story brown home with attached garages beside a tree-lined, brick-paved courtyard driveway.
Home entrance with a paved walkway, leafy landscaping, brown shingle siding, and a recessed front door.
SEE ALL PHOTOS
Two-story brown shingle-sided home with an attached garage, paved driveway, and mature tree.
Living room with white seating, a glass coffee table, and a lit fireplace.
Staged living room with a breakfast bar, white sofa, and sliding doors to a fenced patio.
Open-plan living room and kitchen with a breakfast bar, hardwood floors, and sliding glass doors to a patio.
Kitchen breakfast bar with four wooden stools, stainless steel refrigerator, and sliding glass doors to a patio.
Dining area with a round glass table, white chairs, hardwood floors, and large yellow abstract paintings.
Modern kitchen with white cabinets, gray countertops, and a large window above the sink.
Modern kitchen with white cabinets, gray countertops, stainless steel appliances, and a long counter.
Kitchen with white cabinets, stainless appliances, and a double-basin sink beneath a window.
Kitchen with stainless-steel range and microwave beside a staircase with wood treads.
Wood-tread staircase with white balusters beside a dining area and hardwood floors.
Staged bedroom with a tufted headboard, blue carpet, and a sunlit window.
Staged bedroom with a tufted headboard, striped white bedding, blue carpet, and matching bedside lamps.
Furnished bedroom with blue carpet, a wide leafy-window view, and an adjoining bathroom.
Bathroom with a double-sink dark wood vanity, stone countertop, and windows overlooking trees.
Bathroom with marble-look shower tile, white bathtub, and dark wood vanity with stone countertop.
Staged bedroom with a large patterned bed, blue carpet, and wide window overlooking trees.
Staged bedroom with coral pillows, a turquoise throw, and two large windows overlooking trees and neighboring homes.
Bright bathroom with a dark wood vanity and marble counter, bathtub, and windows overlooking trees.
Furnished patio with wicker dining set, blue-striped cushions, and terracotta pavers beside the home.
Outdoor patio with wicker dining set, red tile flooring, and a decorative sun on the fence.
Bathroom vanity with a white vessel sink, brown marble counter, round mirror, and window overlooking trees.
Laundry room with washer and dryer, overhead cabinets, and a window overlooking leafy trees.
Two-story brown home with attached garages beside a tree-lined, brick-paved courtyard driveway.
Home entrance with a paved walkway, leafy landscaping, brown shingle siding, and a recessed front door.
Courtesy of The Easter Team, Berkshire Hathaway HomeServices California Properties
Sold

407 W Pedregosa Street, 1

407 W Pedregosa Street, 1, SANTA BARBARA, CA 93101

$1,239,000
Step into this spacious 3-bedroom, 2.5-bath townhouse that seamlessly blends contemporary style with serene ambiance. High vaulted ceilings and generous windows invite an abundance of natural light, creating a warm, airy atmosphere perfect for comfortable living. The home boasts beautiful hardwood floors that flow throughout, adding warmth and sophistication to each room. The updated kitchen features sleek, modern finishes, making it a delightful space for both everyday meals and entertaining.
An inviting private outdoor patio extends your living space to the fresh Santa Barbara air, offering an ideal setting for relaxation, dining, or hosting friends. This townhouse also includes a convenient two-car garage, providing ample storage and parking.
Located just moments from downtown Santa Barbara, you're perfectly positioned to enjoy all the city has to offerfrom boutique shopping and gourmet dining to cultural landmarks and seaside attractions. Here, you can truly embrace the Santa Barbara lifestyle in a beautiful, move-in ready home that offers warmth, comfort, and ease.

3
beds

3
baths

1,656 Sq.Ft. LIVING AREA

1,018 Sq.Ft. lot

Features & Amenities

Interior

  • total bedrooms3
  • Total bathrooms3
  • full bathrooms2
  • half bathroom1
  • Laundry room In Unit
  • Flooring Carpet, Hardwood
  • Fireplace Living Room, Gas
  • APPLIANCES Refrigerator, Gas Range, Dishwasher, Disposal, Dryer, Gas Stove, Microwave, Washer

Area & Lot

  • Status Sold
  • Date Sold January 22, 2025
  • Living Area1,656 Sq.Ft.
  • Total Area1,656 Sq.Ft.
  • Lot Area1,018 Sq.Ft.
  • MLS® ID24-3708
  • TypeCondo
  • YEAR BUILT1981
  • NeighborhoodSanta Barbara
  • Architecture StylesCape Cod
  • Elementary SchoolAdams
  • Middle SchoolS.B. Jr.
  • High SchoolS.B. Sr.

Exterior

  • STORIES2
  • water SourceSB Wtr
  • roofComposition
  • lot featuresLevel, Near Public Transit
  • parkingGar 2, Interior Access, Attached
  • HEAT TYPEForced Air
  • SubstructureSlab
  • other exterior FeaturesPatio Open, Fenced: BCK

Financial

  • Sales Price$1,239,000
  • Zoning Other, R-1

Santa Barbara

Explore

Work With Us

We pride ourselves on informing and educating our clients in order to make better real estate decisions. Contact us today to find out how we can be of assistance to you!

Follow Us on Instagram