The Easter Team REALTORS
Single-story white house with an attached garage, paver driveway, and mature trees.
Home with a furnished stone patio and wide folding doors open to the living room.
Dining area with a wooden table and blue rug beside open patio doors and lush greenery.
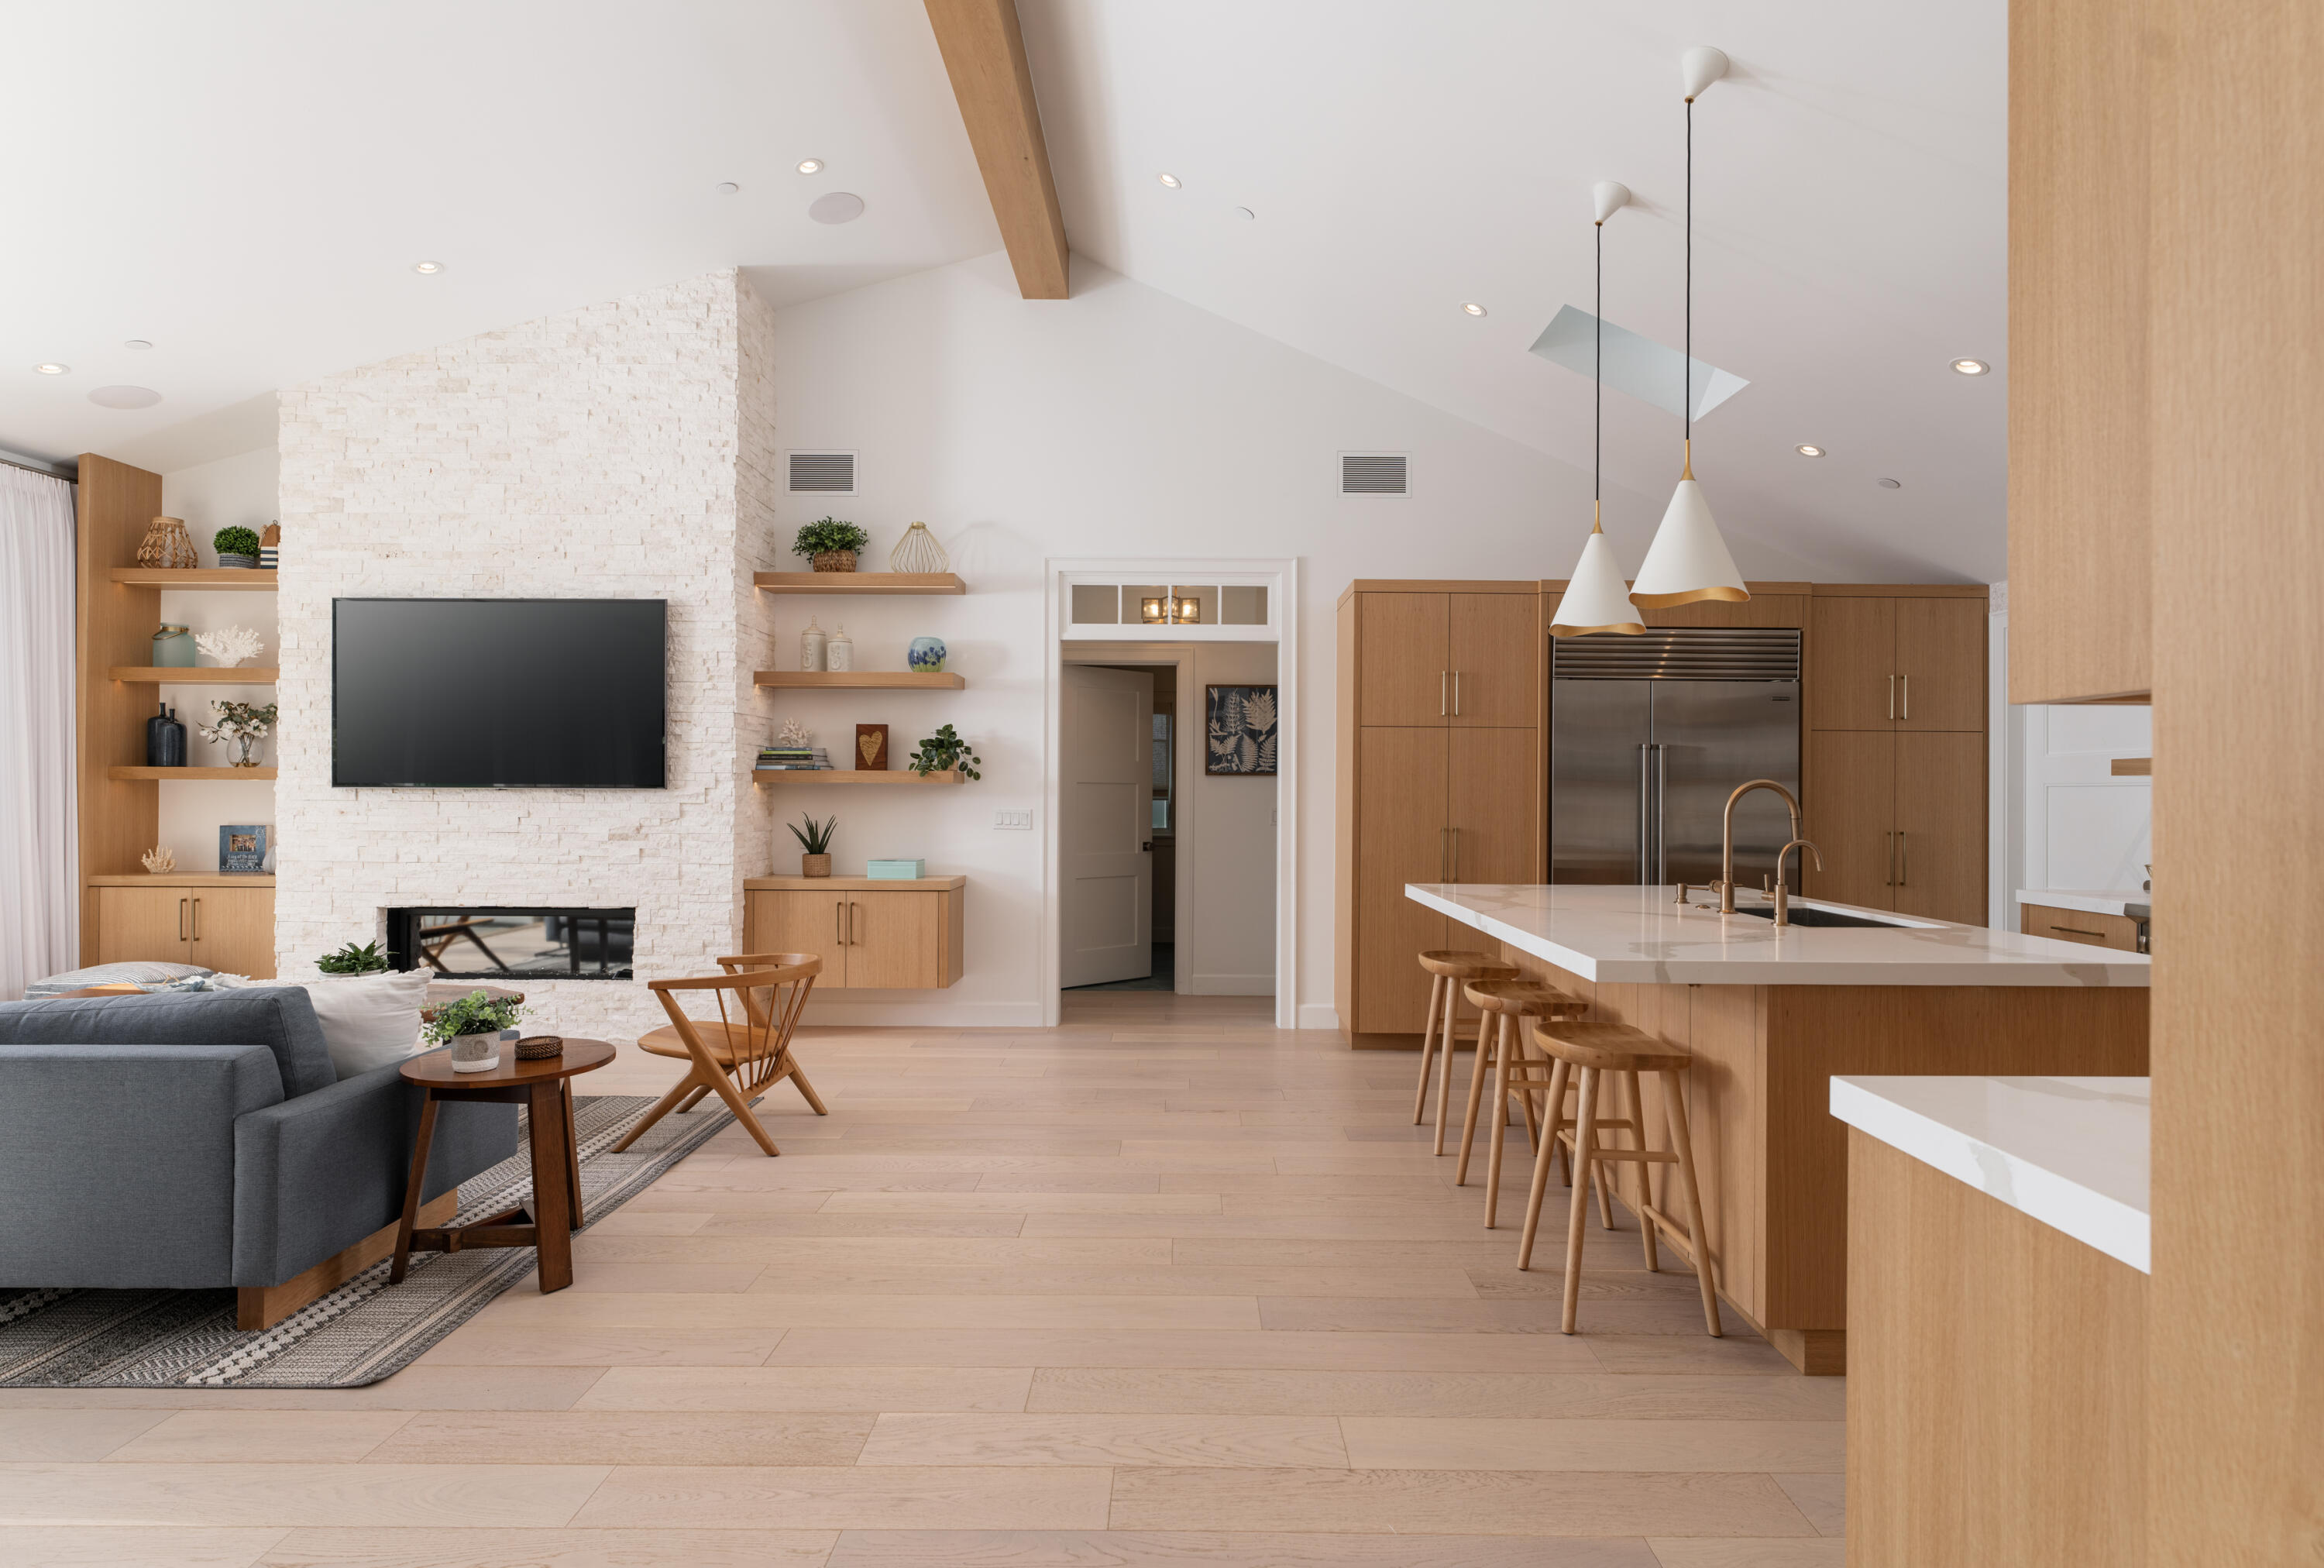
Open-plan living room and kitchen with a stone fireplace wall, vaulted ceiling, and wood island seating.
Open-plan kitchen and living room with a wood island, vaulted ceiling, dining table, and blue sofa.
Living room with a stone fireplace and television, opening onto a leafy furnished patio.
Living room with a white stone fireplace, mounted TV, floating wood shelves, and gray sofa.
Living room with built-in walnut shelves beside a white stone fireplace and sunlit wooden dining furniture.
Wooden floating shelves with warm lighting, plants, and decor against a stone accent wall.
Kitchen with a light wood island, three stools, glass-front cabinets, and two skylights.
Open-plan kitchen and living room with a large stone island and fireplace wall.
Kitchen with a white stone island, three wooden stools, and warm wood cabinetry.
Modern kitchen with a large white island, light wood cabinetry, glass-front cabinets, and wooden stools.
Modern kitchen with warm wood cabinets, glass-front dish storage, white counters, and a gas range.
Modern kitchen with warm wood cabinetry, a stainless steel refrigerator, and a gas cooktop.
Kitchen with glass-front wood cabinets displaying glassware, a white countertop, and a brass-trimmed pendant light.
Two white pendant lights with brass trim hang above floating shelves with plants and vases.
Furnished dining room with a wooden table, upholstered chairs, wave painting, and bright window.
Dining room with a wooden table, wave painting, and sunlight streaming through the windows.
Staged entryway with a white sliding door, wood bench, and beach tote hanging on the wall.
Bedroom with a wooden bed and bench beside sliding glass doors opening to a sunny lawn.
Bright bedroom with striped bedding, a wooden bench, and a sliding glass door to the lawn.
Furnished bedroom with striped white bedding, dark wood furniture, and palm tree prints on a shiplap wall.
Bathroom with freestanding tub, geometric tile wall, and wood vanity with brass fixtures.
Freestanding white soaking tub against geometric tile walls beneath a window.
Bathroom with a freestanding tub, geometric tile wall, and bright window.
Bathroom vanity with a gold faucet, white sink, rounded mirror, and patterned tile.
Bright bedroom with a patterned bedspread, palm trees visible through the window, and beach-themed wall art.
Staged bedroom with a wooden bed, yellow floral bedding, white closet doors, and a dark wood ceiling fan.
Furnished home office with a wooden desk, wide curtained windows, open shelving, and a brown lounge chair.
Bathroom with teal hexagonal floor tiles, a glass shower, and a wood double vanity with brass faucets.
Bathroom with a light-wood double vanity, brass faucets, scallop tile, and tall rounded mirrors.
Laundry room with front-loading washer and dryer, white cabinets, and a paneled door.
Open folding doors reveal a light-wood kitchen, dining area, and blue sofa from the stone patio.
Furnished stone patio with cushioned seating and folded glass doors opening to a living room and kitchen.
Modern white home with folding glass doors opening onto a furnished stone patio.
Stone patio with wicker lounge seating and a dining table beside a white home, surrounded by greenery.
White-sided home with large windows beside a stone planter of pink hydrangeas.
Decorative black metal gate beside a stacked-stone pillar, with leafy landscaping and a house behind it.
Wooden front door framed by glass panels, beneath a hanging lantern, with a flower planter beside it.
Aerial view of a home with a furnished stone patio and ocean beyond the surrounding neighborhood.
Coastal neighborhood with homes, a tree-lined street, and the ocean stretching to distant mountains.
Aerial view of coastal homes beside the ocean, with a boat wake and distant mountains.
SEE ALL PHOTOS
Single-story white house with an attached garage, paver driveway, and mature trees.
Home with a furnished stone patio and wide folding doors open to the living room.
Dining area with a wooden table and blue rug beside open patio doors and lush greenery.
Open-plan living room and kitchen with a stone fireplace wall, vaulted ceiling, and wood island seating.
Open-plan kitchen and living room with a wood island, vaulted ceiling, dining table, and blue sofa.
Living room with a stone fireplace and television, opening onto a leafy furnished patio.
Living room with a white stone fireplace, mounted TV, floating wood shelves, and gray sofa.
Living room with built-in walnut shelves beside a white stone fireplace and sunlit wooden dining furniture.
Wooden floating shelves with warm lighting, plants, and decor against a stone accent wall.
Kitchen with a light wood island, three stools, glass-front cabinets, and two skylights.
Open-plan kitchen and living room with a large stone island and fireplace wall.
Kitchen with a white stone island, three wooden stools, and warm wood cabinetry.
Modern kitchen with a large white island, light wood cabinetry, glass-front cabinets, and wooden stools.
Modern kitchen with warm wood cabinets, glass-front dish storage, white counters, and a gas range.
Modern kitchen with warm wood cabinetry, a stainless steel refrigerator, and a gas cooktop.
Kitchen with glass-front wood cabinets displaying glassware, a white countertop, and a brass-trimmed pendant light.
Two white pendant lights with brass trim hang above floating shelves with plants and vases.
Furnished dining room with a wooden table, upholstered chairs, wave painting, and bright window.
Dining room with a wooden table, wave painting, and sunlight streaming through the windows.
Staged entryway with a white sliding door, wood bench, and beach tote hanging on the wall.
Bedroom with a wooden bed and bench beside sliding glass doors opening to a sunny lawn.
Bright bedroom with striped bedding, a wooden bench, and a sliding glass door to the lawn.
Furnished bedroom with striped white bedding, dark wood furniture, and palm tree prints on a shiplap wall.
Bathroom with freestanding tub, geometric tile wall, and wood vanity with brass fixtures.
Freestanding white soaking tub against geometric tile walls beneath a window.
Bathroom with a freestanding tub, geometric tile wall, and bright window.
Bathroom vanity with a gold faucet, white sink, rounded mirror, and patterned tile.
Bright bedroom with a patterned bedspread, palm trees visible through the window, and beach-themed wall art.
Staged bedroom with a wooden bed, yellow floral bedding, white closet doors, and a dark wood ceiling fan.
Furnished home office with a wooden desk, wide curtained windows, open shelving, and a brown lounge chair.
Bathroom with teal hexagonal floor tiles, a glass shower, and a wood double vanity with brass faucets.
Bathroom with a light-wood double vanity, brass faucets, scallop tile, and tall rounded mirrors.
Laundry room with front-loading washer and dryer, white cabinets, and a paneled door.
Open folding doors reveal a light-wood kitchen, dining area, and blue sofa from the stone patio.
Furnished stone patio with cushioned seating and folded glass doors opening to a living room and kitchen.
Modern white home with folding glass doors opening onto a furnished stone patio.
Stone patio with wicker lounge seating and a dining table beside a white home, surrounded by greenery.
White-sided home with large windows beside a stone planter of pink hydrangeas.
Decorative black metal gate beside a stacked-stone pillar, with leafy landscaping and a house behind it.
Wooden front door framed by glass panels, beneath a hanging lantern, with a flower planter beside it.
Aerial view of a home with a furnished stone patio and ocean beyond the surrounding neighborhood.
Coastal neighborhood with homes, a tree-lined street, and the ocean stretching to distant mountains.
Aerial view of coastal homes beside the ocean, with a boat wake and distant mountains.
Courtesy of The Easter Team, Berkshire Hathaway HomeServices California Properties
Sold

330 Salida Del Sol

330 Salida Del Sol, SANTA BARBARA, CA 93109

$4,200,000
Welcome to 330 Salida Del Sol, where the laid-back Mesa lifestyle meets modern luxury. Meticulously reimagined with contemporary updates and high-end details, this exquisite 3-bedroom 2-bathroom home, with large office, offers a harmonious blend of timeless elegance and contemporary comfort.

The floor plan has been thoughtfully enhanced, featuring a raised roof that creates a spacious family area perfectly suited for today's lifestyles. Every inch of this residence has been carefully curated and renovated, ensuring a home that is both luxurious and practical for everyday living. Step into the main living area and take in the volume of the 15-foot vaulted ceilings and a 9-foot accordion door that seamlessly integrates the indoor and outdoor living spaces, inviting abundant natural light to illuminate the home. Architectural enhancements in the home include a charming entry way with a magnificent chandelier and built in custom cabinetry in the living room, highlighting the sandstone tile fireplace, which stands as a statement piece of its own.

The thoughtfully designed kitchen opens to the living room, blending the two spaces perfectly. The kitchen includes some of the highest quality custom cabinetry built specifically for the space, top-of-the-line appliances including Wolf and Sub-Zero, quartz countertops and a large island to accommodate many guests.

The primary suite offers a sanctuary of relaxation, having added 6 feet to the side of the home to accommodate a true primary suite, with a spacious bedroom featuring a vaulted ceiling and a luxurious bathroom with high-end fixtures and a soaker tub. A custom-built closet provides ample storage, while the adjacent office combines character with functional space.

The two guest rooms are spacious and inviting with large closets, vaulted ceilings, and bright picture windows. The guest bathroom is both whimsical and modern in design featuring playful beach- style features. The space is perfectly created for functionality with a luxurious feel.

Outside, the custom-built glass adorned fire pit and Pennsylvania blue stone patio beckon for outdoor gatherings, while the backyard is plumbed for a gas BBQ and features updates in the drainage system to ensure security on a rainy day. The landscaping has been meticulously designed with custom pavers in the driveway and artificial grass creating a unique golf/putting green in the front yard. Additional features include an outdoor shower, reinforced retaining walls, and a spa- ready electrical setup in the yard.

This home boasts newer construction throughout, including a newer foundation, newer insulation, and stronger structural beams. A comprehensive list of upgrades encompasses updated electrical wiring with an upgraded panel, a newer roof with owned solar panels for energy efficiency, updated plumbing fixtures, and replaced sewer and gas lines to the street. Additional features such as a wired ring system, central media components in the garage, and a surround sound system provide modern convenience and security. Enjoy the comfort of newer engineered hardwood floors, dual paned windows, custom window coverings and dual zoned heating/air conditioning units for optimal climate control. Skylights with automatic rain retraction add a touch of elegance and functionality.

Experience the epitome of luxury living at 330 Salida Del Sol, where every detail has been thoughtfully considered and meticulously executed. Don't miss the opportunity to make this exceptional property your forever home.

3
beds

2
baths

1,888 Sq.Ft. LIVING AREA

7,840 Sq.Ft. lot

Features & Amenities

Interior

  • total bedrooms3
  • Total bathrooms2
  • full bathrooms2
  • Laundry room In Garage, Laundry Room
  • Fireplace LR
  • APPLIANCES Refrigerator, Gas Range, Tankless Water Heater, Dishwasher, Dryer, Low Flow Fixtures, Microwave, Rev Osmosis, Washer
  • other interior Features Smart Thermostat

Area & Lot

  • Status Sold
  • Date Sold May 20, 2024
  • Living Area1,888 Sq.Ft.
  • Total Area1,888 Sq.Ft.
  • Lot Area7,840 Sq.Ft.
  • MLS® ID24-1076
  • TypeResidential
  • YEAR BUILT1958
  • NeighborhoodSanta Barbara
  • Architecture StylesCal Cottage, Contemporary
  • View DescriptionIslands, Ocean, Partial/Filtered
  • Elementary SchoolWashington
  • Middle SchoolS.B. Jr.
  • High SchoolS.B. Sr.

Exterior

  • water SourceSB Wtr
  • roofComposition
  • lot featuresLevel
  • parkingGar 2
  • HEAT TYPEForced Air
  • AIR CONDITIONINGCentral Air
  • SubstructureSlab
  • security FeaturesFire Sprinkler System
  • other exterior FeaturesPatio Open, Fruit Trees

Financial

  • Sales Price$4,200,000
  • Zoning R-1

Santa Barbara

Explore

Work With Us

We pride ourselves on informing and educating our clients in order to make better real estate decisions. Contact us today to find out how we can be of assistance to you!

Follow Us on Instagram