Leave a Message

Thank you for your message. We will be in touch with you shortly.

276 N La Cumbre Road
SEE ALL PHOTOS
276 N La Cumbre Road
Courtesy of Alanna Watson, Berkshire Hathaway HomeServices California Properties
Sold

276 N La Cumbre Road

276 N La Cumbre Road, SANTA BARBARA, CA 93110

$1,550,000
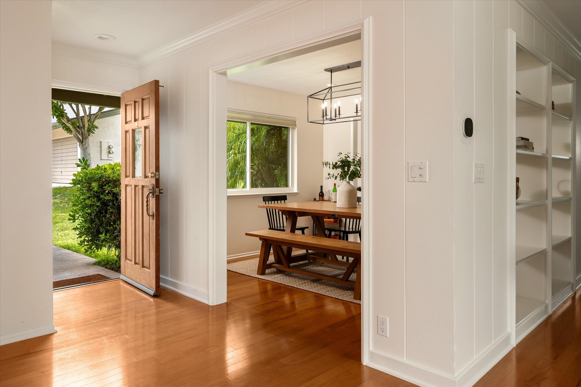
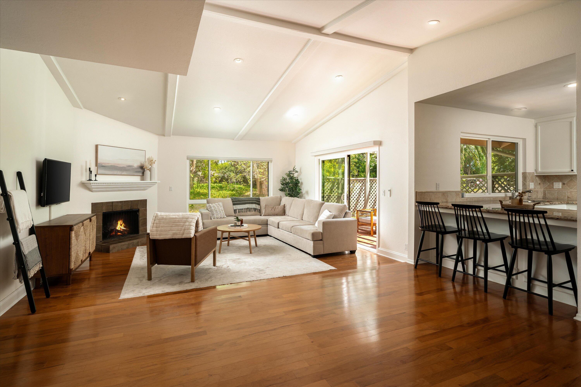
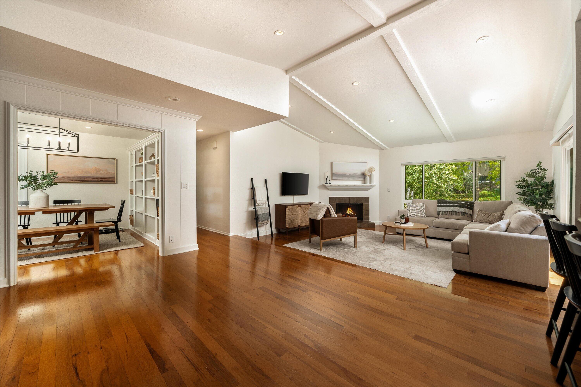
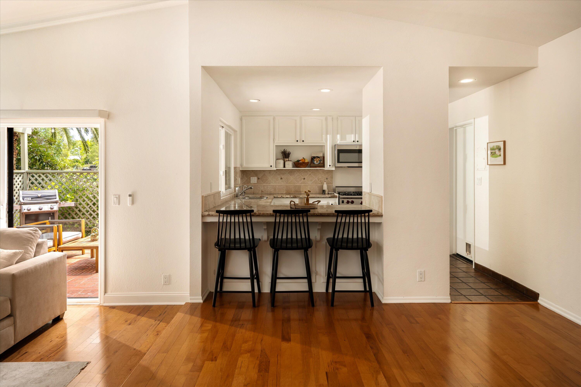
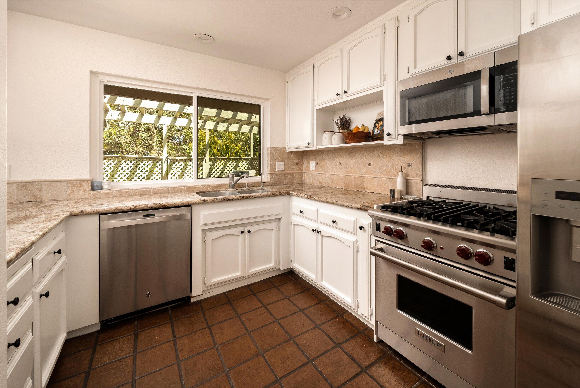
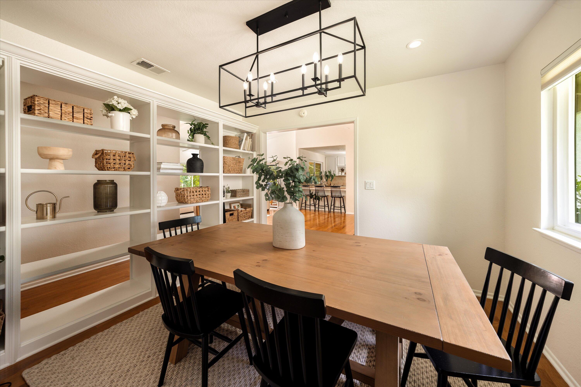
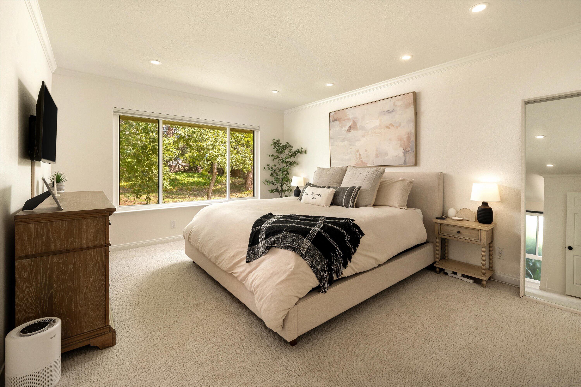
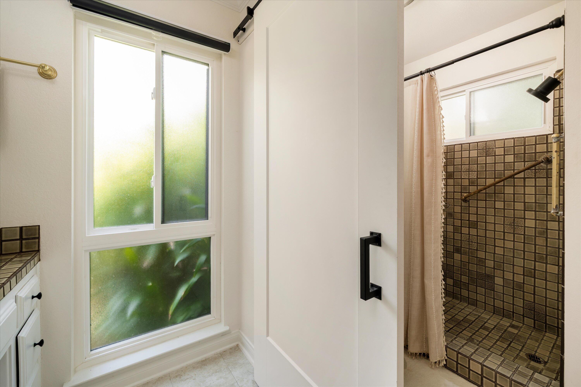
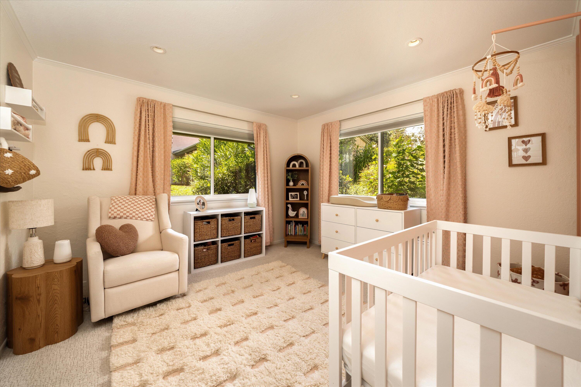
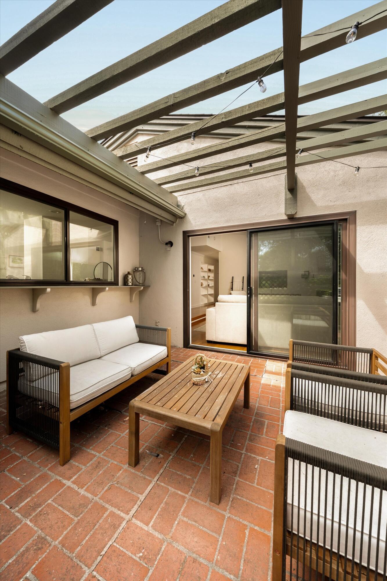
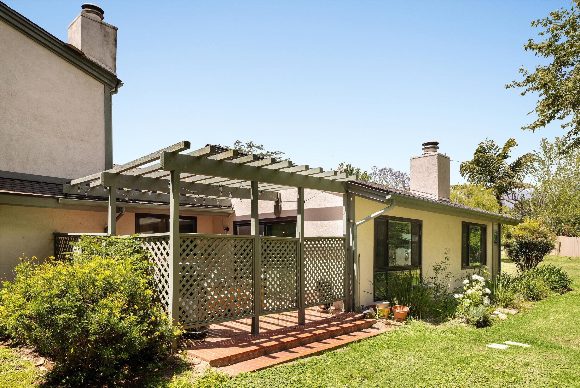
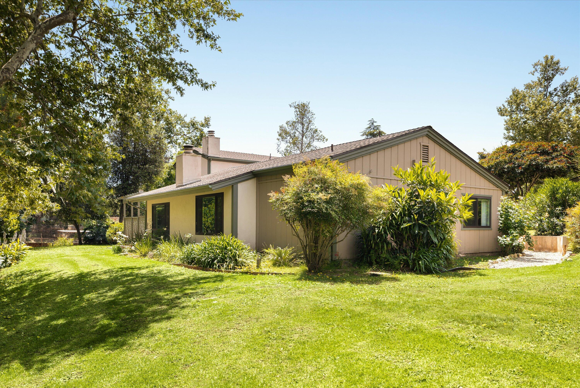
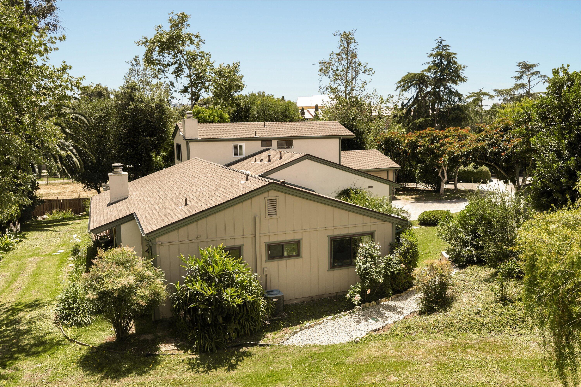
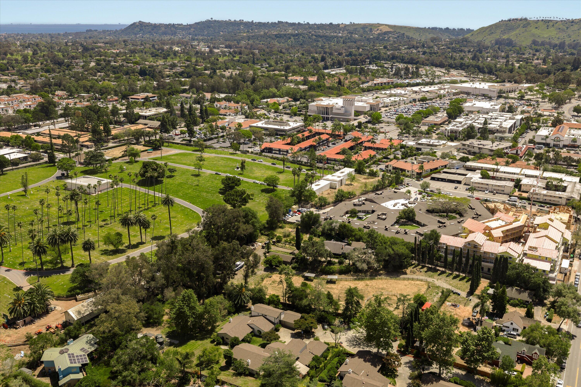
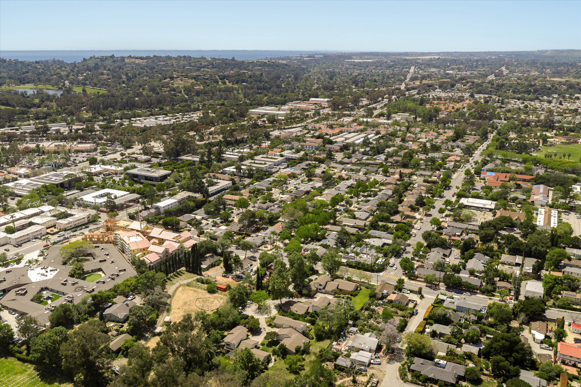
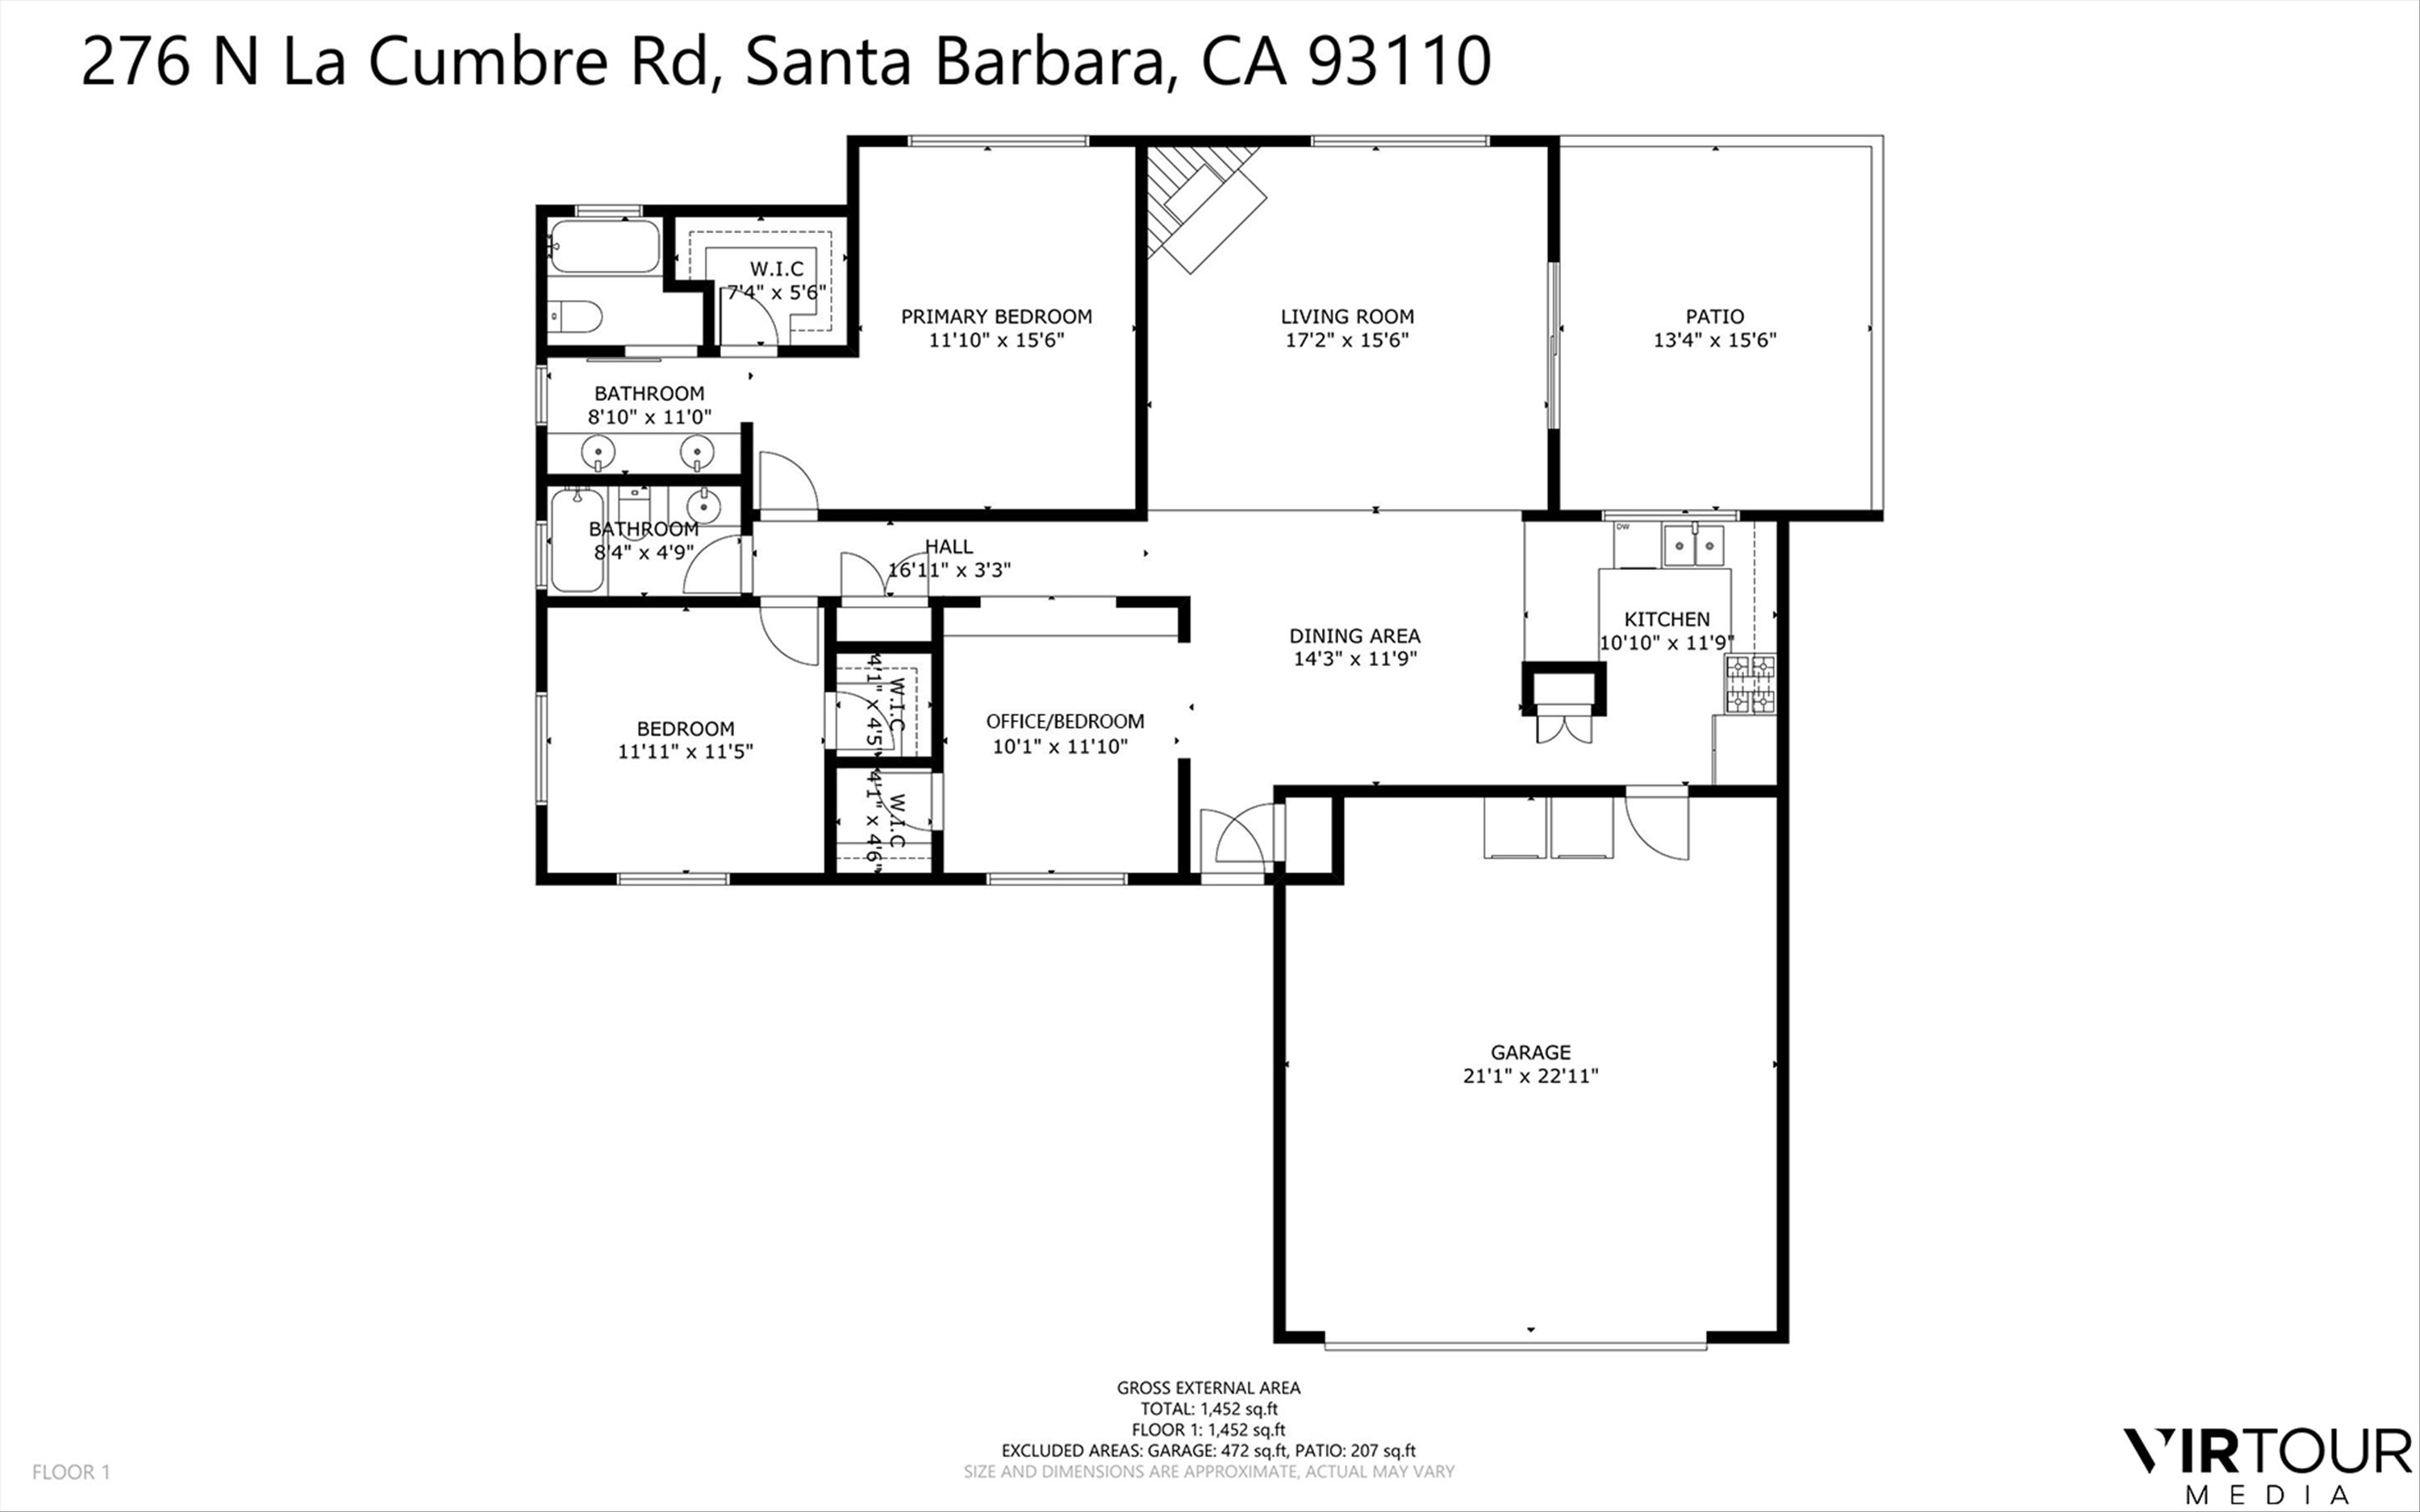
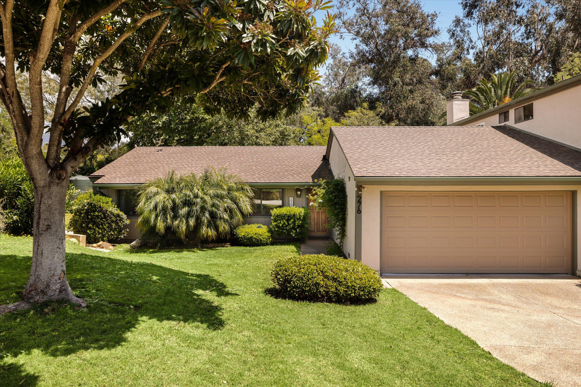
Tucked away from the street within a serene 8-unit enclave set on nearly 2 acres of lush grounds, this Amber Gardens residence lives with the ease and privacy of a single-family home. Offering 3 bedrooms, 2 baths, and 1,472 square feet, vaulted ceilings and hardwood floors carry through a light-filled open-concept living area, where a fireplace anchors the room and views of the bordering greenbelt and mature trees create a sense of calm that stays with you. The kitchen is anchored by a Wolf range and slab granite counters. A fully enclosed brick patio opens directly to the expansive green space beyond, with horse paddocks at the perimeter. The primary suite features a barn door entry, dual vanity en-suite bath, and walk-in closet. Two additional bedrooms, a second full bath, central A/C, recessed lighting, electric shade blinds, built-in shelving, and an attached 2-car garage complete this quiet Santa Barbara retreat.

3
beds

2
baths

1,472 Sq.Ft. LIVING AREA

2,178 Sq.Ft. lot

Features & Amenities

Interior

  • total bedrooms3
  • Total bathrooms2
  • full bathrooms2
  • Laundry room In Garage
  • Flooring Carpet, Hardwood, Tile
  • Fireplace Living Room
  • APPLIANCES Gas Range, Dishwasher, Gas Stove
  • other interior Features Double Vanity, Vaulted Ceiling(s)

Area & Lot

  • Status Sold
  • Date Sold May 19, 2026
  • Living Area1,472 Sq.Ft.
  • Total Area1,472 Sq.Ft.
  • Lot Area2,178 Sq.Ft.
  • MLS® ID26-1352
  • TypeCondo
  • YEAR BUILT1980
  • NeighborhoodSanta Barbara
  • Architecture StylesRanch
  • View DescriptionPark/Greenbelt, Wooded
  • Elementary SchoolMonte Vista
  • Middle SchoolLaColina
  • High SchoolS.B. Sr.

Exterior

  • Garage Space2.0
  • water SourceShared Well, Pvt Wtr Sys
  • roofComposition
  • lot featuresLevel, Greenbelt, Cul-De-Sac, Near Public Transit
  • parkingGarage, Inside Entrance, Attached
  • HEAT TYPEForced Air
  • AIR CONDITIONINGCentral Air
  • SubstructureSlab
  • HOA AmenitiesGreenbelt

Financial

  • Sales Price$1,550,000
  • HOA $760
  • Zoning E-3

Santa Barbara

Explore

Work With Us

We pride ourselves on informing and educating our clients in order to make better real estate decisions. Contact us today to find out how we can be of assistance to you!

Follow Us on Instagram