
Leave a Message

Thank you for your message. We will be in touch with you shortly.

270 Lee Drive
270 Lee Drive
270 Lee Drive
270 Lee Drive
270 Lee Drive
270 Lee Drive
270 Lee Drive
270 Lee Drive
270 Lee Drive
270 Lee Drive
270 Lee Drive
270 Lee Drive
270 Lee Drive
270 Lee Drive
270 Lee Drive
270 Lee Drive
270 Lee Drive
270 Lee Drive
270 Lee Drive
270 Lee Drive
270 Lee Drive
270 Lee Drive
270 Lee Drive
270 Lee Drive
270 Lee Drive
270 Lee Drive
270 Lee Drive
270 Lee Drive
270 Lee Drive
270 Lee Drive
270 Lee Drive
270 Lee Drive
270 Lee Drive
270 Lee Drive
270 Lee Drive
270 Lee Drive
SEE ALL PHOTOS
270 Lee Drive
270 Lee Drive
270 Lee Drive
270 Lee Drive
270 Lee Drive
270 Lee Drive
270 Lee Drive
270 Lee Drive
270 Lee Drive
270 Lee Drive
270 Lee Drive
270 Lee Drive
270 Lee Drive
270 Lee Drive
270 Lee Drive
270 Lee Drive
270 Lee Drive
270 Lee Drive
270 Lee Drive
270 Lee Drive
270 Lee Drive
270 Lee Drive
270 Lee Drive
270 Lee Drive
270 Lee Drive
270 Lee Drive
270 Lee Drive
270 Lee Drive
270 Lee Drive
270 Lee Drive
270 Lee Drive
270 Lee Drive
270 Lee Drive
270 Lee Drive
270 Lee Drive
270 Lee Drive
Courtesy of Katherine Peterson, Berkshire Hathaway HomeServices California Properties
Sold

270 Lee Drive

270 Lee Drive, SANTA BARBARA, CA 93110

$1,725,000
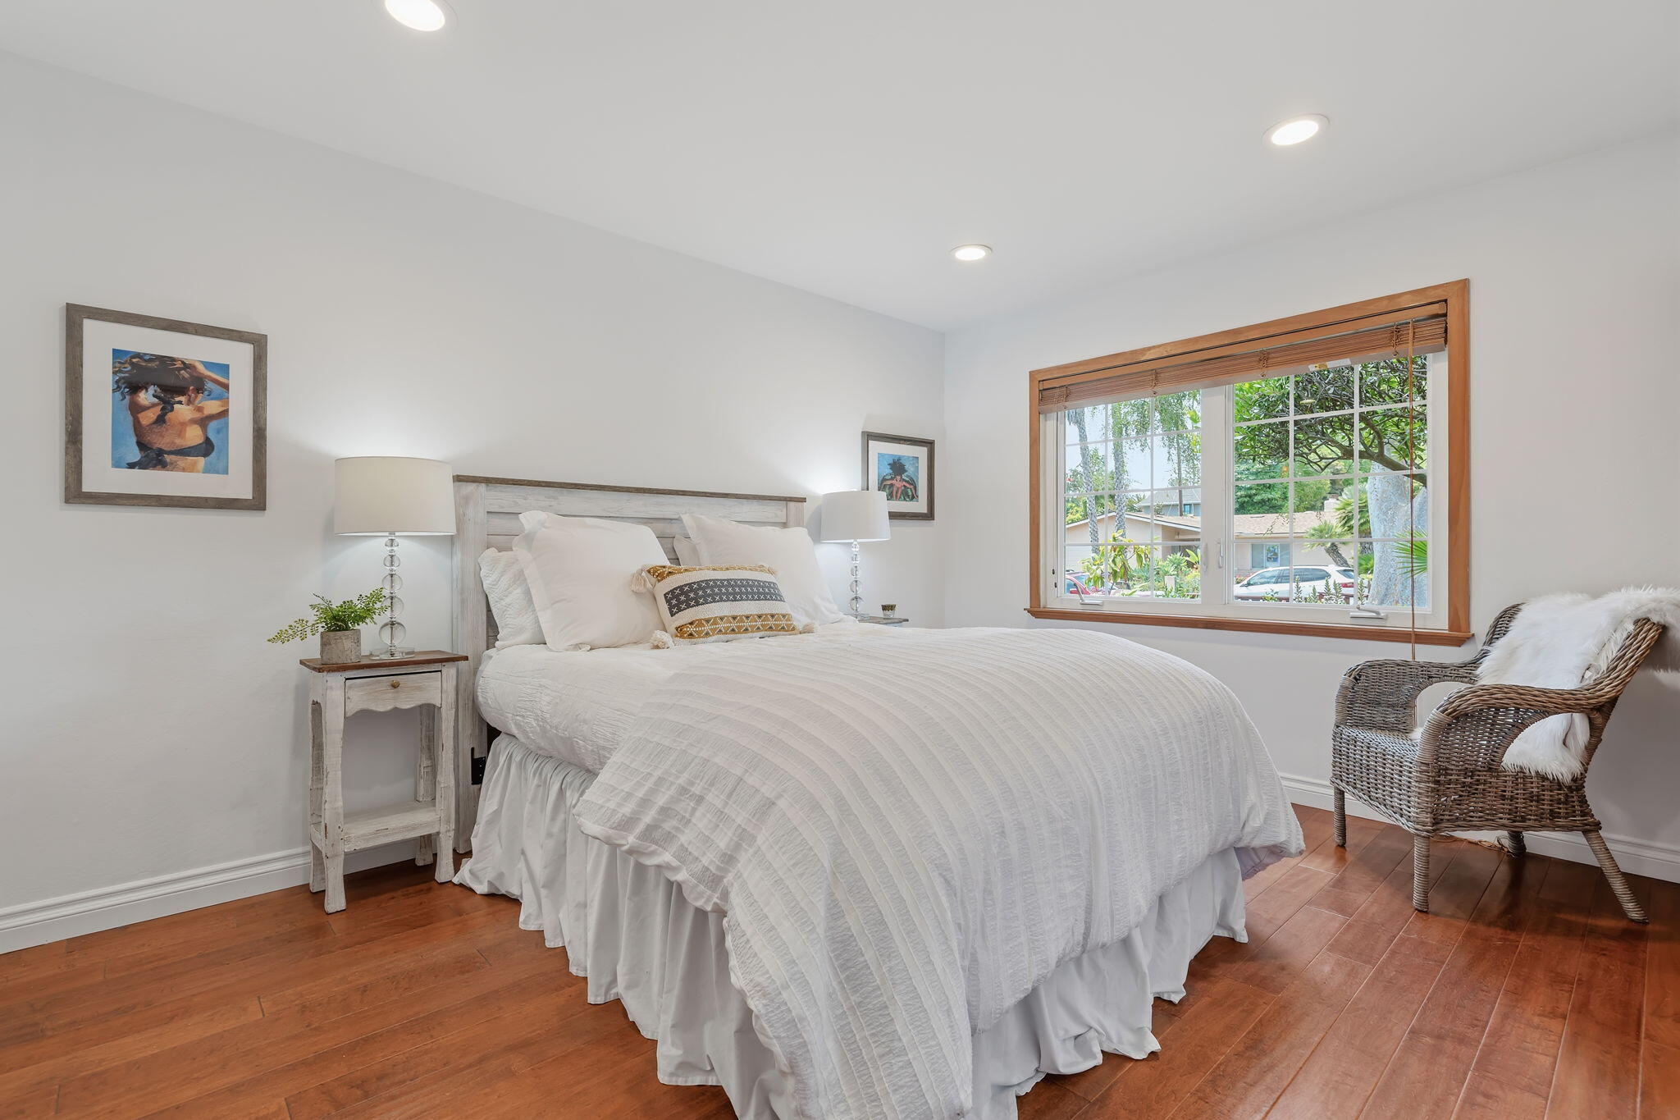
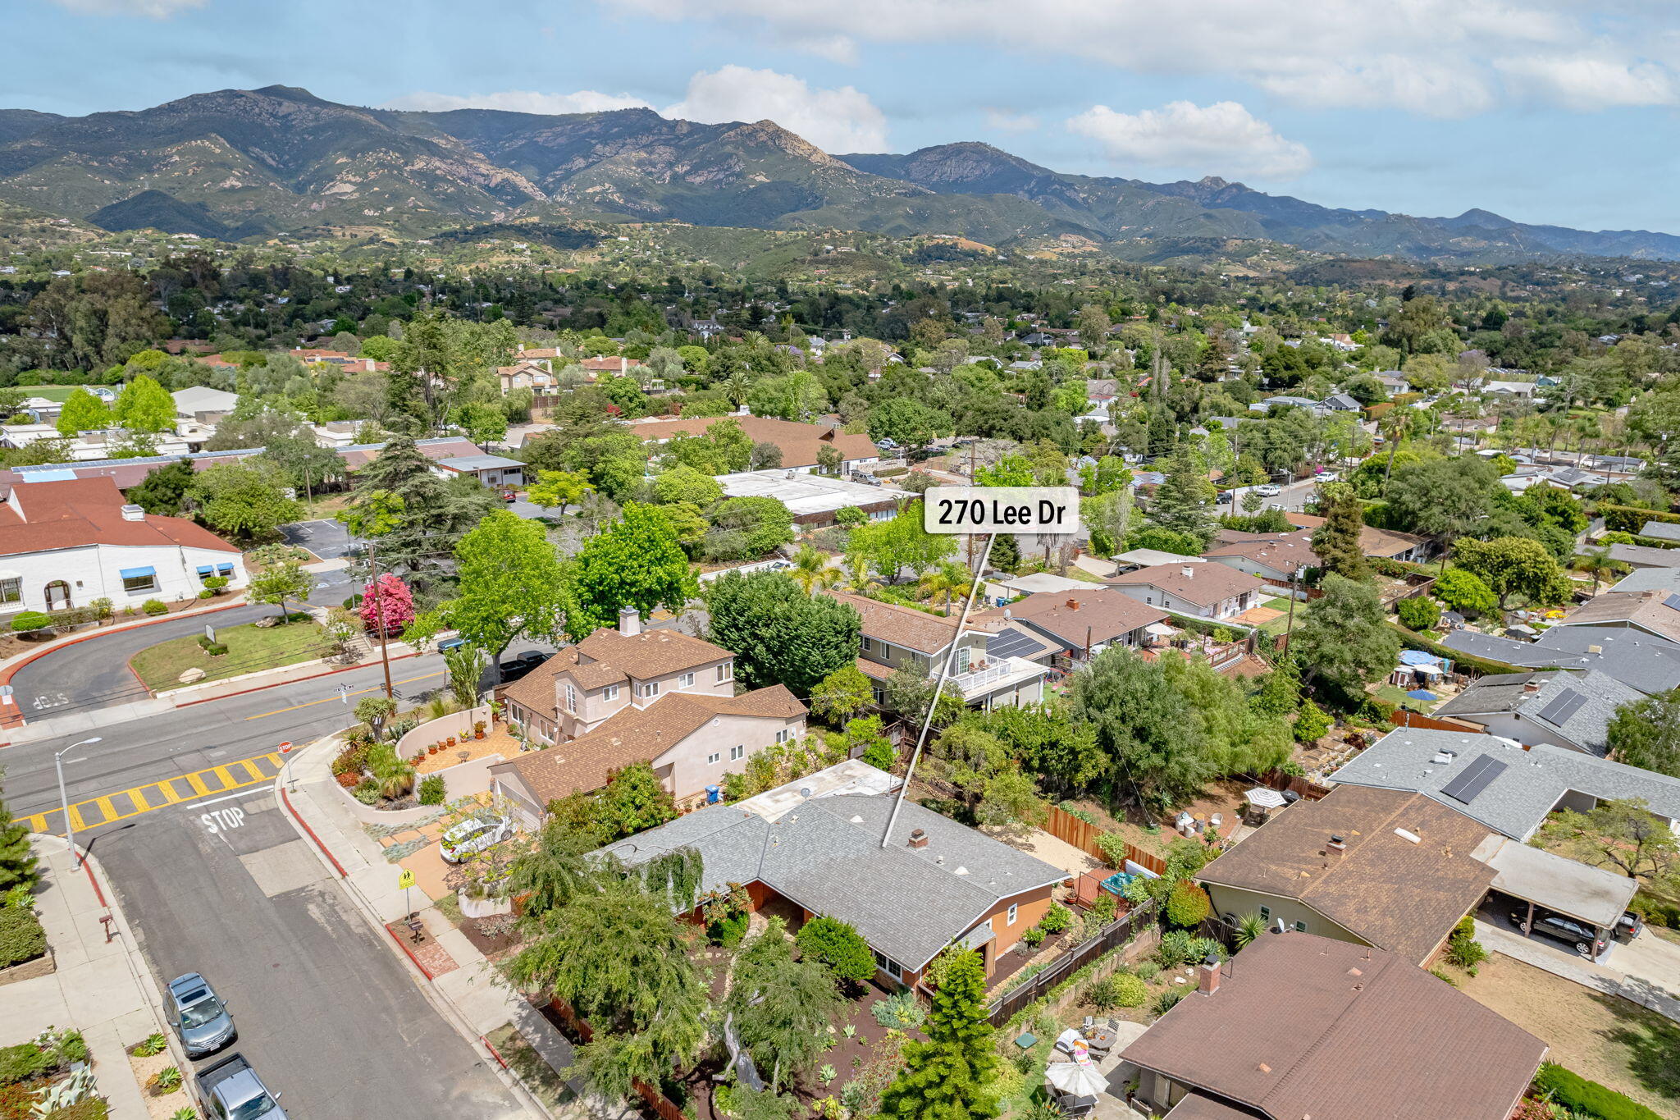
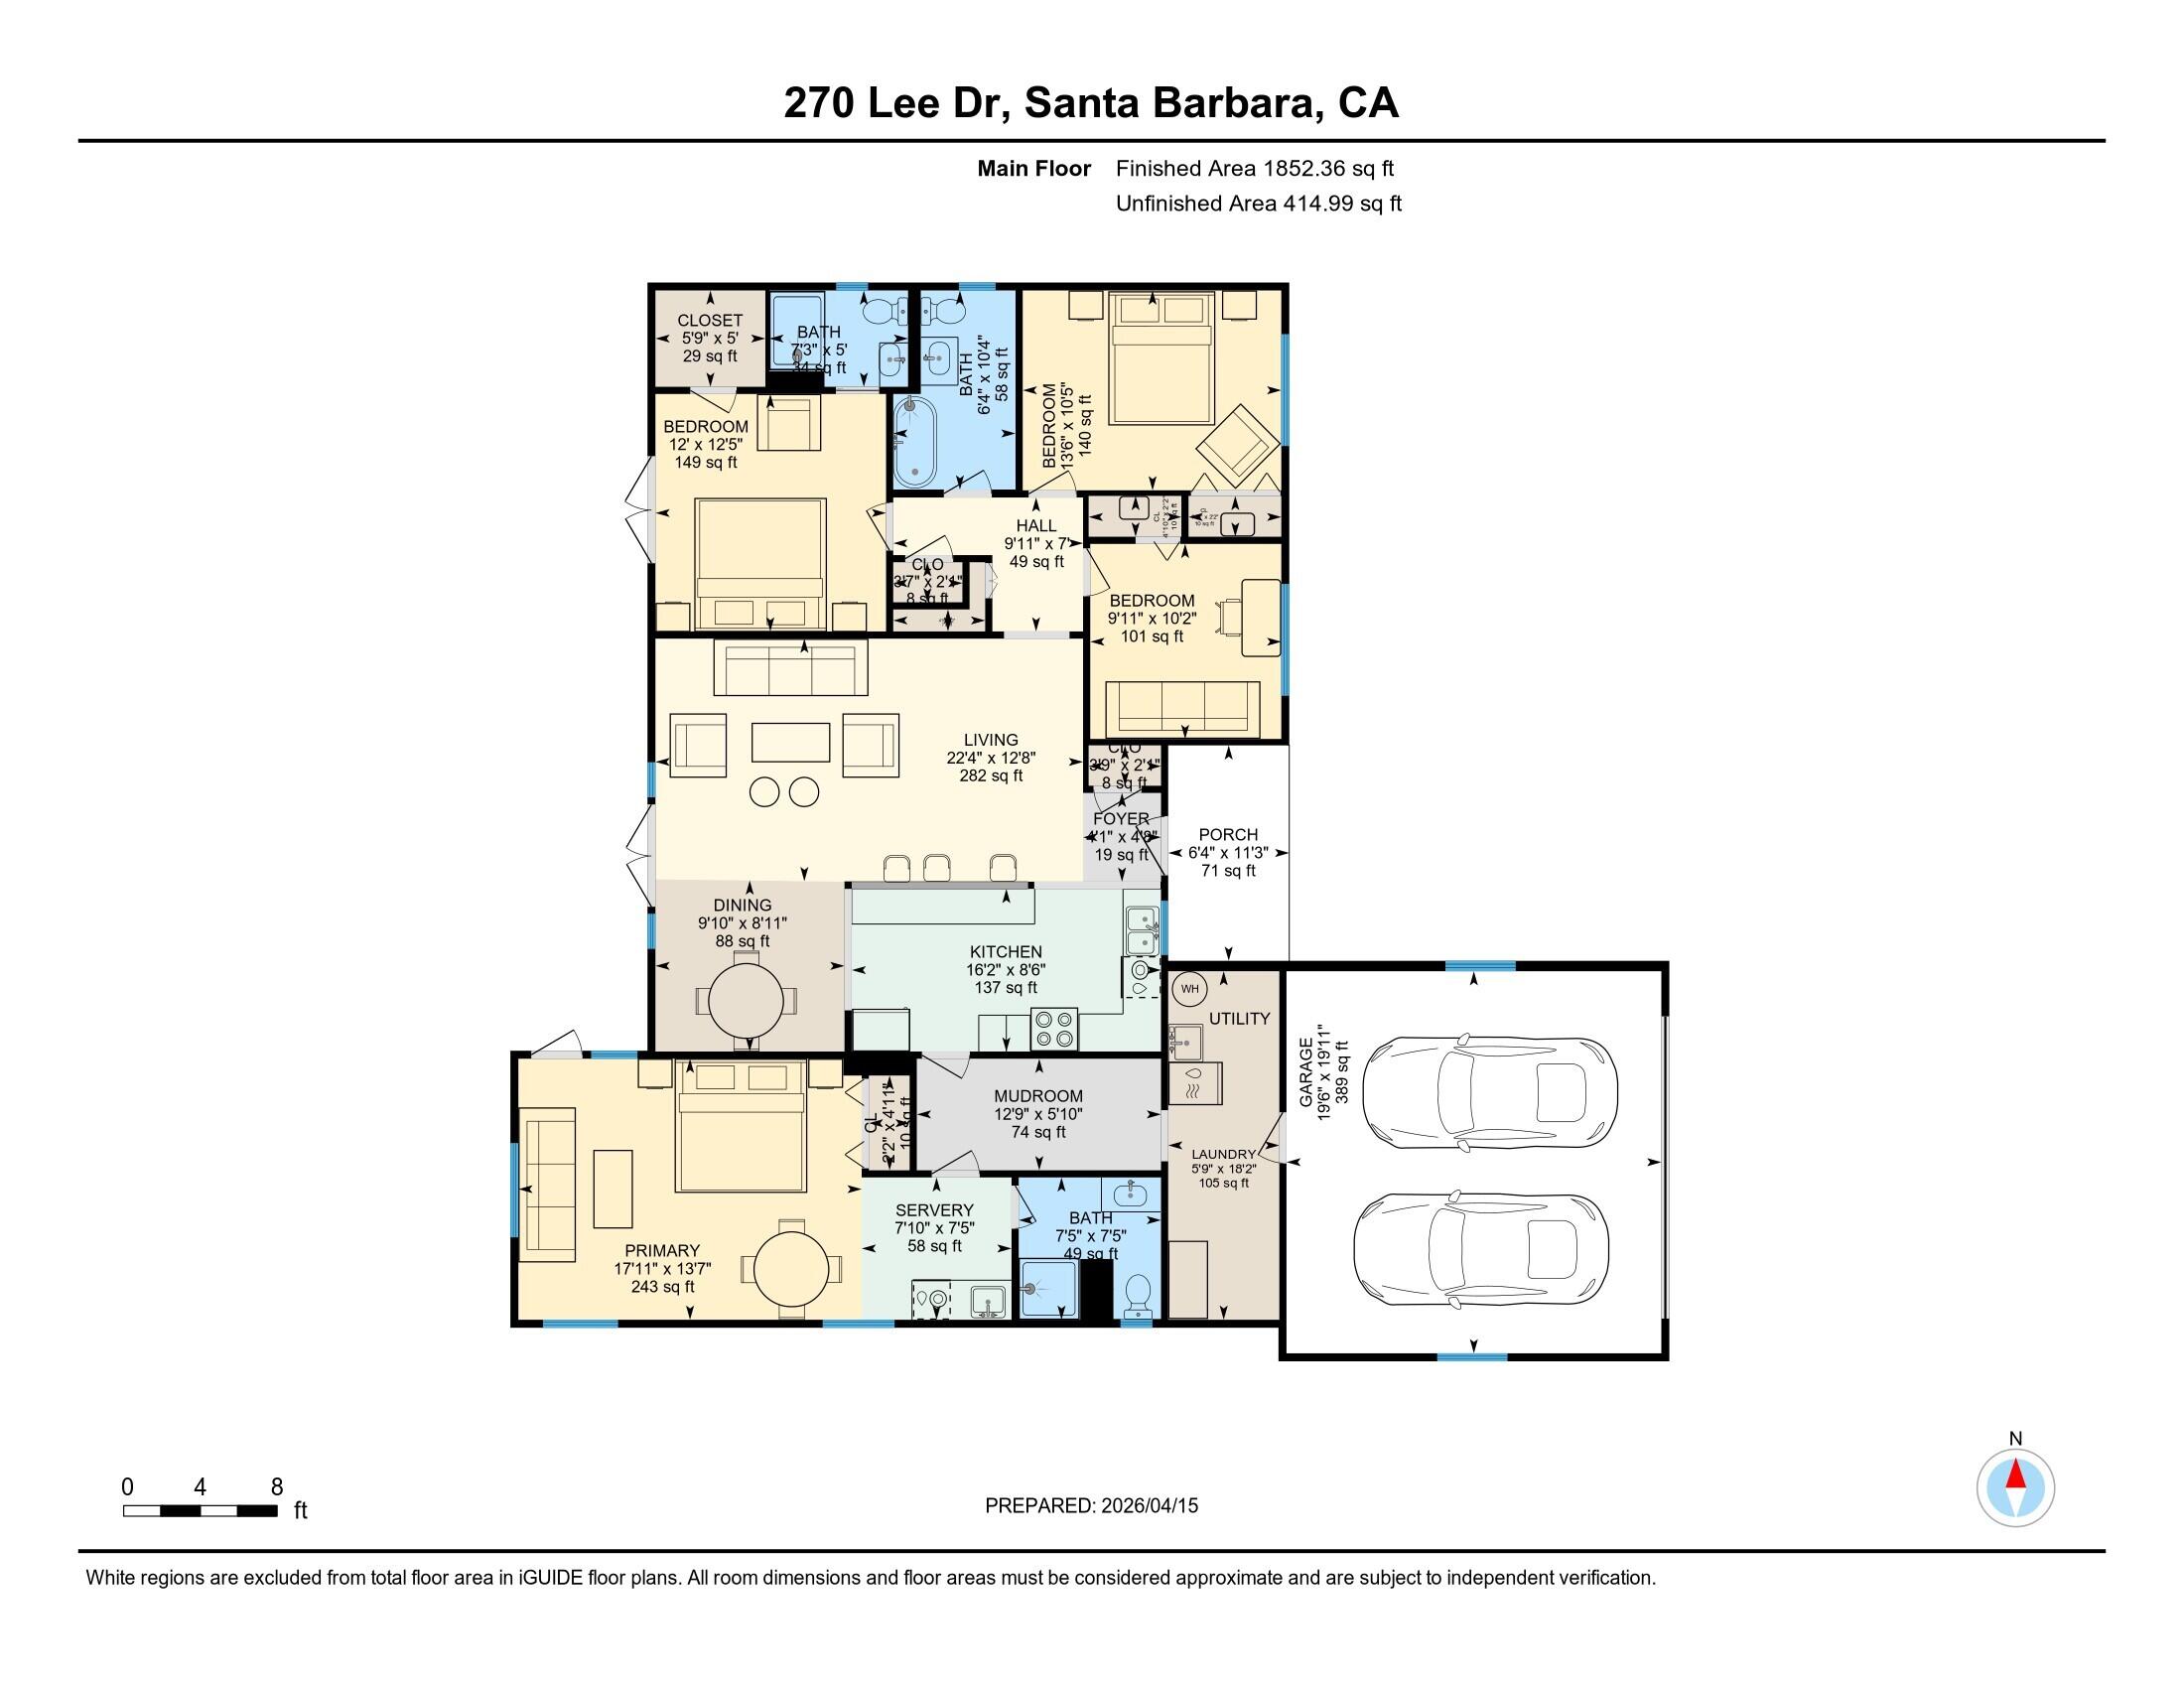
Located on a well-positioned street in the San Roque neighborhood, this 4-bedroom, 3-bath single-story ranch-style home offers 1,814 square feet of thoughtfully updated
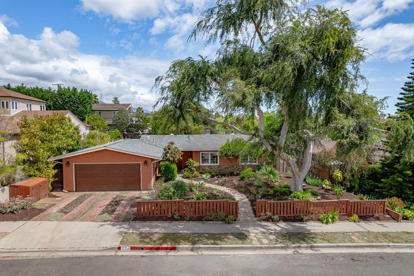
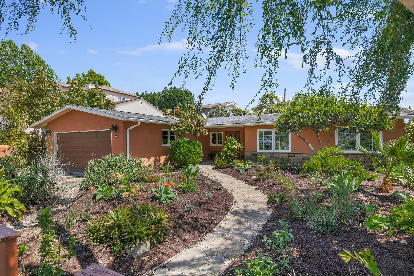
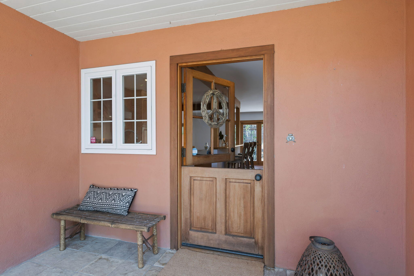
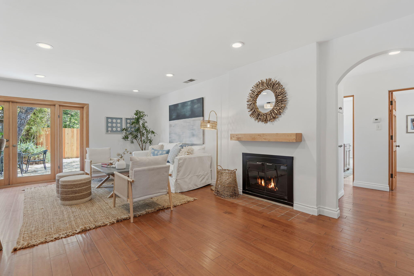
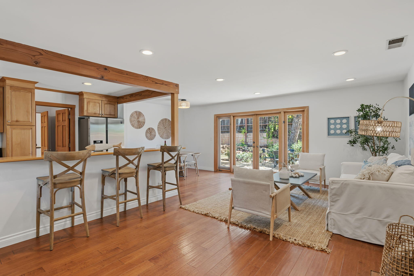
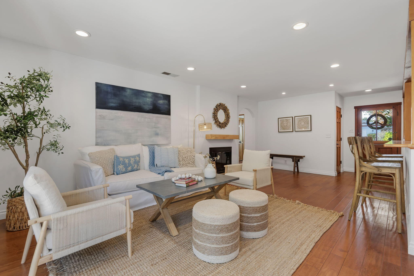
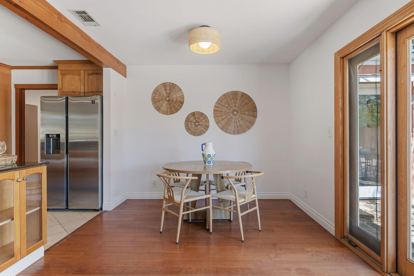
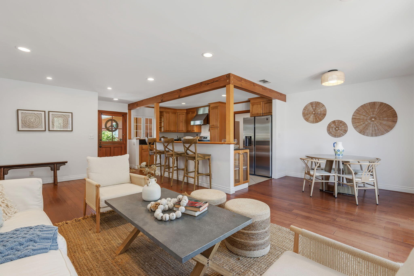
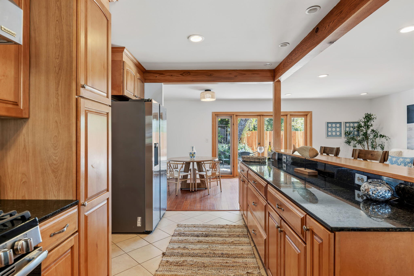
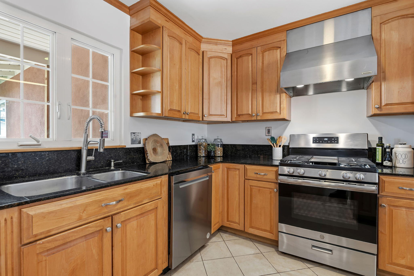
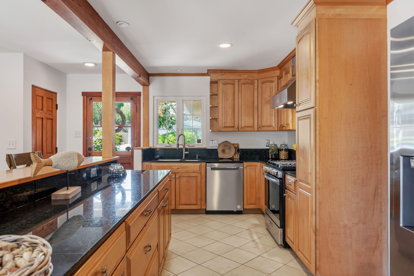
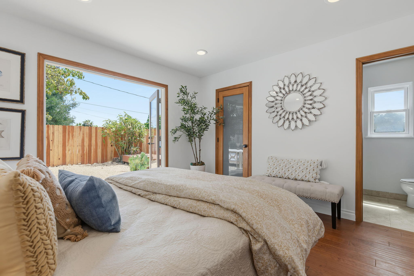
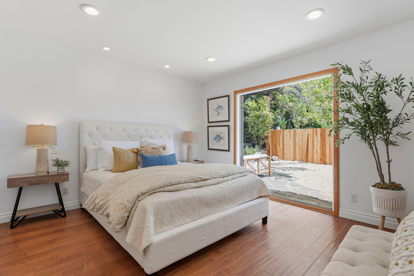
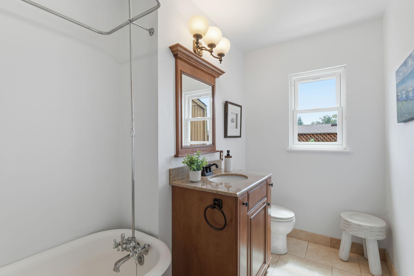
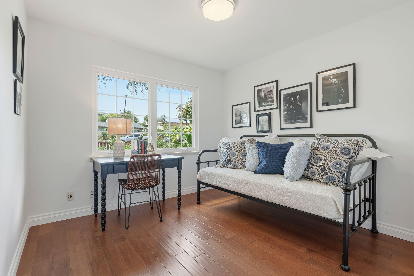
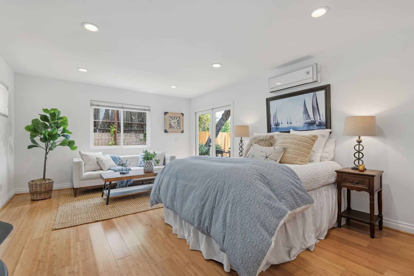
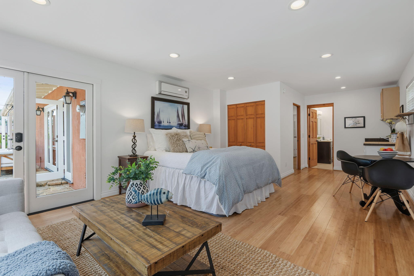
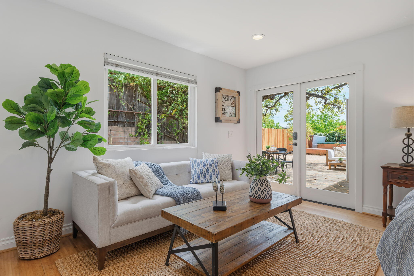
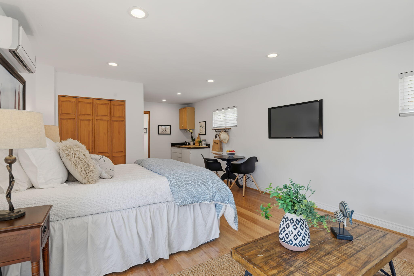
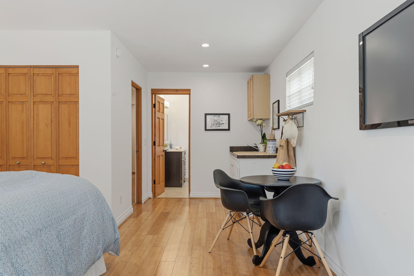
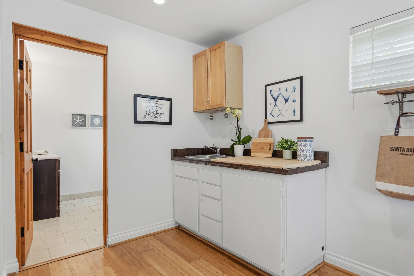
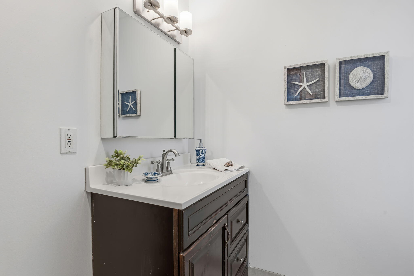
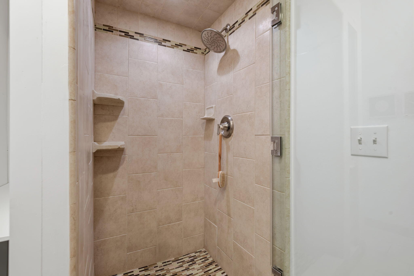
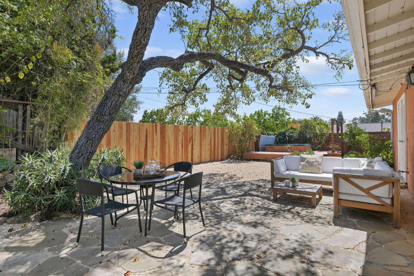
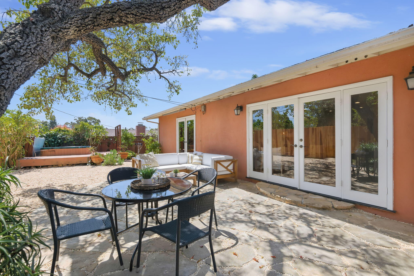
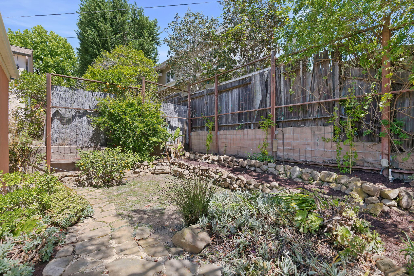
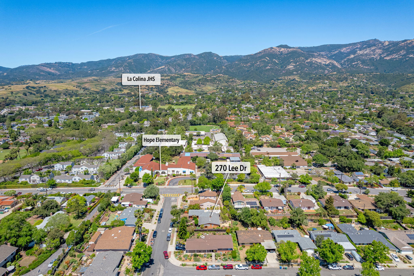
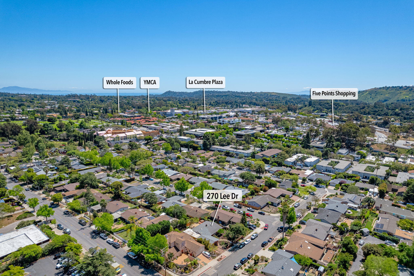
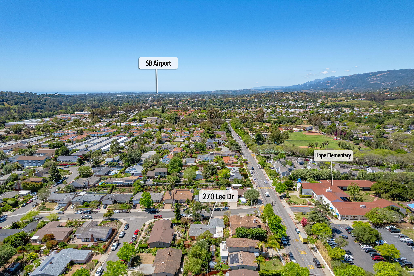
living space. Beautifully landscaped front and back, warm terracotta stucco, a charming wood garden fence, and a stately heritage tree create an inviting first impression. A covered patio and welcoming Dutch door set the tone as you enter. Inside, open living and dining spaces flow around a striking wood-beam kitchen, anchored by rich hardwood floors and filled with natural light. The kitchen is well-appointed with stainless-steel appliances, warm cabinetry, and bar seating that keeps the cook connected to the conversation. A fireplace anchors the living area, while inviting French doors open to a beautiful flagstone patio--an ideal setting for relaxed al fresco dining. A separate bedroom suite with a bar sink, full bath, and private outdoor access offers flexibility for a variety of needs--whether a family room, guest quarters, home office, or dual living arrangement. Ideally located across from Hope Elementary School and a short walk from La Colina Junior High, Whole Foods, the YMCA, and the shops and restaurants of La Cumbre Plaza and Five Points

4
beds

3
baths

1,814 Sq.Ft. LIVING AREA

7,405.2 Sq.Ft. lot

Features & Amenities

Interior

  • total bedrooms4
  • Total bathrooms3
  • full bathrooms3
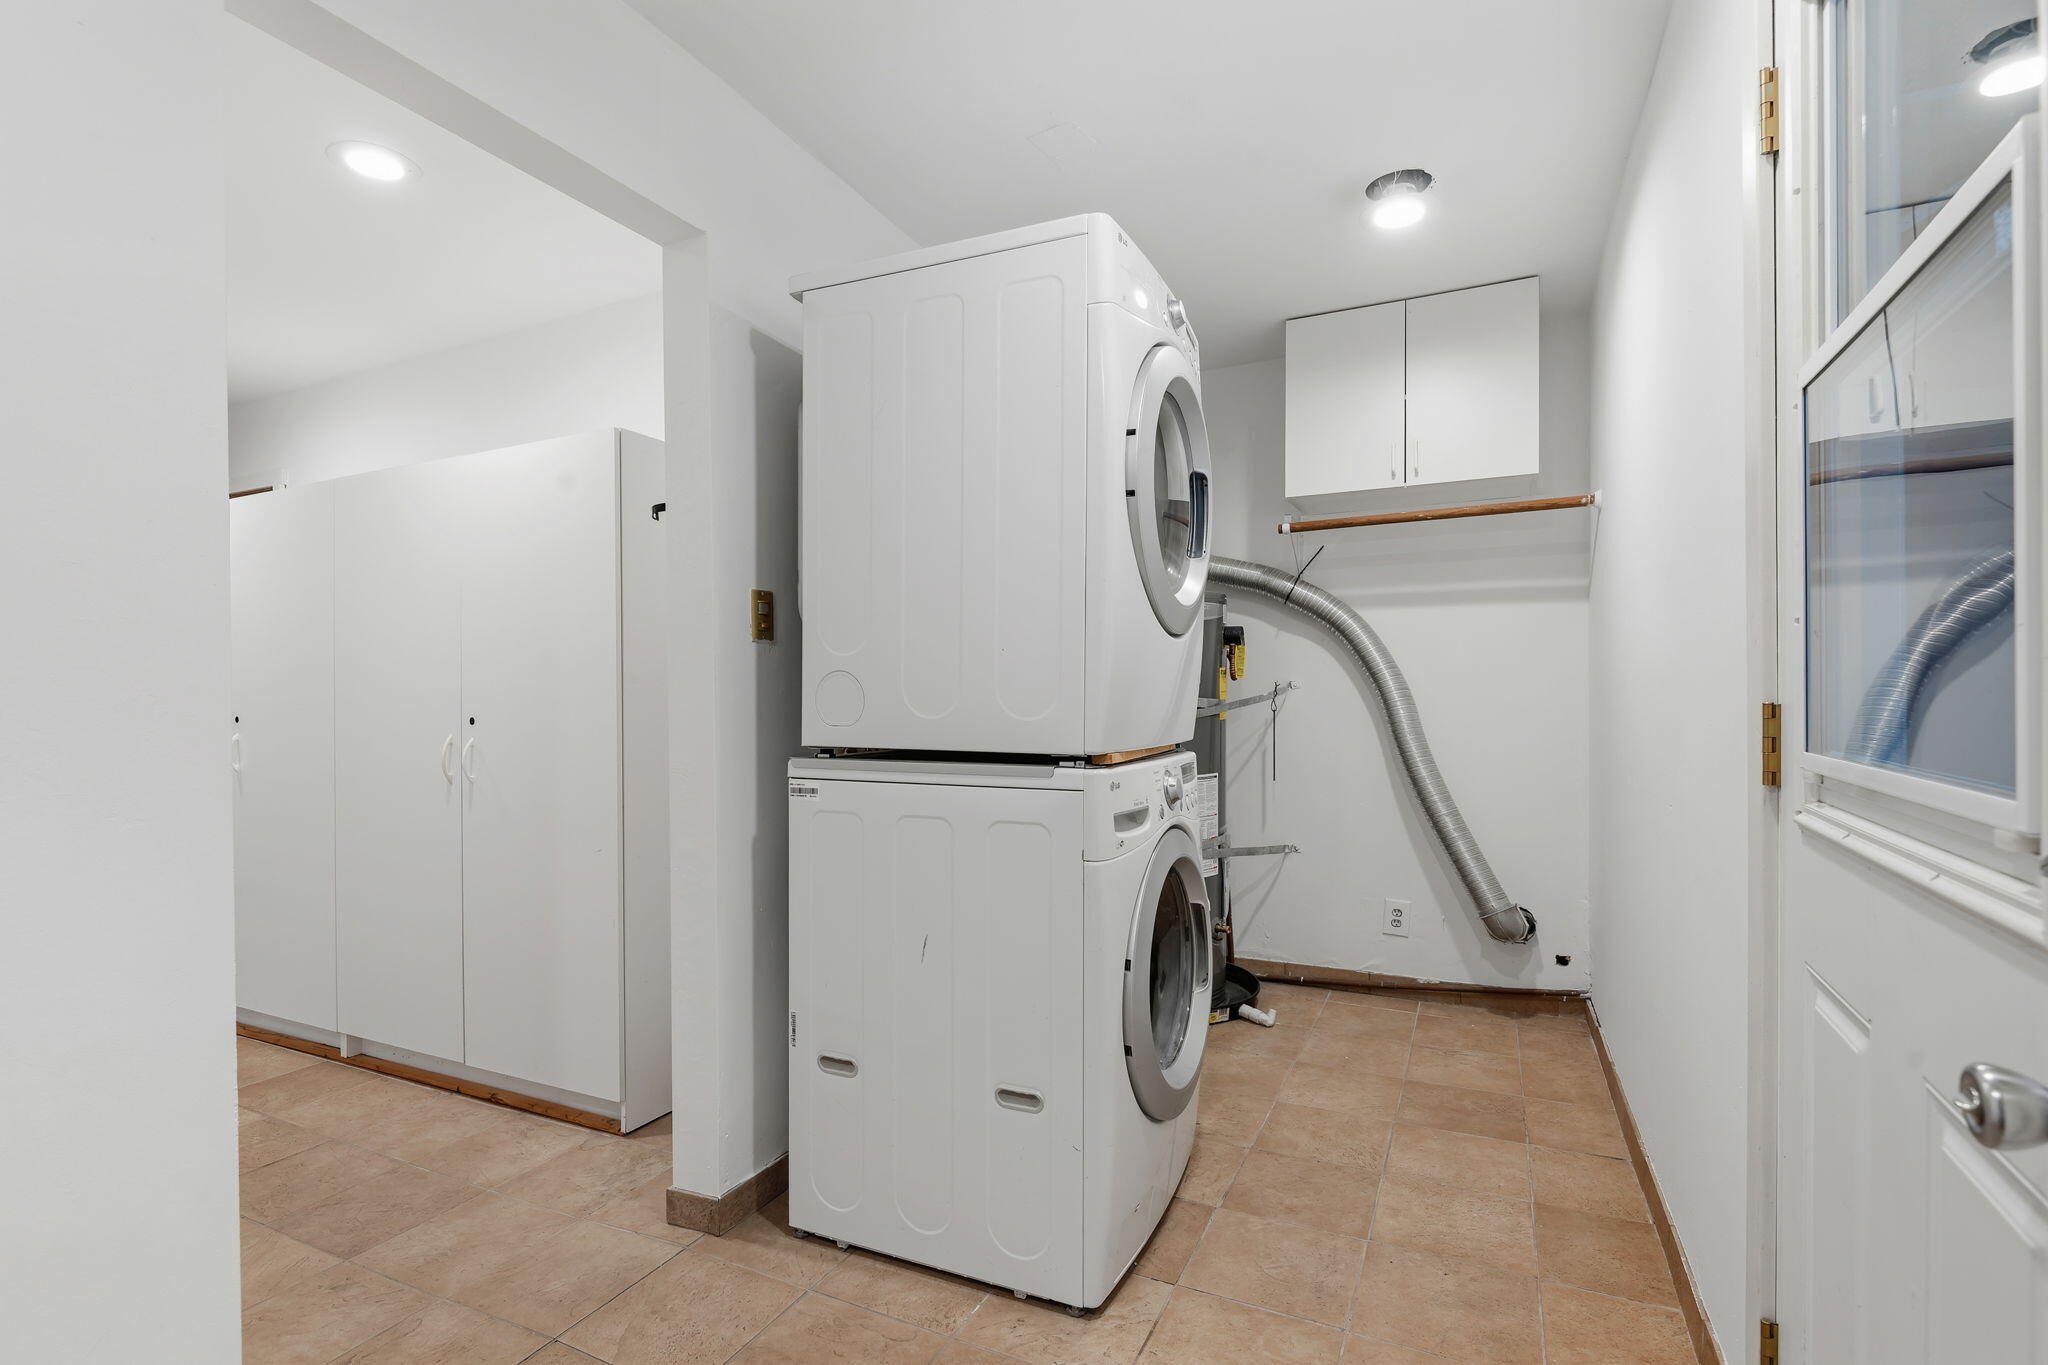
  • Laundry room Laundry Room
  • Flooring Hardwood, Stone, Tile
  • Fireplace Living Room
  • APPLIANCES Refrigerator, Gas Range, Built-In Gas Oven, Dishwasher, Disposal, Dryer, Washer
  • other interior Features Recessed Lighting

Area & Lot

  • Status Sold
  • Date Sold June 23, 2026
  • Living Area1,814 Sq.Ft.
  • Total Area1,814 Sq.Ft.
  • Lot Area7,405.2 Sq.Ft.
  • MLS® ID26-1225
  • TypeResidential
  • YEAR BUILT1957
  • NeighborhoodSanta Barbara
  • Architecture StylesRanch
  • View DescriptionSetting
  • Elementary SchoolHope
  • Middle SchoolLaColina
  • High SchoolS.B. Sr.

Exterior

  • Garage Space2.0
  • water SourceSB Wtr
  • roofComposition
  • lot featuresLevel, Near Public Transit
  • parkingGarage
  • AIR CONDITIONINGOther
  • SubstructureSlab
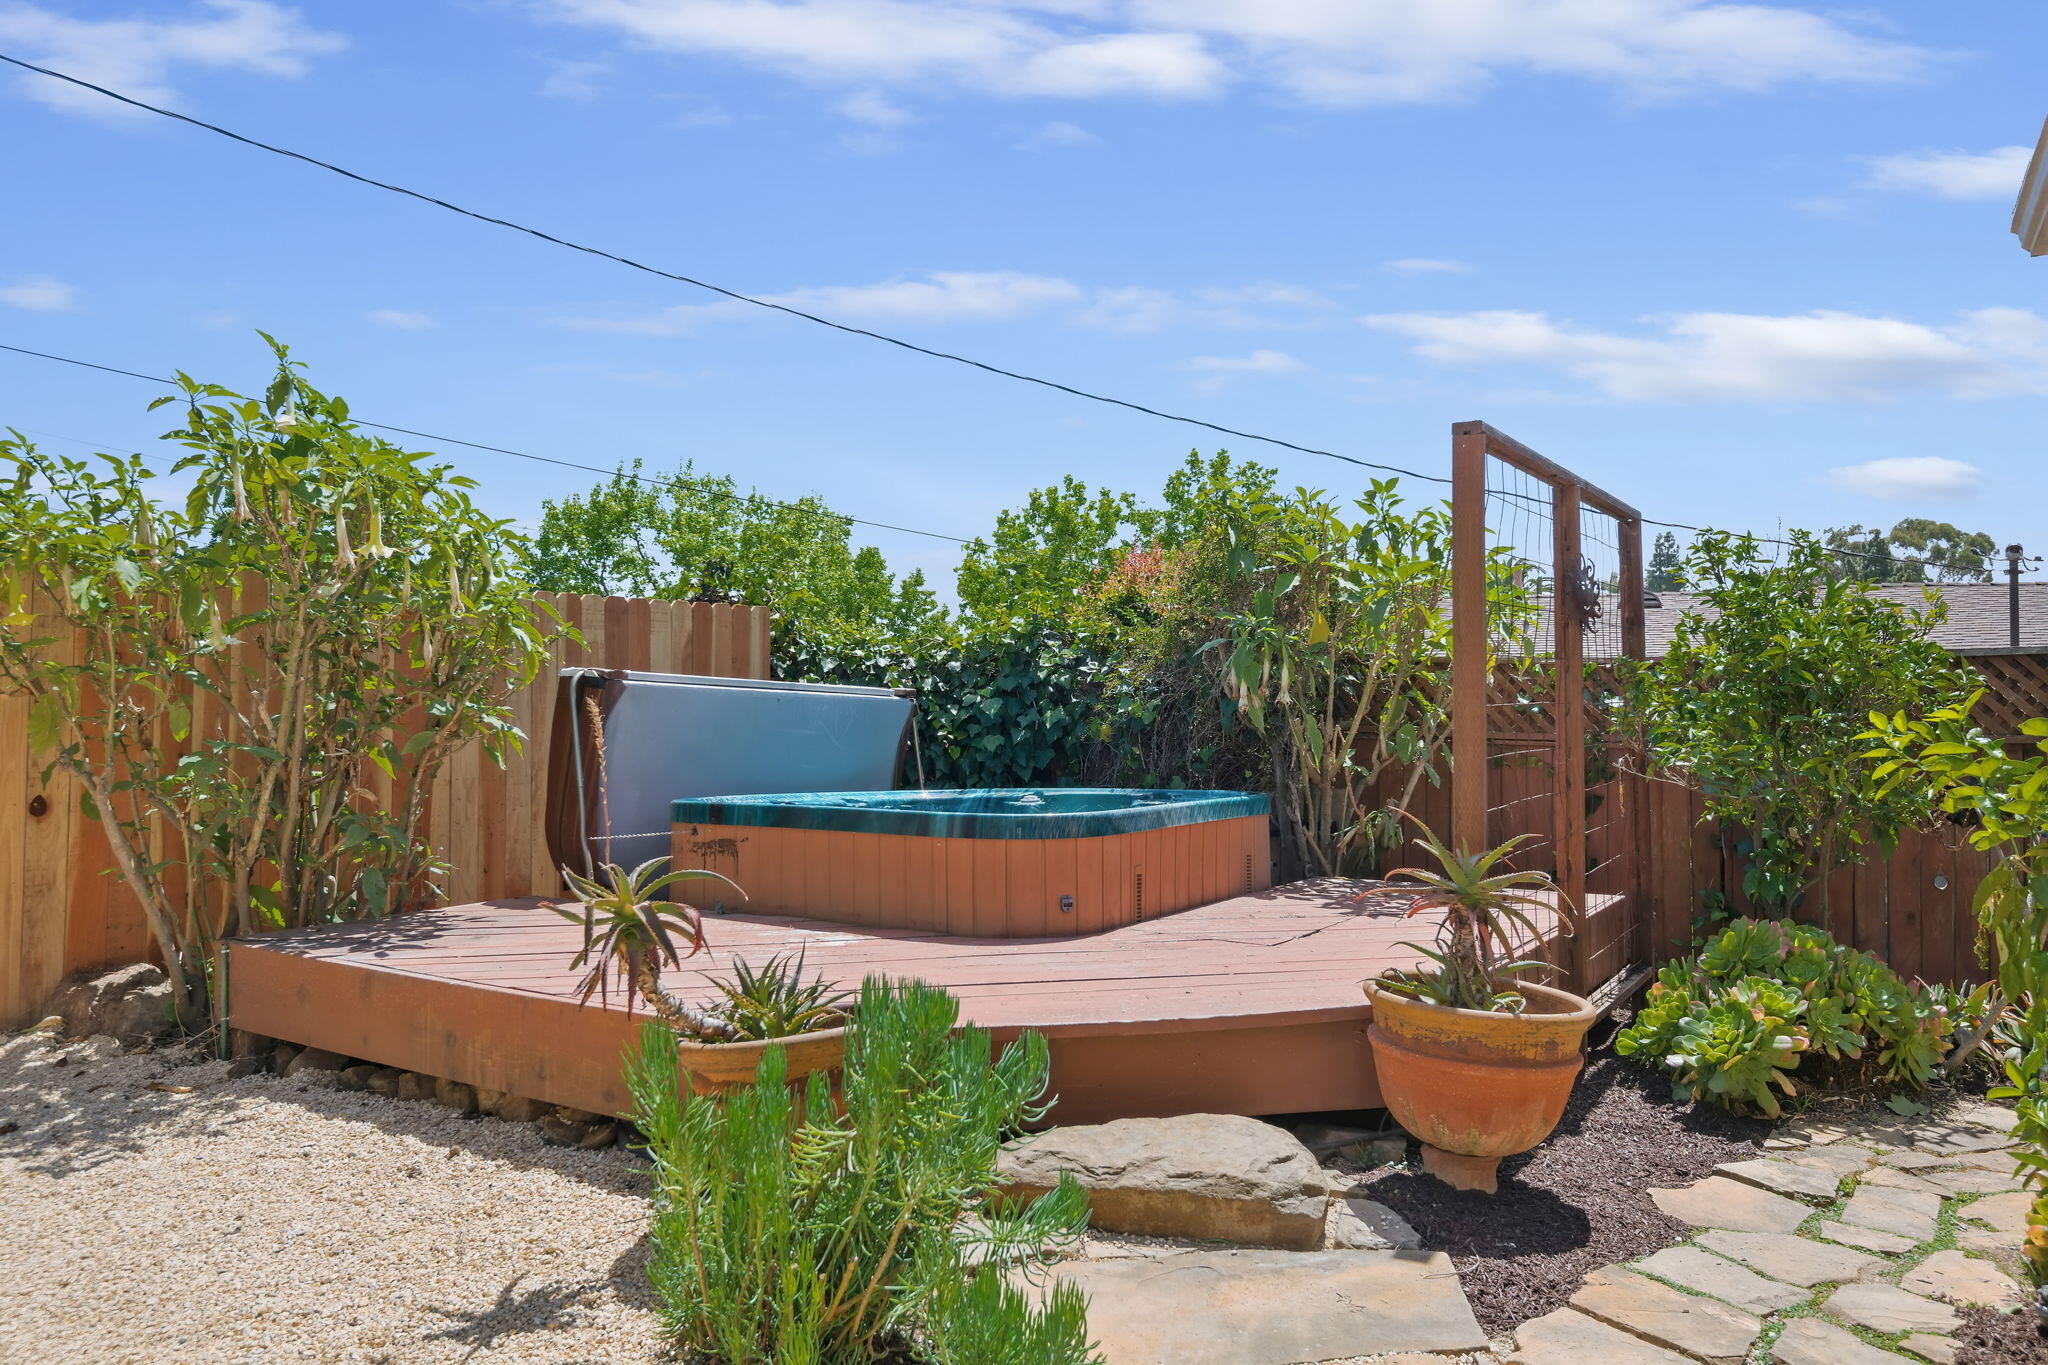
  • other exterior FeaturesHot Tub

Financial

  • Sales Price$1,725,000
  • Zoning R-1
View Virtual Tour

Santa Barbara

Explore

Work With Us

We pride ourselves on informing and educating our clients in order to make better real estate decisions. Contact us today to find out how we can be of assistance to you!

Follow Us on Instagram