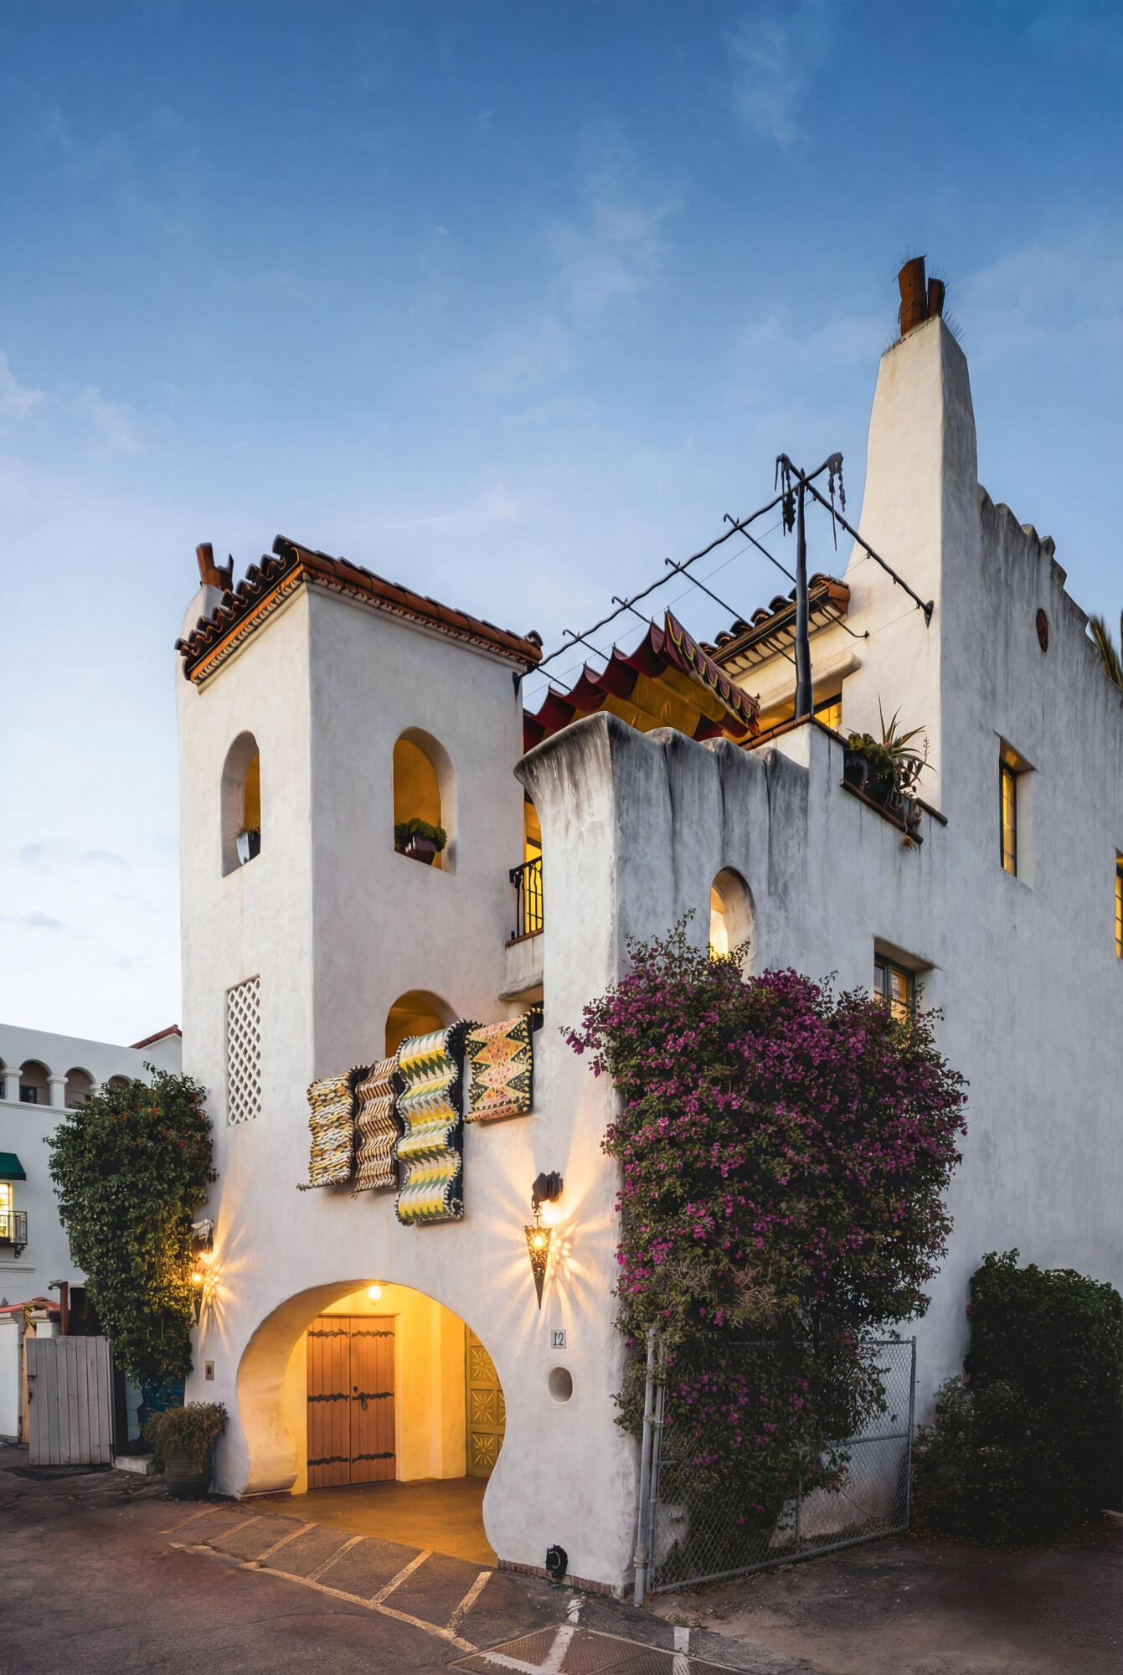
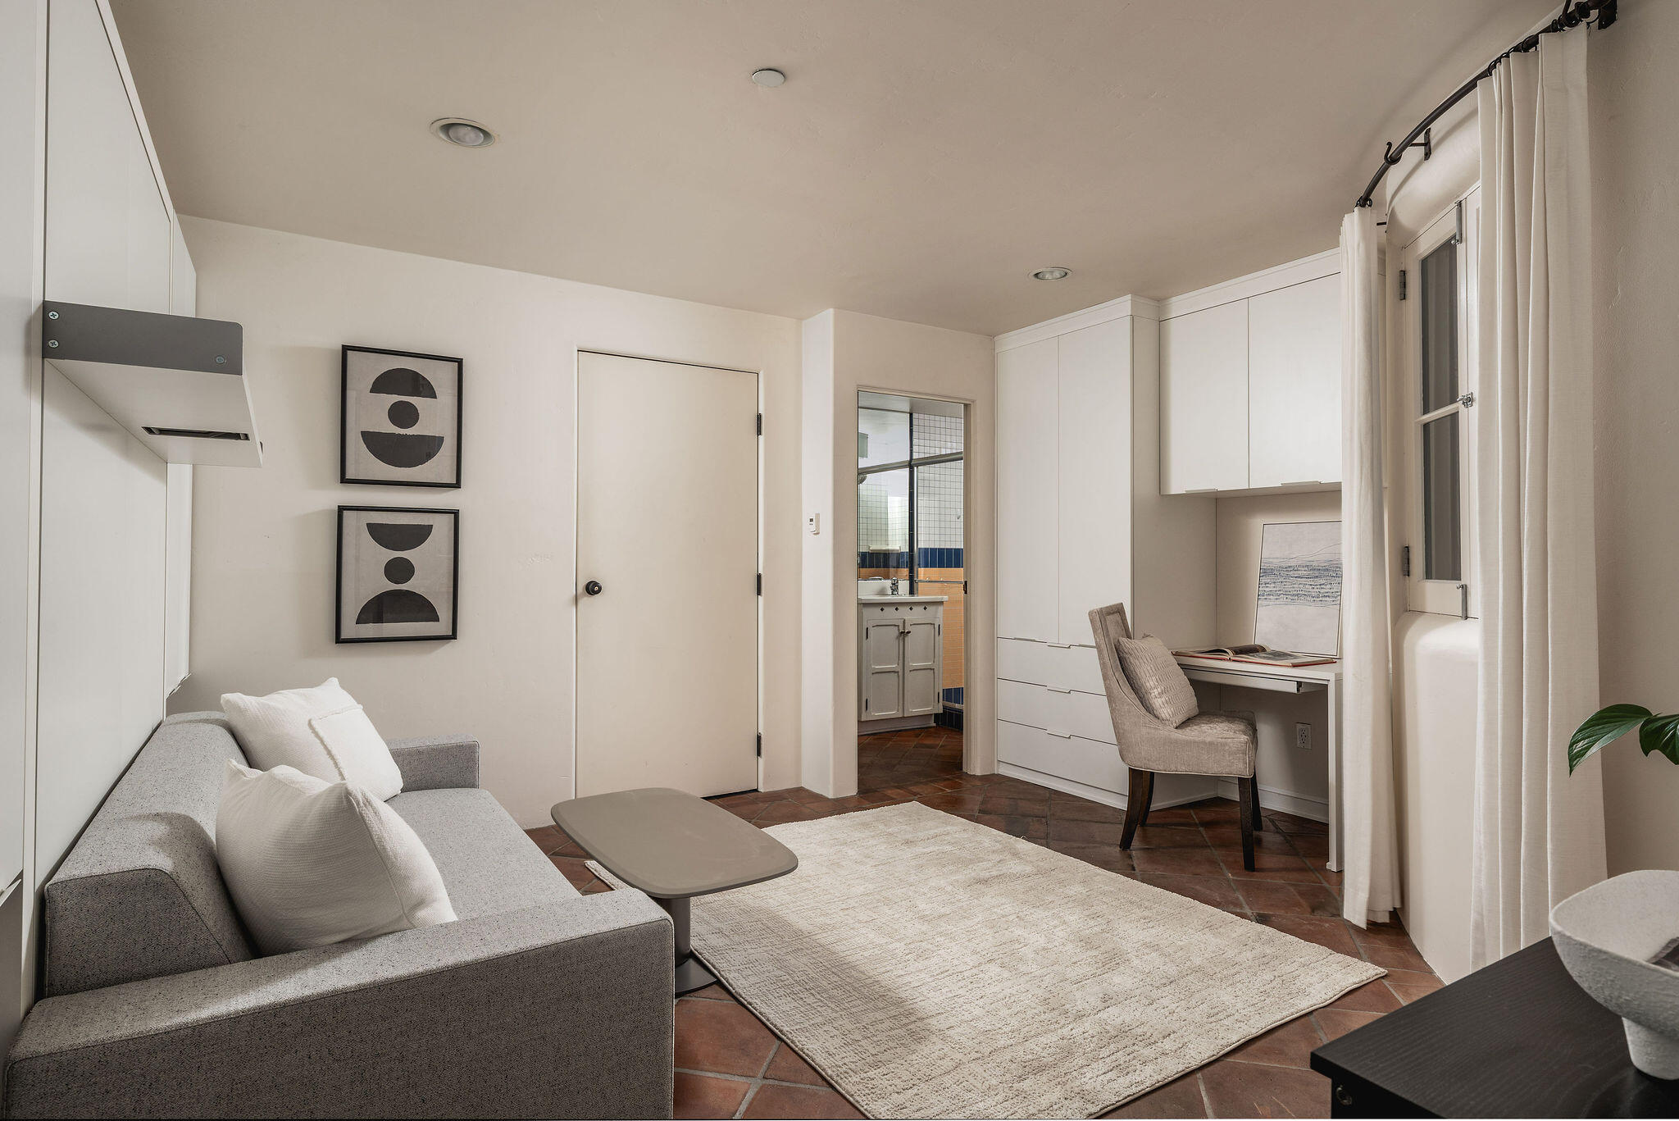
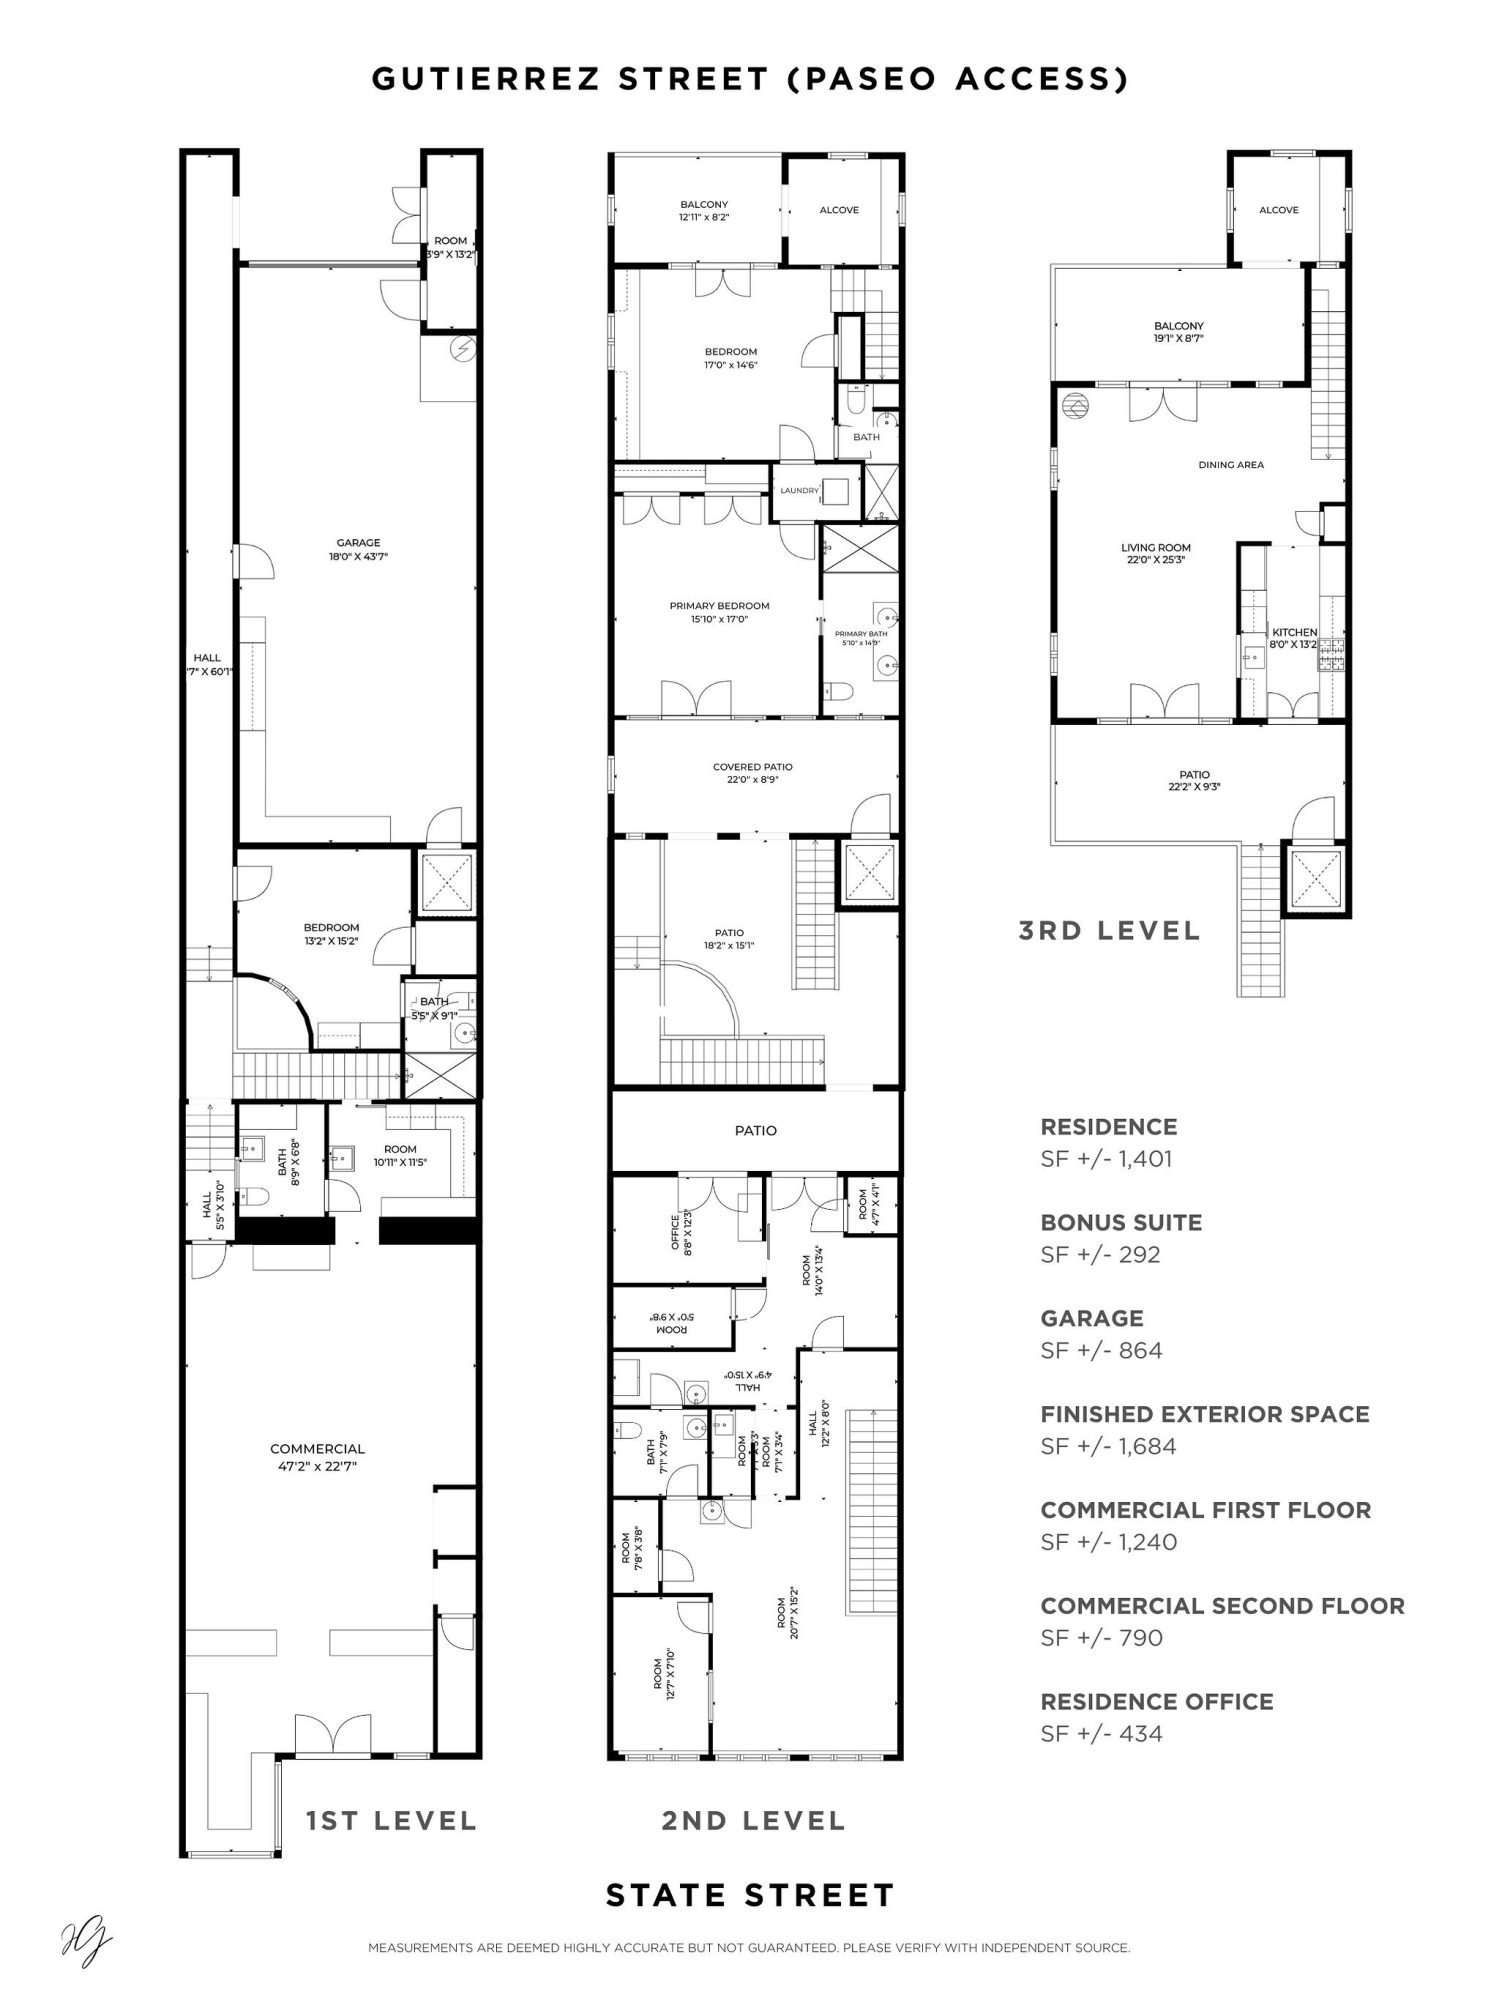
Pistachio House presents a rare residential income opportunity in the heart of downtown Santa Barbara, combining a distinctive 3 bedroom, 3 bathroom residence designed by prominent Santa Barbara architect Jeff Shelton with +-2,400 square feet of commercial space fronting State Street.
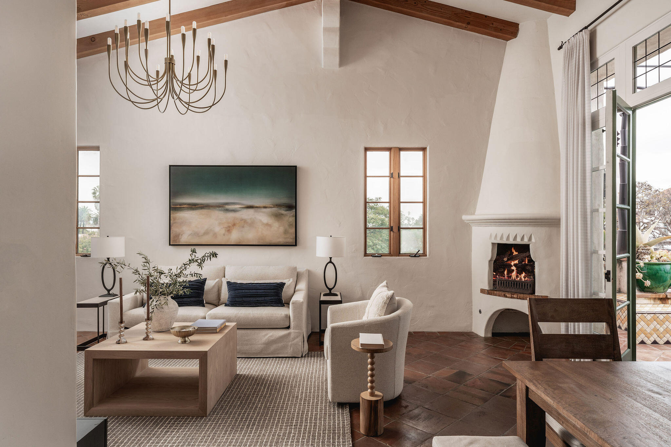
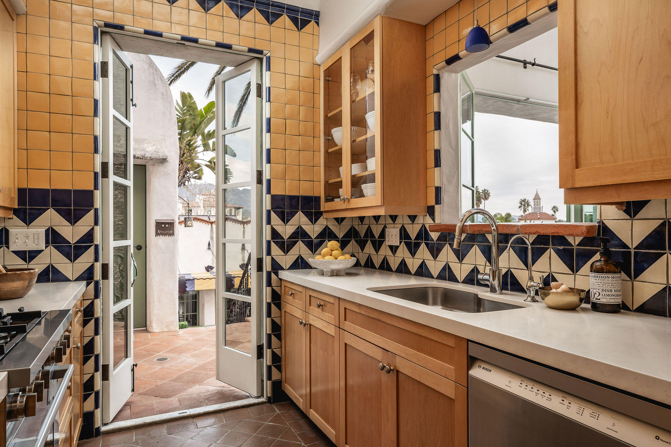
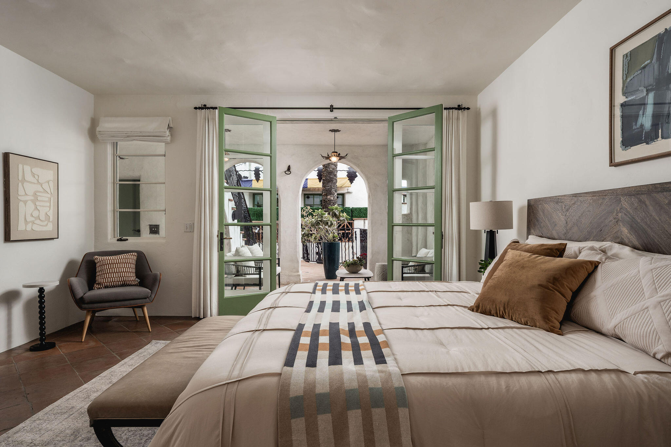
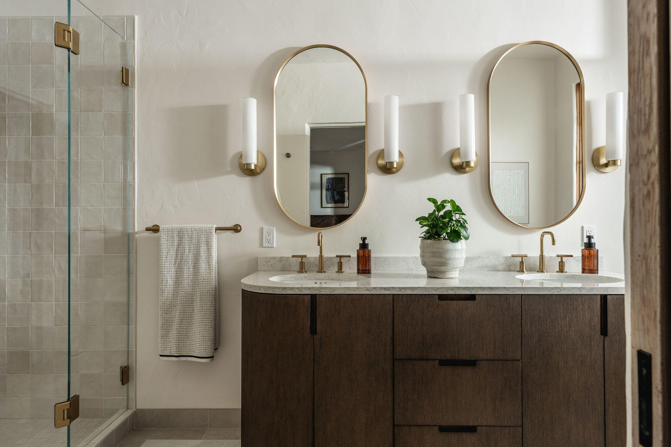
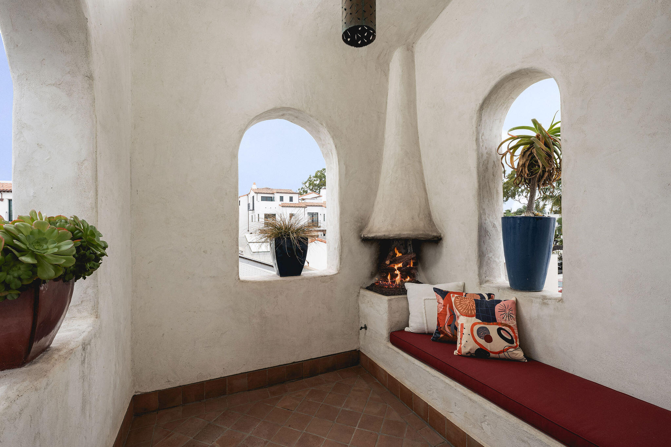
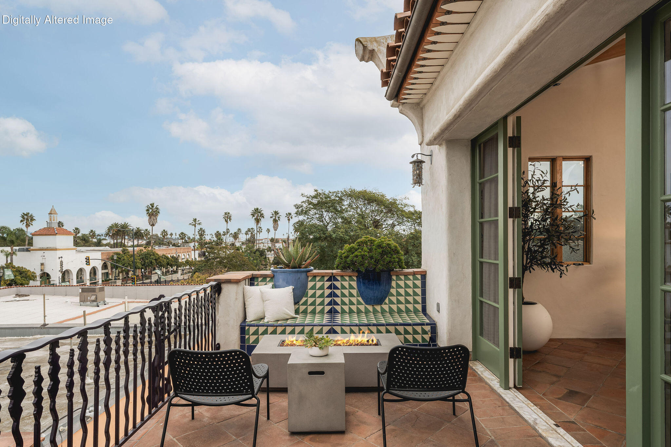
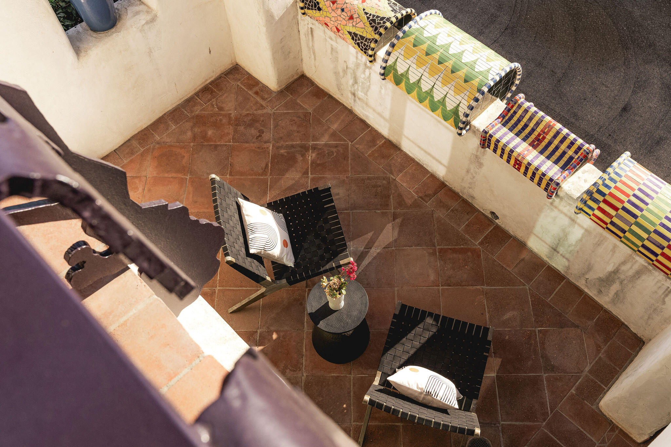
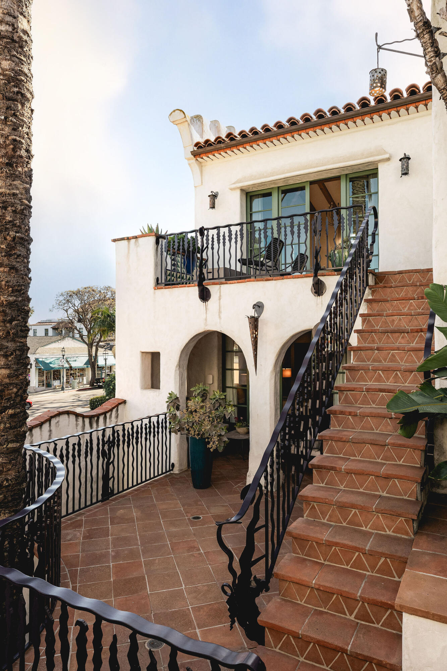
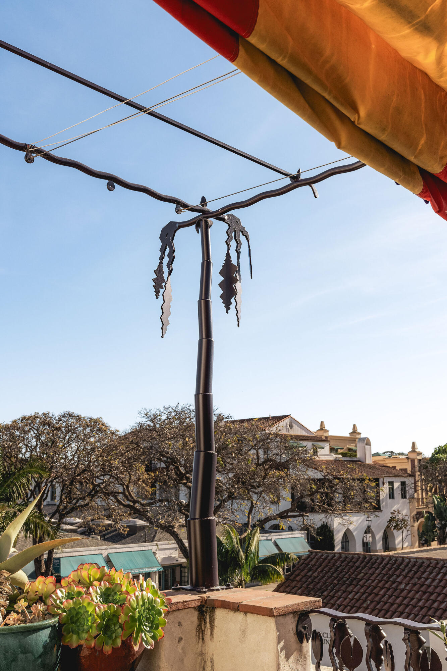
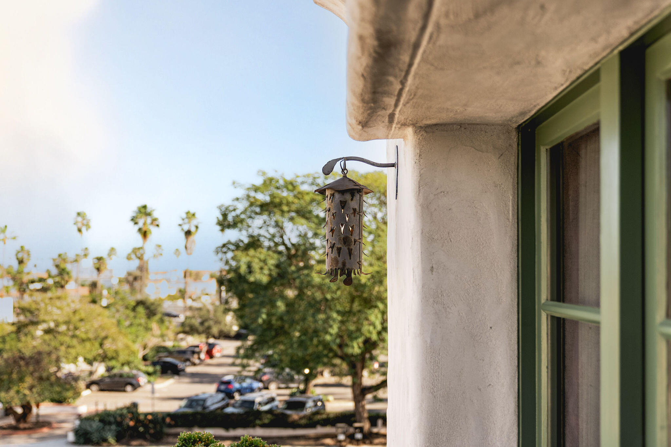
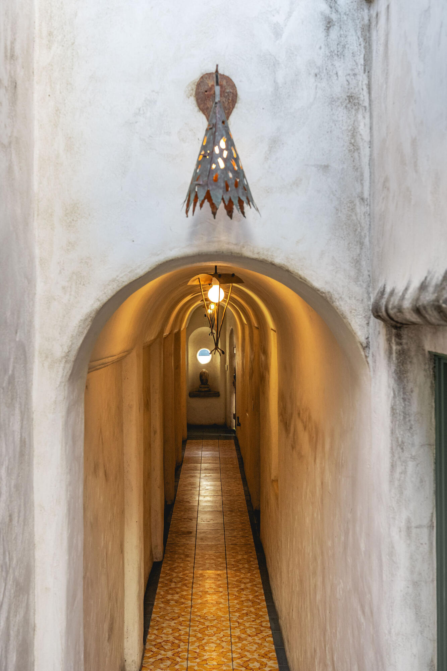
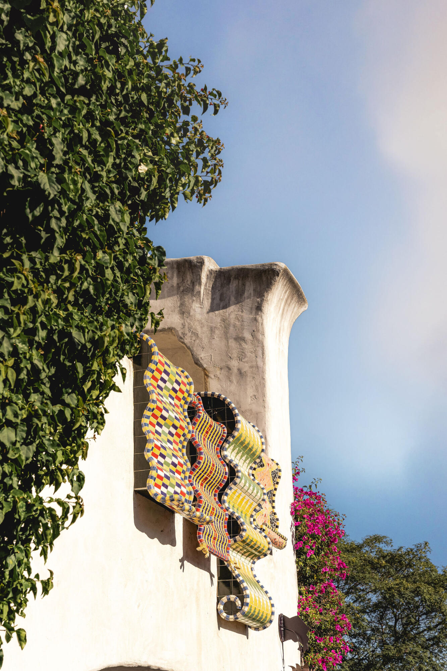
Privately accessed via a secluded paseo, the approximately 1,700 square foot residence was commissioned and built in 2002 by the owners of the Santa Barbara Pistachio Company. Shelton's imaginative interpretation of Spanish Colonial Revival architecture is expressed through white plaster walls, arched openings, handcrafted tilework, expressive wrought-iron railings, and richly saturated colors throughout the doors, cabinetry, and architectural accents.
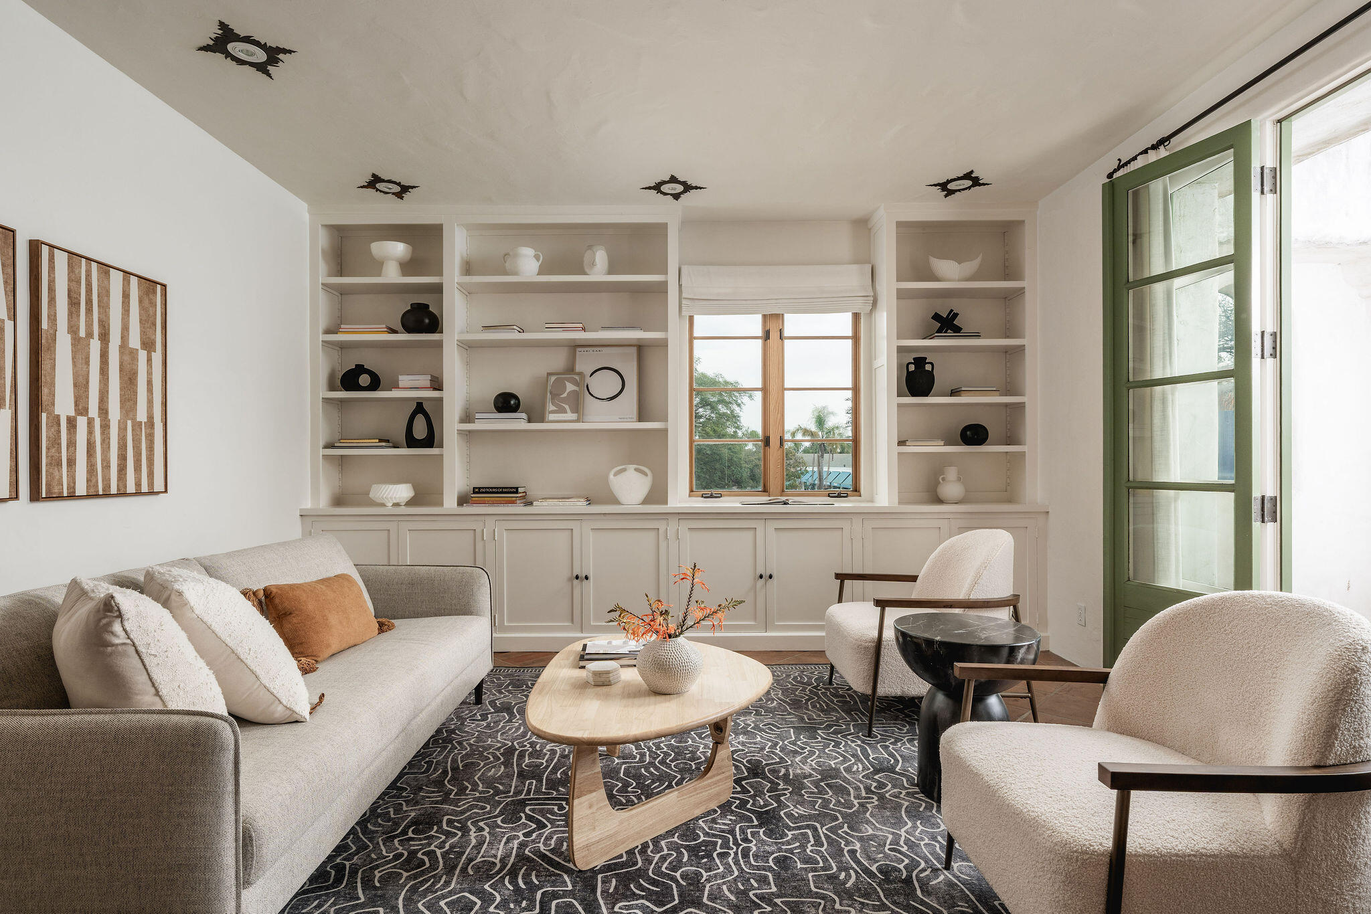
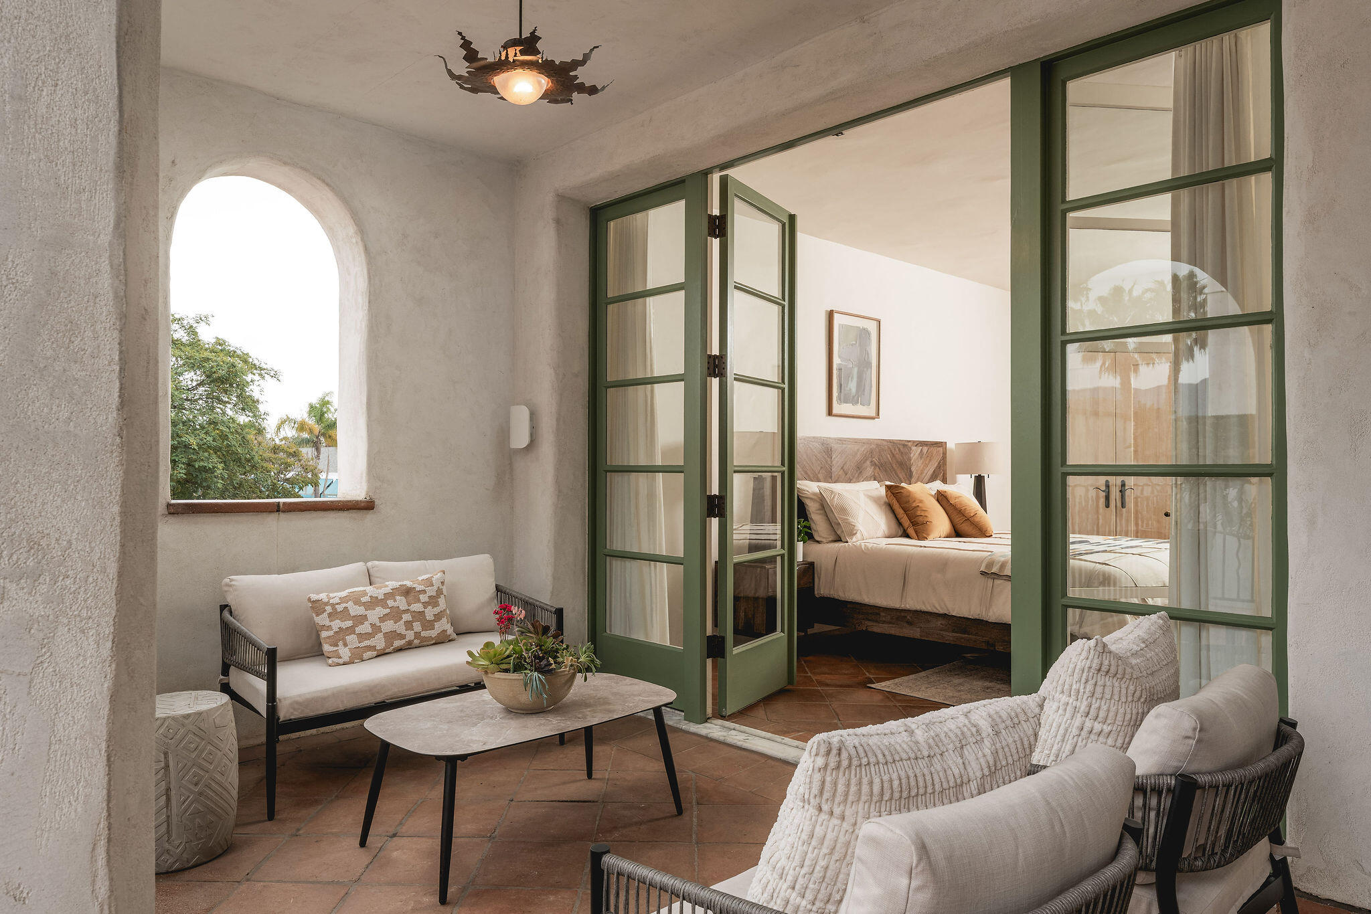
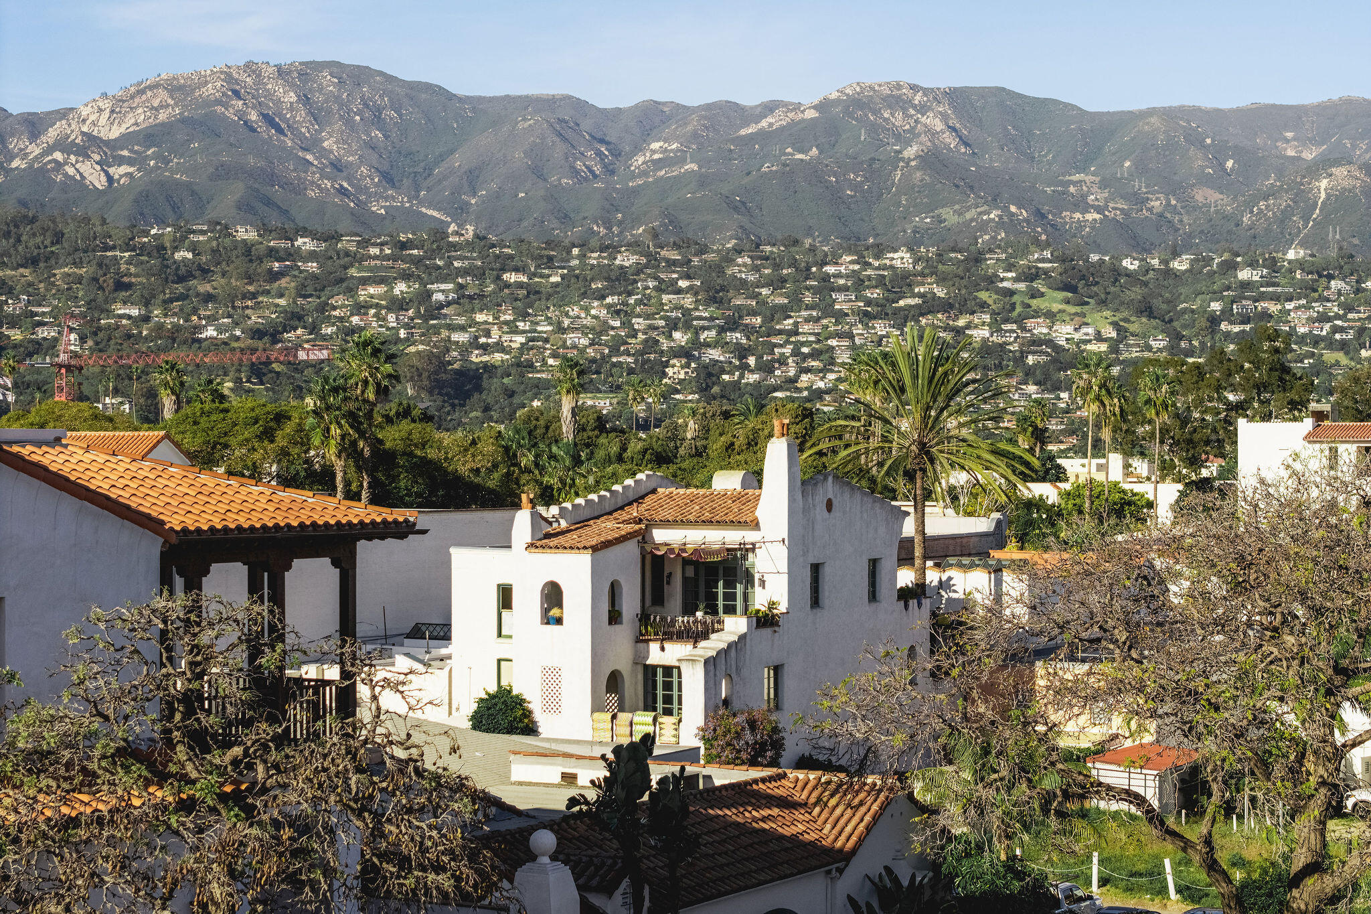
Interior spaces are intimate yet dynamic, with artisan tile surfaces, and carefully framed windows. Each living area connects to its own finished outdoor terrace, with seven terraces in total. Upper-level terraces offer approximately 280-degree views, creating exceptional indoor-outdoor living across multiple levels.
Additional residential features include a finished garage with ample storage, dedicated work area, EV charger, exercise space, and an elevator servicing all levels.
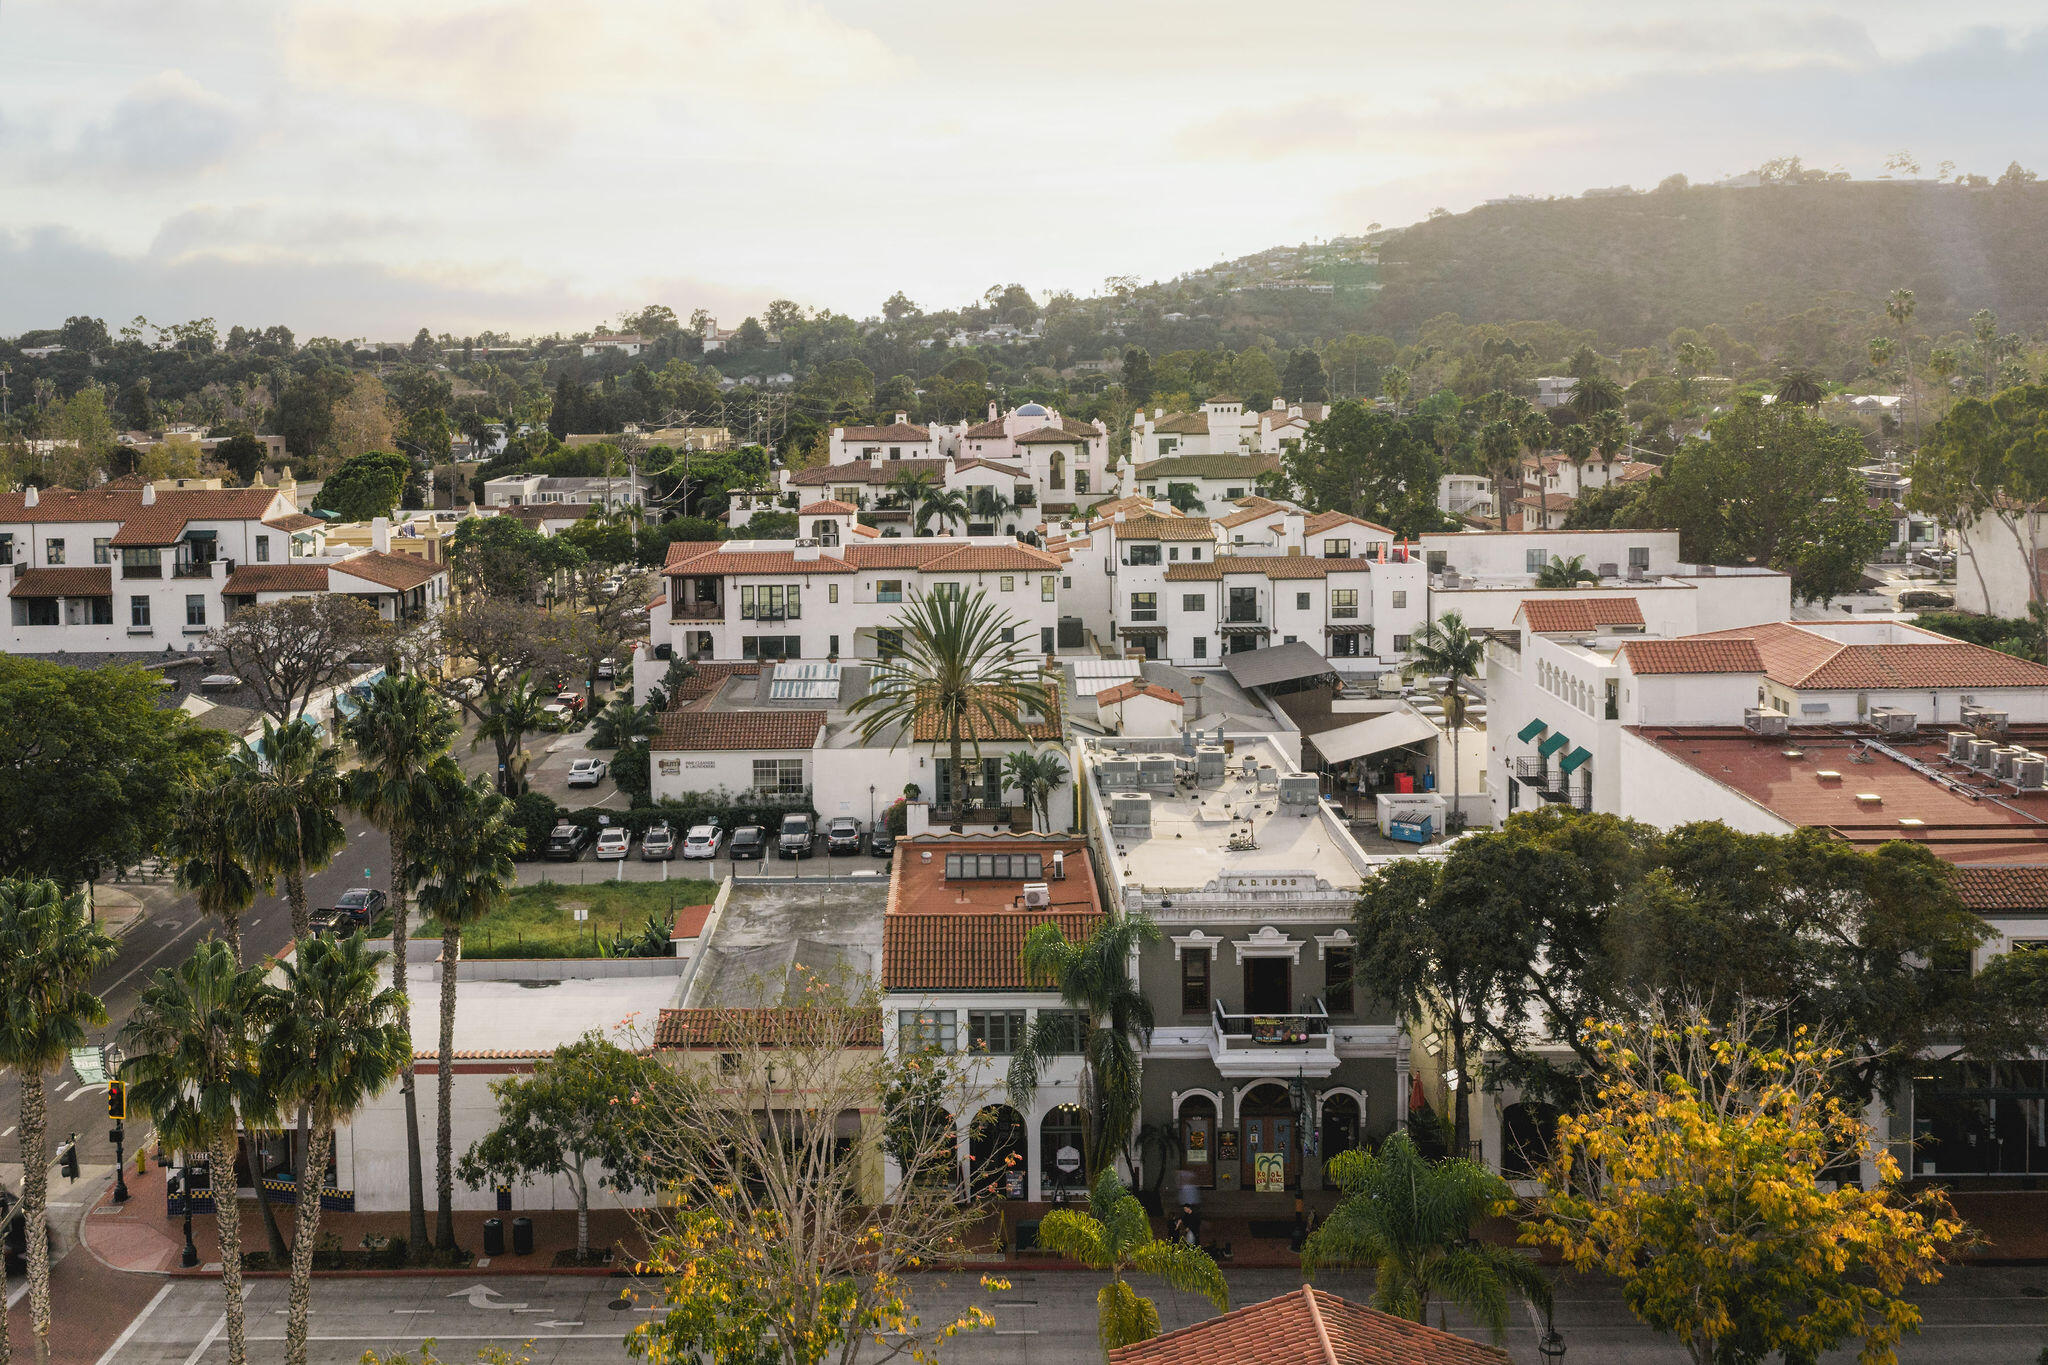
The separate commercial building is configured as two retail suites, one on each level, and offers established rental income from long-term tenants both of whom have occupied the property for more than 15 years.
Ideally positioned on State Street at the gateway to the Funk Zone, four blocks from the beach, and surrounded by downtown dining, shopping, hotels, and cultural amenities, Pistachio House offers a rare opportunity for an owner-user or investor seeking a distinctive architectural residence paired with established commercial income.